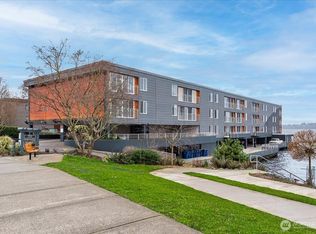
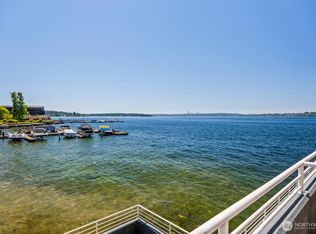
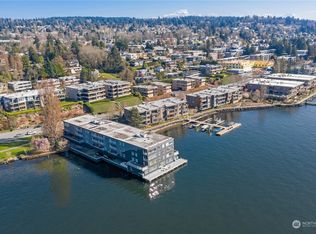
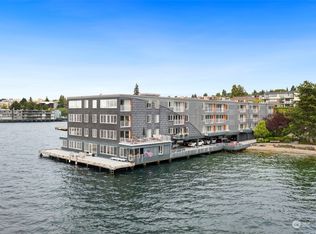
Waterfront living in the heart of downtown Kirkland. This rare no-stairs, ground-level 1-bedroom, 1-bath residence offers the ease and privacy of a townhome with true lock-and-leave convenience. Wake up to Lake Washington views, enjoy morning coffee from your private balcony, and walk just moments to downtown Kirkland’s restaurants, shops, parks, and waterfront lifestyle. Inside, the home offers a smart, efficient layout, in-unit laundry, and easy everyday living in one of Kirkland’s most desirable locations. Whether you are looking for a full-time home, a weekend retreat, or a low-maintenance waterfront foothold, this condo offers an exceptional combination of location, lifestyle, and convenience. Additional highlights include deeded parking, community amenities, and direct access to the lakefront setting that makes this property so special. A rare opportunity to enjoy waterfront Kirkland living with zero stairs, low-maintenance ownership, and unbeatable proximity to everything downtown has to offer.
Active
Listed by: COMPASS • Brian Hopper
Price cut: $25K (7/6)
$599,998
733 Lake Street S #101, Kirkland, WA 98033
1beds
696sqft
Condominium
Built in 1969
-- sqft lot
$590,900 Zestimate®
$862/sqft
$832/mo HOA
What's special
Lakefront sun-and-swim deckDeeded carportRefreshed kitchenDay-moorage dockIn-unit laundrySerene bedroomRare level no-stairs entry
- 168 days |
- 395 |
- 17 |
Zillow last checked:
Listing updated:
Listed by:
Brian Hopper,
COMPASS
Source: NWMLS as distributed by MLS GRID,MLS#: 2474912
Facts & features
Interior
Bedrooms & bathrooms
- Bedrooms: 1
- Bathrooms: 1
- Full bathrooms: 1
- Main level bathrooms: 1
- Main level bedrooms: 1
Primary bedroom
- Level: Main
Bathroom full
- Level: Main
Dining room
- Level: Main
Entry hall
- Level: Main
Kitchen without eating space
- Level: Main
Living room
- Level: Main
Utility room
- Level: Main
Heating
- Baseboard, Wall Furnace, Electric
Cooling
- None
Appliances
- Included: Dishwasher, Dryer, Microwave, Refrigerator, Stove(s)/Range(s), Washer, Dishwasher(s), Dryer(s), Microwave(s), Refrigerator(s), Washer(s), Water Heater: Electric, Water Heater Location: Hallway Closet, Cooking - Electric Hookup, Cooking-Electric, Dryer-Electric
- Laundry: Electric Dryer Hookup, Washer Hookup, Common Area
Features
- Flooring: Vinyl Plank, Carpet
- Windows: Insulated Windows
- Has fireplace: No
Interior area
- Total structure area: 696
- Total interior livable area: 696 sqft
Video & virtual tour
Property
Parking
- Total spaces: 1
- Parking features: Carport, Common Garage
- Has garage: Yes
- Has carport: Yes
- Covered spaces: 1
Features
- Levels: One
- Stories: 1
- Entry location: Main
- Patio & porch: Cooking-Electric, Dryer-Electric, End Unit, Ground Floor, Insulated Windows, Washer, Water Heater
- Has view: Yes
- View description: City, Lake
- Has water view: Yes
- Water view: Lake
- Waterfront features: Lake, No Bank
Lot
- Features: Curbs, Paved, Sidewalk
Details
- Parcel number: 7698200030
- Special conditions: Standard
Construction
Type & style
- Home type: Condo
- Architectural style: Condo (1 Level)
- Property subtype: Condominium
Materials
- Metal/Vinyl, Stucco
- Roof: Flat
Condition
- Year built: 1969
- Major remodel year: 1985
Utilities & green energy
- Electric: Company: Puget Sound Energy
- Sewer: Company: HOA
- Water: Company: HOA
Green energy
- Energy efficient items: Insulated Windows
Community & HOA
Community
- Features: Dock, Elevator, Lobby Entrance, Outside Entry
- Subdivision: Downtown
HOA
- Services included: Common Area Maintenance, Sewer, Water
- HOA fee: $832 monthly
- HOA phone: 206-287-9947
Location
- Region: Kirkland
Financial & listing details
- Price per square foot: $862/sqft
- Annual tax amount: $4,231
- Date on market: 2/3/2026
- Cumulative days on market: 170 days
- Listing terms: Conventional
- Inclusions: Dishwasher(s), Dryer(s), Microwave(s), Refrigerator(s), Stove(s)/Range(s), Washer(s)
Estimated market value
$590,900
$561,000 - $620,000
$2,373/mo
Price history
| Date | Event | Price |
|---|---|---|
| 7/6/2026 | Price change | $599,998-4%$862/sqft |
Source:  NWMLS as distributed by MLS GRID #2474912 Report a problem NWMLS as distributed by MLS GRID #2474912 Report a problem | ||
| 5/4/2026 | Price change | $624,998-2.3%$898/sqft |
Source: NWMLS as distributed by MLS GRID #2474912 Report a problem | ||
| 4/1/2026 | Price change | $639,998-0.8%$920/sqft |
Source: NWMLS as distributed by MLS GRID #2474912 Report a problem | ||
| 3/9/2026 | Price change | $644,998-2.3%$927/sqft |
Source: NWMLS as distributed by MLS GRID #2474912 Report a problem | ||
| 2/24/2026 | Price change | $659,998-2.9%$948/sqft |
Source: NWMLS as distributed by MLS GRID #2474912 Report a problem | ||
| 2/17/2026 | Price change | $679,998-2.9%$977/sqft |
Source: NWMLS as distributed by MLS GRID #2474912 Report a problem | ||
| 2/4/2026 | Listed for sale | $699,998+23.9%$1,006/sqft |
Source: NWMLS as distributed by MLS GRID #2474912 Report a problem | ||
| 10/11/2022 | Sold | $565,000$812/sqft |
Source: NWMLS as distributed by MLS GRID #2001967 Report a problem | ||
| 10/3/2022 | Pending sale | $565,000$812/sqft |
Source: NWMLS as distributed by MLS GRID #2001967 Report a problem | ||
| 9/29/2022 | Listed for sale | $565,000+77.1%$812/sqft |
Source: NWMLS as distributed by MLS GRID #2001967 Report a problem | ||
| 6/10/2008 | Sold | $319,000$458/sqft |
Source: NWMLS as distributed by MLS GRID #27185322 Report a problem | ||
Public tax history
Tax history is unavailable.
Monthly payment
Est. payment
Payment breakdown
Explore the cost of this home by adjusting the details. Changes won't be saved.Climate risks
Neighborhood: Moss Bay
Nearby schools
GreatSchools rating
- 10/10Lakeview Elementary SchoolGrades: K-5Distance: 0.4 mi
- 8/10Kirkland Middle SchoolGrades: 6-8Distance: 1.5 mi
- 10/10Lake Washington High SchoolGrades: 9-12Distance: 1.2 mi
Schools provided by the listing agent
- Elementary: Lakeview Elem
- Middle: Kirkland Middle
- High: Lake Wash High
Source: NWMLS as distributed by MLS GRID. This data may not be complete. We recommend contacting the local school district to confirm school assignments for this home.
- $997,5002 bd2 ba1.1k sqft733 Lake St S APT 104, Kirkland, WA 98033Sold
- $740,0001 bd1 ba739 sqft733 Lake St S APT 105, Kirkland, WA 98033Sold
- $675,0001 bd1 ba696 sqft733 Lake St S APT 203, Kirkland, WA 98033Sold
- $715,0001 bd1 ba739 sqft733 Lake St S APT 207, Kirkland, WA 98033Sold
- $1,255,0002 bd2 ba1k sqft733 Lake St S APT 111, Kirkland, WA 98033Sold
- $626,0001 bd1 ba739 sqft733 Lake St S APT 209, Kirkland, WA 98033Sold
- $594,0001 bd1 ba792 sqft733 Lake St S APT 301, Kirkland, WA 98033For Sale
- $660,0001 bd1 ba792 sqft733 Lake St S APT 202, Kirkland, WA 98033Sold
A local agent can set up tours, give advice and negotiate with sellers.
Similar homes
- $594,0001 bd1 ba792 sqftLakeside Condominium, Kirkland, WA 98033Active
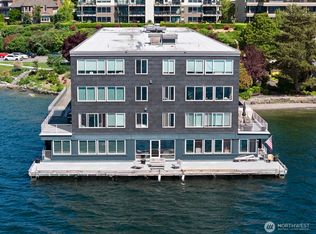 MLS ID #2552300, Lincy Mathew. NWMLS as distributed by MLS GRID
 - $495,0001 bd1 ba649 sqftPebble Beach Condo, Kirkland, WA 98033Active
 MLS ID #2558906, Sabine Jacques. NWMLS as distributed by MLS GRID
 - $498,0001 bd1 ba592 sqftPebble Beach Condo, Kirkland, WA 98033Active
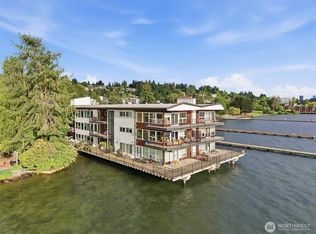 MLS ID #2557429, Lindsey Kull. NWMLS as distributed by MLS GRID
 - $580,0001 bd1 ba670 sqftKirkland Bay Shore Apts Condo, Kirkland, WA 98033Active
 MLS ID #2541144, Scott Petrich. NWMLS as distributed by MLS GRID
 - $820,0002 bd2 ba1k sqftShorehouse, Kirkland, WA 98033ActiveMLS ID #2534243, Carmen Halstrom. NWMLS as distributed by MLS GRID
- $599,0002 bd2 ba994 sqftShenandoah, Redmond, WA 98052ActiveMLS ID #2520698, Kelvin Elsner. NWMLS as distributed by MLS GRID
- $599,0002 bd2 ba1k sqftTriton Terrace, Seattle, WA 98119ActiveMLS ID #2556681, Leah Davidson. NWMLS as distributed by MLS GRID
- $515,0002 bd2 ba908 sqftLake View Terrace, Kirkland, WA 98034ActiveMLS ID #2540848, Sandra Levin. NWMLS as distributed by MLS GRID
- $599,0001 bd2 ba920 sqftTower Place Condominium, Seattle, WA 98102ActiveMLS ID #2526314, Ross M. Hartwich. NWMLS as distributed by MLS GRID
- $598,0002 bd2 ba1k sqftCanterbury Shores, Seattle, WA 98112ActiveMLS ID #2536020, Amy Stonehocker. NWMLS as distributed by MLS GRID
- $630,0002 bd2 ba950 sqftGlendate Duplex, Bellevue, WA 98005ActiveMLS ID #2551749, Jun Lee. NWMLS as distributed by MLS GRID
- $565,0002 bd2 ba976 sqftTenth Place At Bellevue Condominium, Bellevue, WA 98005ActiveMLS ID #2548208, Lisa Whittaker. NWMLS as distributed by MLS GRID
- $529,0002 bd2 ba990 sqftHawthorne House, Seattle, WA 98105ActiveMLS ID #2546542, Brian Huie. NWMLS as distributed by MLS GRID
- $399,0001 bd1 ba727 sqftSlater Kirkland, Kirkland, WA 98033ActiveNWMLS as distributed by MLS GRID
- $520,0002 bd2 ba999 sqft7001 Condominiums, Seattle, WA 98115ActiveMLS ID #2544882, Kathleen McNelis. NWMLS as distributed by MLS GRID
- $659,0002 bd2 ba1k sqftBellridge Condo, Bellevue, WA 98004ActiveMLS ID #2528672, Vera Brodsky. NWMLS as distributed by MLS GRID
- $631,7002 bd2 ba981 sqftElliott Bay Condos, Seattle, WA 98119ActiveMLS ID #2554652, Kurt Genkin. NWMLS as distributed by MLS GRID
- $320,0001 bd1 ba772 sqftMagnuson Pointe Condominium Homes, Seattle, WA 98115ActiveMLS ID #2556543, Dana L. Johnston. NWMLS as distributed by MLS GRID
- $575,0001 bd2 ba931 sqftFirehouse 25, Seattle, WA 98122ActiveMLS ID #2507651, Anna Morgan. NWMLS as distributed by MLS GRID
- $475,0002 bd2 ba960 sqftMagnolia Gate Condos, Seattle, WA 98199ActiveMLS ID #2557255, James Reece. NWMLS as distributed by MLS GRID
