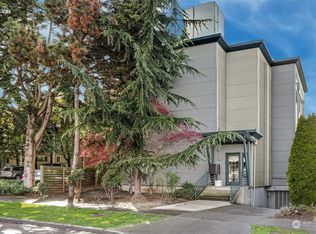
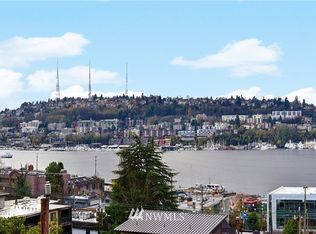
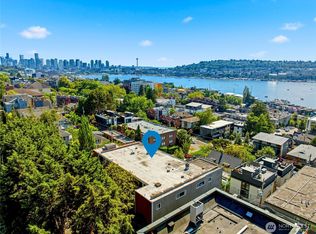
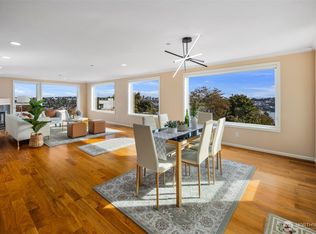
Wake up to one of Seattle’s most iconic panoramas from this spacious 2-bedroom, 2-bath Eastlake condo. Sweeping views stretch across Lake Union to the Downtown skyline, Space Needle, Queen Anne, Gas Works Park, the George Washington Memorial Bridge, and the Olympic Mountains beyond — a front-row seat to seaplanes, sailboats, and unforgettable sunsets, every single day. Inside, the generous floor plan offers room to live, work, and entertain, with two full bathrooms and in-unit laundry for everyday convenience. The secure building includes a locked garage with one dedicated parking spot — a rare and valuable find in this neighborhood. Location is everything, and this one delivers. You’re minutes from the light rail, I-5, the University of Washington, Seattle Children’s Hospital, and Downtown — an unbeatable commute in every direction. Stroll to Eastlake’s beloved cafes, restaurants, and waterfront parks, or hop on the Cheshiahud Lake Union Loop for a lakeside walk or run. Best of all: low HOA dues in a well-funded, well-maintained building, w/ no rental cap — smart ownership with peace of mind built in!
Active
Listed by: Real Broker LLC • Arielle Albinger
$650,000
2713 Boylston Avenue E #201, Seattle, WA 98102
2beds
1,004sqft
:
Get pre-qualified$4,536/mo
Condominium
Built in 1994
-- sqft lot
$-- Zestimate®
$647/sqft
$453/mo HOA
What's special
- 25 days |
- 868 |
- 54 |
Likely to sell faster than
Zillow last checked:
Listing updated:
Listed by:
Arielle Albinger,
Real Broker LLC
Source: NWMLS as distributed by MLS GRID,MLS#: 2547619
Facts & features
Interior
Bedrooms & bathrooms
- Bedrooms: 2
- Bathrooms: 2
- Full bathrooms: 2
- Main level bathrooms: 2
- Main level bedrooms: 2
Primary bedroom
- Level: Main
Bedroom
- Level: Main
Bathroom full
- Level: Main
Bathroom full
- Level: Main
Dining room
- Level: Main
Entry hall
- Level: Main
Kitchen with eating space
- Level: Main
Living room
- Level: Main
Utility room
- Level: Main
Heating
- Fireplace, Baseboard, Wall Furnace, Electric, Natural Gas
Cooling
- Window Unit(s)
Appliances
- Included: Dishwasher, Disposal, Dryer, Microwave, Refrigerator, Stove(s)/Range(s), Washer, Dishwasher(s), Dryer(s), Garbage Disposal, Microwave(s), Refrigerator(s), Washer(s), Water Heater: Electric, Water Heater Location: Closet-Hallway, Cooking-Gas, Dryer-Electric
- Laundry: Electric Dryer Hookup, Washer Hookup
Features
- Flooring: Ceramic Tile, Hardwood, Carpet
- Windows: Coverings: Blinds
- Number of fireplaces: 1
- Fireplace features: Gas, Main Level: 1, Fireplace
Interior area
- Total structure area: 1,004
- Total interior livable area: 1,004 sqft
Property
Parking
- Total spaces: 1
- Parking features: Common Garage
- Has garage: Yes
- Covered spaces: 1
Features
- Levels: One
- Stories: 1
- Entry location: Main
- Patio & porch: Cooking-Gas, Dryer-Electric, End Unit, Fireplace, Washer, Water Heater
- Has view: Yes
- View description: City, Lake, Mountain(s), Partial, Territorial
- Has water view: Yes
- Water view: Lake
Lot
- Size: 5,501 Square Feet
- Features: Curbs, Paved, Sidewalk
Details
- Parcel number: 1594750030
- Special conditions: Standard
Construction
Type & style
- Home type: Condo
- Architectural style: Condo (1 Level)
- Property subtype: Condominium
Materials
- Metal/Vinyl
- Roof: Torch Down
Condition
- Year built: 1994
- Major remodel year: 1994
Utilities & green energy
- Electric: Company: Seattle City Lights
- Sewer: Company: HOA
- Water: Company: HOA
Community & HOA
Community
- Features: Gated, Lobby Entrance
- Security: Fire Sprinkler System
- Subdivision: Eastlake
HOA
- Services included: Common Area Maintenance, Sewer, Water
- HOA fee: $453 monthly
- HOA phone: 206-329-0085
Location
- Region: Seattle
Financial & listing details
- Price per square foot: $647/sqft
- Tax assessed value: $619,000
- Annual tax amount: $5,991
- Date on market: 7/9/2026
- Cumulative days on market: 25 days
- Listing terms: Conventional
- Inclusions: Dishwasher(s), Dryer(s), Garbage Disposal, Microwave(s), Refrigerator(s), Stove(s)/Range(s), Washer(s)
Estimated market value
Not available
Estimated sales range
Not available
Not available
Price history
| Date | Event | Price |
|---|---|---|
| 7/9/2026 | Listed for sale | $650,000+30%$647/sqft |
Source:  NWMLS as distributed by MLS GRID #2547619 Report a problem NWMLS as distributed by MLS GRID #2547619 Report a problem | ||
| 5/2/2007 | Sold | $500,000+35.9%$498/sqft |
Source: NWMLS as distributed by MLS GRID #27052292 Report a problem | ||
| 12/15/2004 | Sold | $368,000+5.1%$367/sqft |
Source: NWMLS as distributed by MLS GRID #24129058 Report a problem | ||
| 3/13/2003 | Sold | $350,000+220.2%$349/sqft |
Source: Public Record Report a problem | ||
| 10/31/2000 | Sold | $109,311-41.2%$109/sqft |
Source: Public Record Report a problem | ||
| 6/12/1995 | Sold | $186,000$185/sqft |
Source: Public Record Report a problem | ||
Public tax history
| Year | Property taxes | Tax assessment |
|---|---|---|
| 2025 | $6,323 +5.5% | $619,000 -2.2% |
| 2024 | $5,992 -3% | $633,000 -4.8% |
| 2023 | $6,179 +25.5% | $665,000 +13.1% |
| 2022 | $4,924 -3.7% | $588,000 +4.4% |
| 2021 | $5,113 -1.5% | $563,000 +3.7% |
| 2020 | $5,189 -10.5% | $543,000 -11.7% |
| 2019 | $5,801 +11.5% | $615,000 +0.2% |
| 2018 | $5,202 +8.1% | $614,000 +24.8% |
| 2017 | $4,811 +33.1% | $492,000 +15% |
| 2016 | $3,616 | $428,000 +6.7% |
| 2015 | $3,616 | $401,000 +5.2% |
| 2014 | $3,616 | $381,000 +27.4% |
| 2013 | $3,616 | $299,000 +4.2% |
| 2012 | -- | $287,000 -0.7% |
| 2011 | -- | $289,000 -16.2% |
| 2010 | -- | $345,000 |
| 2009 | -- | $345,000 -8% |
| 2007 | -- | $375,000 +7.4% |
| 2006 | -- | $349,000 +4.5% |
| 2005 | -- | $334,000 +455.7% |
| 2001 | $713 -67.8% | $60,100 -66.7% |
| 2000 | $2,213 | $180,300 |
Find assessor info on the county website
Monthly payment
Est. payment
Payment breakdown
Explore the cost of this home by adjusting the details. Changes won't be saved.Climate risks
Neighborhood: Eastlake
Nearby schools
GreatSchools rating
- 9/10Montlake Elementary SchoolGrades: K-5Distance: 0.9 mi
- 5/10Edmonds S. Meany Middle SchoolGrades: 6-8Distance: 1.8 mi
- 8/10Garfield High SchoolGrades: 9-12Distance: 3 mi
Schools provided by the listing agent
- Elementary: Montlake
- Middle: Meany Mid
- High: Garfield High
Source: NWMLS as distributed by MLS GRID. This data may not be complete. We recommend contacting the local school district to confirm school assignments for this home.
- $639,0002 bd2 ba991 sqft2713 Boylston Ave E APT 102, Seattle, WA 98102Sold
- $1,100,9003 bd3 ba1.5k sqft2713 Boylston Ave E #PENTHOUSE 301, Seattle, WA 98102Off Market
- $339,0002 bd1 ba787 sqft2703 Boylston Ave E APT 201, Seattle, WA 98102For Sale
- $503,0002 bd1 ba787 sqft2703 Boylston Ave E APT 401, Seattle, WA 98102Sold
- $405,0002 bd1 ba655 sqft2703 Boylston Ave E APT 404, Seattle, WA 98102Sold
- $1,040,9003 bd2 ba1.4k sqft2708 B Franklin Ave E, Seattle, WA 98102Off Market
- $976,8003 bd2 ba1.4k sqft2706 B Franklin Ave E, Seattle, WA 98102Off Market
- $998,3003 bd2 ba1.4k sqft2706 A Franklin Ave E, Seattle, WA 98102Off Market
A local agent can set up tours, give advice and negotiate with sellers.
Similar homes
- $675,0002 bd3 ba1.4k sqftMcgraw Condos, Seattle, WA 98109Active
 MLS ID #2466546, Geetika Nagpal. NWMLS as distributed by MLS GRID
 - $629,0002 bd3 ba1.3k sqftNautica, Seattle, WA 98109Active
 MLS ID #2428409, Rob Graham. NWMLS as distributed by MLS GRID
 - $620,0002 bd2 ba1.1k sqft5033 12th Avenue NE #B, Seattle, WA 98105Active
 MLS ID #2543084, Xiansong Shi. NWMLS as distributed by MLS GRID
 - $615,0002 bd2 ba1k sqftLakeshore West, Seattle, WA 98112Active
 MLS ID #2555168, Michael J. Rankin Jr. NWMLS as distributed by MLS GRID
 - $599,0002 bd2 ba1.1k sqftBlakeley Commons West, Seattle, WA 98105ActiveMLS ID #2426562, Richard Wang. NWMLS as distributed by MLS GRID
- $599,9502 bd2 ba996 sqftArbor Place Tower, Seattle, WA 98121ActiveMLS ID #2524194, Gordy Marks. NWMLS as distributed by MLS GRID
- $695,0002 bd2 ba1.1k sqftBallards 2nd To Gilman Park, Seattle, WA 98107ActiveMLS ID #2546461, Brooke Davis. NWMLS as distributed by MLS GRID
- $544,9502 bd2 ba1k sqftQueen Anne West Condo, Seattle, WA 98119ActiveMLS ID #2552929, Ann M. Babb-Nordling. NWMLS as distributed by MLS GRID
- $585,0002 bd2 ba1.2k sqftRegency West, Seattle, WA 98119ActiveMLS ID #2514094, Suzanne Charnos. NWMLS as distributed by MLS GRID
- $664,9503 bd3 ba1.4k sqftBaxters Add, Seattle, WA 98144ActiveMLS ID #2556149, Justin O'Dell. NWMLS as distributed by MLS GRID
- $588,0002 bd2 ba1.1k sqftKinnear Park Condominiums, Seattle, WA 98119ActiveMLS ID #2465908, Lisa A Scivally. NWMLS as distributed by MLS GRID
- $525,0002 bd2 ba1.1k sqftPierre Condo / Pierre Condominiums, Seattle, WA 98199ActiveMLS ID #2548154, Allen Hovsepian. NWMLS as distributed by MLS GRID
- $515,0003 bd2 ba1k sqftAllen Place, Seattle, WA 98103ActiveMLS ID #2514874, Dina Mathews. NWMLS as distributed by MLS GRID
- $599,0002 bd2 ba765 sqftSunbreaker Condominium, Seattle, WA 98144ActiveMLS ID #2516384, Larry Wilcynski. NWMLS as distributed by MLS GRID
- $449,9502 bd2 ba1.3k sqftBlueridge Condominiums, Seattle, WA 98115ActiveMLS ID #2530652, Van Allen Durr. NWMLS as distributed by MLS GRID
- $348,0002 bd2 ba857 sqftWedgwood Plaza Condominiums, Seattle, WA 98115ActiveMLS ID #2562496, Francie House. NWMLS as distributed by MLS GRID
- $450,0002 bd1 ba858 sqftCobrizo, Seattle, WA 98103ActiveMLS ID #2537952, Betsy Weyer. NWMLS as distributed by MLS GRID
- $527,9002 bd2 ba1k sqftMagnuson Pointe, Seattle, WA 98115ActiveMLS ID #2515625, Brandon Hancock. NWMLS as distributed by MLS GRID
- $689,0002 bd3 ba1.3k sqftPark 54, Kirkland, WA 98033ActiveMLS ID #2512972, Raymond Zang. NWMLS as distributed by MLS GRID
- $499,0002 bd2 ba920 sqftElliott Bay Condominium, Seattle, WA 98119ActiveMLS ID #2508217, Manesh Lakhani. NWMLS as distributed by MLS GRID
