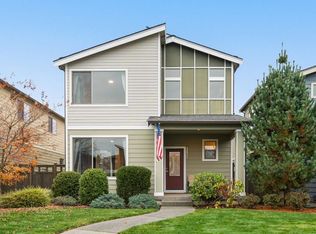
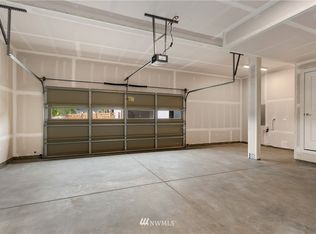
This 4-bedroom home combines modern elegance with everyday convenience. The open-concept features an island kitchen with granite countertops, a full-height backsplash, under-cabinet lighting, and gas range. Enjoy the loft space for endless possibilities and a den ideal for a playroom, office, mother-in-law suite. The primary suite boasts a vaulted ceiling, spa-like bath with a freestanding tub for ultimate relaxation. The covered patio, fully fenced, and low-maintenance yard are ideal for entertaining year-round. Additional perks include a 2-car garage with a shop space, laundry room with a convenient cabinet and sink, HOA-provided gigabit internet, and front yard maintenance. MOTIVATED SELLERS.
Sold
Listed by: Every Door Real Estate • Jennifer Sergeant
Bought with: ZNonMember-Office-MLS
$715,000
32941 Skyline Lane #59, Black Diamond, WA 98010
4beds
2,657sqft
Single Family Residence
Built in 2018
4,726 Square Feet Lot
$692,200 Zestimate®
$269/sqft
$3,752 Estimated rent
Home value
$692,200
$637,000 - $748,000
$3,752/mo
Zestimate® history
Owner options
List your home for rent
$3,752/mo
Rent Zestimate®
Find your next renter with Zillow Rental Manager. Plus, with online applications, you can quickly screen prospective tenants – for free.
$3,752/mo
Rent Zestimate®
Refinance and save
$5,036/mo
Est. payment
Refinancing to a lower rate could help reduce your monthly payments and save thousands over the life of the loan.
$5,036/mo
Est. payment
Explore your selling options
Work with a Zillow partner agent
Leverage their expertise and Zillow's premium Showcase listings to get your home seen by more buyers.
Get startedList with your own agent
Get your home in front of millions of buyers by listing it on Zillow.
Learn how to do itSell it yourself
Take full control of how buyers see your home on Zillow by listing For Sale by Owner (FSBO).
List your homeWhat's special
Loft spaceCovered patioLow-maintenance yardFull-height backsplashUnder-cabinet lightingGas range
Zillow last checked:
Listing updated:
Listed by:
Jennifer Sergeant,
Every Door Real Estate,
Lindsey Gudger,
Every Door Real Estate
Bought with:
Non Member ZDefault
ZNonMember-Office-MLS
Source: NWMLS as distributed by MLS GRID,MLS#: 2318379
Facts & features
Interior
Bedrooms & bathrooms
- Bedrooms: 4
- Bathrooms: 3
- Full bathrooms: 2
- 3/4 bathrooms: 1
- Main level bathrooms: 1
Primary bedroom
- Level: Second
Bedroom
- Level: Second
Bedroom
- Level: Second
Bedroom
- Level: Second
Bathroom full
- Level: Second
Bathroom full
- Level: Second
Bathroom three quarter
- Level: Main
Other
- Level: Main
Den office
- Level: Main
Dining room
- Level: Main
Entry hall
- Level: Main
Great room
- Level: Main
Kitchen with eating space
- Level: Main
Utility room
- Level: Second
Heating
- Fireplace, 90%+ High Efficiency, Forced Air, Electric, Natural Gas
Cooling
- Has cooling: Yes
Appliances
- Included: Dishwasher(s), Disposal, Microwave(s), Refrigerator(s), Stove(s)/Range(s), Washer(s), Garbage Disposal
Features
- Bath Off Primary, Dining Room, Loft
- Flooring: Ceramic Tile, Laminate, Vinyl, Carpet
- Doors: French Doors
- Windows: Double Pane/Storm Window, Triple Pane Windows
- Basement: None
- Number of fireplaces: 1
- Fireplace features: Gas, Main Level: 1, Fireplace
Interior area
- Total structure area: 2,657
- Total interior livable area: 2,657 sqft
Property
Parking
- Total spaces: 2
- Parking features: Driveway, Attached Garage
- Attached garage spaces: 2
Features
- Levels: Two
- Stories: 2
- Entry location: Main
- Patio & porch: Bath Off Primary, Ceramic Tile, Double Pane/Storm Window, Dining Room, Fireplace, French Doors, Laminate, Loft, Sprinkler System, Triple Pane Windows, Vaulted Ceiling(s), Walk-In Closet(s), Walk-In Pantry, Wall to Wall Carpet
- Has view: Yes
- View description: Territorial
Lot
- Size: 4,726 Square Feet
- Features: Curbs, Paved, Sidewalk, Fenced-Fully, Gas Available, High Speed Internet, Irrigation, Patio, Sprinkler System
- Topography: Level
Details
- Parcel number: 8576000590
- Special conditions: Standard
Construction
Type & style
- Home type: SingleFamily
- Architectural style: Contemporary,2 Story
- Property subtype: Single Family Residence
Materials
- Cement Planked, Wood Siding
- Foundation: Poured Concrete
- Roof: Composition
Condition
- Year built: 2018
Utilities & green energy
- Sewer: Sewer Connected
- Water: Public
Community & HOA
Community
- Features: CCRs
- Subdivision: Black Diamond
HOA
- HOA fee: $697 quarterly
Location
- Region: Black Diamond
Financial & listing details
- Price per square foot: $269/sqft
- Annual tax amount: $5,755
- Date on market: 2/16/2025
- Cumulative days on market: 521 days
- Listing terms: Conventional,FHA,VA Loan
- Inclusions: Dishwasher(s), Garbage Disposal, Microwave(s), Refrigerator(s), Stove(s)/Range(s), Washer(s)
Price history
| Date | Event | Price |
|---|---|---|
| 1/21/2025 | Sold | $715,000$269/sqft |
Source:  NWMLS as distributed by MLS GRID #2318379 Report a problem NWMLS as distributed by MLS GRID #2318379 Report a problem | ||
| 1/8/2025 | Pending sale | $715,000$269/sqft |
Source: NWMLS as distributed by MLS GRID #2318379 Report a problem | ||
| 1/2/2025 | Listed for sale | $715,000+49.3%$269/sqft |
Source: NWMLS as distributed by MLS GRID #2318379 Report a problem | ||
| 4/19/2019 | Sold | $478,900$180/sqft |
Source: NWMLS as distributed by MLS GRID #1402445 Report a problem | ||
| 3/5/2019 | Pending sale | $478,900$180/sqft |
Source: Conner Real Estate Group, LLC #1402445 Report a problem | ||
| 1/18/2019 | Listed for sale | $478,900$180/sqft |
Source: Conner Real Estate Group, LLC #1402445 Report a problem | ||
Public tax history
Tax history is unavailable.
Neighborhood: 98010
Nearby homes
- $640,0003 bd3 ba2k sqft32953 Skyline Ln, Black Diamond, WA 98010Sold
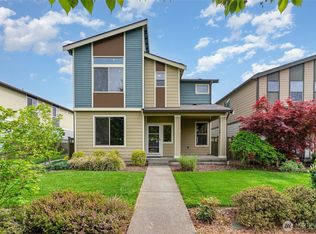
- $749,9505 bd3 ba2.5k sqft32929 Skyline Ln, Black Diamond, WA 98010Sold
- $--4 bd3 ba2.4k sqft32929 Skyline Ln UNIT 58, Black Diamond, WA 98010Off Market
- $653,0004 bd3 ba2.5k sqft32977 Skyline Ln, Black Diamond, WA 98010Sold
- $630,0003 bd3 ba2.3k sqft32867 Madrona Ave SE, Black Diamond, WA 98010Sold
- $699,9503 bd3 ba2.2k sqft32997 Ten Trails Pkwy SE, Black Diamond, WA 98010Sold
- $727,1503 bd3 ba2.2k sqft33009 Ten Trails Pkwy SE, Black Diamond, WA 98010Sold
- $725,0005 bd3 ba2.5k sqft32974 Skyline Ln, Black Diamond, WA 98010For Sale
Nearby schools
GreatSchools rating
- 8/10Black Diamond Elementary SchoolGrades: K-5Distance: 1.3 mi
- 8/10Thunder Mountain Middle SchoolGrades: 6-8Distance: 6.2 mi
- 4/10Enumclaw Sr High SchoolGrades: 9-12Distance: 8.2 mi
Get a cash offer in 3 minutes
Find out how much your home could sell for in as little as 3 minutes with a no-obligation cash offer.
Estimated market value
$692,200
Get a cash offer in 3 minutes
Find out how much your home could sell for in as little as 3 minutes with a no-obligation cash offer.
Estimated market value
$692,200
- Washington
- King County
- Black Diamond
- 98010
- 32941 Skyline Lane Unit 59
Nearby cities
Nearby zip codes
Other Black Diamond Topics
