Gorgeous 2BR, 2BA condo offering stylish, comfortable living in a prime Sammamish location. This bright and airy ground-floor end unit features new carpet, freshly painted, A/C, and modern updates throughout. Living Rm w/gas f/p & slider to a covered patio—perfect for BBQs, entertaining or just relaxing. Spacious Kitchen w/SS appliances, ample cabinet & counter space, and a convenient pantry. Large primary ensuite w/ full bath, dual sinks, & walk-in closet. The 2nd BR is ideal as a guest room or office, and Full Hall BA. Plus a garage, one addt'l parking space, new washer & dryer, and access to playground & swimming pool. Near award-winning Issaquah Schools; short walk to the YMCA, library, shopping, dining, parks, and scenic hiking trails
Sold
Listed by: RE/MAX Alliance • Robert Papke
Bought with: Real Estate Collection
$600,000
1227 227th Lane SE #E2, Sammamish, WA 98075
2beds
1,049sqft
Multi Family, Condominium
Built in 2000
-- sqft lot
$585,300 Zestimate®
$572/sqft
$2,669 Estimated rent
Home value
$585,300
$538,000 - $638,000
$2,669/mo
Zestimate® history
Owner options
List your home for rent
$2,669/mo
Rent Zestimate®
Find your next renter with Zillow Rental Manager. Plus, with online applications, you can quickly screen prospective tenants – for free.
$2,669/mo
Rent Zestimate®
Refinance and save
$4,059/mo
Est. payment
Refinancing to a lower rate could help reduce your monthly payments and save thousands over the life of the loan.
$4,059/mo
Est. payment
Explore your selling options
Work with a Zillow partner agent
Leverage their expertise and Zillow's premium Showcase listings to get your home seen by more buyers.
Get startedList with your own agent
Get your home in front of millions of buyers by listing it on Zillow.
Learn how to do itSell it yourself
Take full control of how buyers see your home on Zillow by listing For Sale by Owner (FSBO).
List your homeWhat's special
Modern updatesSpacious kitchenGround-floor end unitWalk-in closetLarge primary ensuiteDual sinksSs appliances
Zillow last checked:
Listing updated:
Offers reviewed: Jun 09
Listed by:
Robert Papke,
RE/MAX Alliance,
Courtnie Williams,
RE/MAX Alliance
Bought with:
Gina Guajardo, 111500
Real Estate Collection
Source: NWMLS as distributed by MLS GRID,MLS#: 2377399
Facts & features
Interior
Bedrooms & bathrooms
- Bedrooms: 2
- Bathrooms: 2
- Full bathrooms: 2
- Main level bathrooms: 2
- Main level bedrooms: 2
Primary bedroom
- Level: Main
Bedroom
- Level: Main
Bathroom full
- Level: Main
Bathroom full
- Level: Main
Dining room
- Level: Main
Entry hall
- Level: Main
Kitchen without eating space
- Level: Main
Living room
- Level: Main
Utility room
- Level: Main
Heating
- Fireplace, Radiant, Wall Unit(s), Electric, Natural Gas
Cooling
- Heat Pump
Appliances
- Included: Dishwasher(s), Disposal, Dryer(s), Microwave(s), Refrigerator(s), Stove(s)/Range(s), Washer(s), Garbage Disposal, Cooking - Electric Hookup, Cooking-Electric, Dryer-Electric, Washer
- Laundry: Electric Dryer Hookup, Washer Hookup
Features
- Flooring: Ceramic Tile, Vinyl, Carpet
- Windows: Insulated Windows, Coverings: Blinds
- Number of fireplaces: 1
- Fireplace features: Gas, Main Level: 1, Fireplace
Interior area
- Total structure area: 1,049
- Total interior livable area: 1,049 sqft
Property
Parking
- Parking features: Individual Garage
- Has garage: Yes
Features
- Levels: One
- Stories: 1
- Entry location: Main
- Patio & porch: Cooking-Electric, Dryer-Electric, End Unit, Fireplace, Ground Floor, Insulated Windows, Primary Bathroom, Walk-In Closet(s), Washer
- Has view: Yes
- View description: Territorial
Lot
- Features: Dead End Street, Paved
Details
- Parcel number: 6607900500
- Special conditions: Standard
- Other equipment: Leased Equipment: No
Construction
Type & style
- Home type: MultiFamily
- Architectural style: Contemporary,Condo (1 Level)
- Property subtype: Multi Family, Condominium
Materials
- Cement Planked, Cement Plank
- Roof: Composition
Condition
- Year built: 2000
- Major remodel year: 2000
Utilities & green energy
- Electric: Company: PSE
- Sewer: Company: Sammamish Sewer and water
- Water: Company: NE Sammamish Sewer
- Utilities for property: Comcast, Xfinity
Green energy
- Energy efficient items: Insulated Windows
Community & HOA
Community
- Subdivision: Redford Ranch
HOA
- Services included: Common Area Maintenance, Road Maintenance, Sewer, Water
- HOA fee: $390 monthly
- HOA phone: 888-392-3515
Location
- Region: Sammamish
Financial & listing details
- Price per square foot: $572/sqft
- Annual tax amount: $5,563
- Offers reviewed: 06/09/2025
- Date on market: 8/11/2025
- Cumulative days on market: 345 days
- Listing terms: Conventional
- Inclusions: Dishwasher(s), Dryer(s), Garbage Disposal, Leased Equipment, Microwave(s), Refrigerator(s), Stove(s)/Range(s), Washer(s)
Price history
| Date | Event | Price |
|---|---|---|
| 7/15/2025 | Sold | $600,000+1.7%$572/sqft |
Source:  NWMLS as distributed by MLS GRID #2377399 Report a problem NWMLS as distributed by MLS GRID #2377399 Report a problem | ||
| 6/10/2025 | Pending sale | $590,000$562/sqft |
Source: NWMLS as distributed by MLS GRID #2377399 Report a problem | ||
| 6/6/2025 | Listed for sale | $590,000+121.6%$562/sqft |
Source: NWMLS as distributed by MLS GRID #2377399 Report a problem | ||
| 7/26/2013 | Sold | $266,300+38.7%$254/sqft |
Source: NWMLS as distributed by MLS GRID #499137 Report a problem | ||
| 2/28/2005 | Sold | $192,000$183/sqft |
Source: NWMLS as distributed by MLS GRID #24142738 Report a problem | ||
Public tax history
Tax history is unavailable.
Neighborhood: 98075
Nearby homes
- $550,0002 bd2 ba1k sqft22751 SE 12th Ln, Sammamish, WA 98075For Sale

- $1,260,0003 bd3 ba1.8k sqft22712 SE 12th Pl, Sammamish, WA 98075Sold
- $565,0002 bd2 ba1k sqft22773 SE 12th Ln, Sammamish, WA 98075Sold
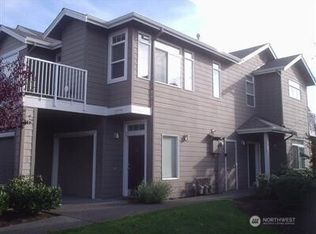
- $490,0001 bd1 ba909 sqft22756 SE 13th Ln UNIT C6, Sammamish, WA 98075Sold
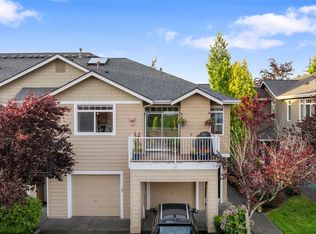
- $400,7001 bd1 ba909 sqft1241 227th Ter SE #J6, Issaquah, WA 98075Off Market
- $1,400,0823 bd3 ba2k sqft22637 SE 12th Pl, Sammamish, WA 98075Sold
- $1,800,0005 bd3 ba2.8k sqft1308 227th Ave SE, Sammamish, WA 98075Sold
- $655,0003 bd2 ba1.3k sqft22791 SE 13th Ln, Sammamish, WA 98075Sold
Nearby schools
GreatSchools rating
- 10/10Creekside Elementary SchoolGrades: K-5Distance: 1.3 mi
- 9/10Pine Lake Middle SchoolGrades: 6-8Distance: 1.3 mi
- 10/10Skyline High SchoolGrades: 9-12Distance: 0.3 mi
Schools provided by the listing agent
- Elementary: Creekside Elem
- Middle: Pine Lake Mid
- High: Skyline High
Source: NWMLS as distributed by MLS GRID. This data may not be complete. We recommend contacting the local school district to confirm school assignments for this home.
Get a cash offer in 3 minutes
Find out how much your home could sell for in as little as 3 minutes with a no-obligation cash offer.
Estimated market value
$585,300
Get a cash offer in 3 minutes
Find out how much your home could sell for in as little as 3 minutes with a no-obligation cash offer.
Estimated market value
$585,300
- Washington
- King County
- Sammamish
- 98075
- 1227 227th Lane SE Unit E2
Nearby cities
Nearby neighborhoods
Nearby zip codes
Other Sammamish Topics
