Welcome home to this beautifully appointed, detached two-story townhouse, offering the privacy of single-family living with the ease of community amenities. Nestled in one of Redmond's most desirable neighborhoods, this residence combines modern finishes, thoughtful design, and an unbeatable location, all within walking distance to top-rated Lake Washington School District schools. Located in the sought-after Sequoia Glen community, this elegant, stand-alone Toll Brothers condo is ready to move in. Vaulted ceilings and an open-concept layout create a bright, airy feel, while high-quality hardwood floors, stainless steel appliances, and a large center island make the home as functional as it is stylish. Recent upgrades include a brand new fridge, microwave, and dishwasher, plus fresh interior paint throughout. Whether you're a first-time buyer, downsizer, or savvy investor, this property checks every box. Two dedicated parking spots! Low HOA dues keep more money in your pocket, and with no rental cap, it's a flexible option for owner-occupants and investors alike. You're just minutes from downtown Redmond, Microsoft, and LWSD schools, plus parks, trails, shopping, and dining, everything you need for effortless Redmond living. Use our preferred lender to receive a 1-0 temporary rate buydown on your mortgage, potentially saving you thousands in your first year of ownership! Virtually staged! Pre Inspected! Buyer to verify all information!
Active
Listed by: CENTURY 21 North Homes Realty • Amarpreet Ubbi
Price cut: $25K (8/6)
$825,000
11518 157th Court NE, Redmond, WA 98052
2beds
1,163sqft
Townhouse, Condominium
Built in 2016
-- sqft lot
$808,500 Zestimate®
$709/sqft
$197/mo HOA
What's special
Modern finishesHigh-quality hardwood floorsLarge center islandThoughtful designTwo dedicated parking spotsVaulted ceilingsStainless steel appliances
- 54 days
- 613
- 41
Zillow last checked:
Listing updated:
Listed by:
Amarpreet Ubbi,
CENTURY 21 North Homes Realty
Source: NWMLS as distributed by MLS GRID,MLS#: 2551695
Facts & features
Interior
Bedrooms & bathrooms
- Bedrooms: 2
- Bathrooms: 2
- 3/4 bathrooms: 2
- Main level bathrooms: 1
- Main level bedrooms: 1
Primary bedroom
- Level: Second
Bedroom
- Level: Main
Bathroom three quarter
- Level: Second
Bathroom three quarter
- Level: Main
Entry hall
- Level: Main
Kitchen with eating space
- Level: Main
Living room
- Level: Main
Utility room
- Level: Main
Heating
- Ductless, Electric, Natural Gas
Cooling
- Ductless
Appliances
- Included: Dishwasher, Disposal, Dryer, Microwave, Refrigerator, Stove(s)/Range(s), Tankless Water Heater, Washer, Dishwasher(s), Dryer(s), Garbage Disposal, Microwave(s), Refrigerator(s), Washer(s), Cooking-Gas, Dryer-Electric
- Laundry: Electric Dryer Hookup, Washer Hookup
Features
- Flooring: Ceramic Tile, Hardwood
- Windows: Coverings: Yes
- Has fireplace: No
Interior area
- Total structure area: 1,163
- Total interior livable area: 1,163 sqft
Video & virtual tour
Property
Parking
- Total spaces: 2
- Parking features: Off Street, Uncovered
- Uncovered spaces: 2
Features
- Levels: Multi/Split
- Entry location: Main
- Patio & porch: Cooking-Gas, Dryer-Electric, End Unit, Primary Bathroom, Walk-In Closet(s), Washer
Lot
- Features: Cul-De-Sac, Curbs, Open Lot, Secluded, Sidewalk
Details
- Parcel number: 7695280040
- Special conditions: Standard
- Other equipment: Leased Equipment: No
Construction
Type & style
- Home type: Townhouse
- Architectural style: Craftsman,Townhouse
- Property subtype: Townhouse, Condominium
Materials
- Cement Planked, Wood Siding, Cement Plank
- Roof: Composition
Condition
- Year built: 2016
Utilities & green energy
- Electric: Company: PSE
- Sewer: Company: City of Redmond
- Water: Company: City of Redmond
Community & HOA
Community
- Features: Playground
- Subdivision: Education Hill
HOA
- Services included: Common Area Maintenance, Maintenance Grounds
- HOA fee: $197 monthly
- HOA phone: 425-897-3400
Location
- Region: Redmond
Financial & listing details
- Price per square foot: $709/sqft
- Tax assessed value: $787,000
- Annual tax amount: $5,982
- Date on market: 7/15/2026
- Cumulative days on market: 56 days
- Listing terms: Conventional,VA Loan
- Inclusions: Dishwasher(s), Dryer(s), Garbage Disposal, Leased Equipment, Microwave(s), Refrigerator(s), Stove(s)/Range(s), Washer(s)
Estimated market value
$808,500
$768,000 - $849,000
$3,583/mo
Price history
| Date | Event | Price |
|---|---|---|
| 8/6/2026 | Price change | $825,000-2.9%$709/sqft |
Source:  NWMLS as distributed by MLS GRID #2551695 Report a problem NWMLS as distributed by MLS GRID #2551695 Report a problem | ||
| 7/16/2026 | Listed for sale | $849,995+4.8%$731/sqft |
Source: NWMLS as distributed by MLS GRID #2551695 Report a problem | ||
| 10/13/2022 | Sold | $811,000$697/sqft |
Source: NWMLS as distributed by MLS GRID #1990377 Report a problem | ||
| 9/13/2022 | Pending sale | $811,000$697/sqft |
Source: NWMLS as distributed by MLS GRID #1990377 Report a problem | ||
| 9/1/2022 | Listed for sale | $811,000+20.1%$697/sqft |
Source: NWMLS as distributed by MLS GRID #1990377 Report a problem | ||
| 12/27/2019 | Sold | $675,000+1.5%$580/sqft |
Source: NWMLS as distributed by MLS GRID #1543125 Report a problem | ||
| 12/1/2019 | Pending sale | $665,000$572/sqft |
Source: Julie Taylor Team #1543125 Report a problem | ||
| 11/21/2019 | Listed for sale | $665,000+7.3%$572/sqft |
Source: Windermere Real Estate/East, Inc. #1543125 Report a problem | ||
| 6/21/2017 | Sold | $619,919$533/sqft |
Source: Public Record Report a problem | ||
Public tax history
| Year | Property taxes | Tax assessment |
|---|---|---|
| 2025 | $6,631 +10.9% | $787,000 +3.6% |
| 2024 | $5,982 -8.2% | $760,000 -3.4% |
| 2023 | $6,518 +20.1% | $787,000 +6.8% |
| 2022 | $5,428 -5.1% | $737,000 +11% |
| 2021 | $5,718 +1.1% | $664,000 +9.4% |
| 2020 | $5,656 -0.6% | $607,000 -1.6% |
| 2019 | $5,688 +6.5% | $617,000 +2.7% |
| 2018 | $5,339 -8.1% | $601,000 +3.4% |
| 2017 | $5,807 | $581,000 +189.1% |
| 2016 | -- | $201,000 |
Find assessor info on the county website
Monthly payment
Est. payment
Payment breakdown
Explore the cost of this home by adjusting the details. Changes won't be saved.Climate risks
Neighborhood: North Redmond
Nearby schools
Schools provided by the listing agent
- Elementary: Rockwell Elem
- Middle: Redmond Middle
- High: Redmond High
Source: NWMLS as distributed by MLS GRID. This data may not be complete. We recommend contacting the local school district to confirm school assignments for this home.

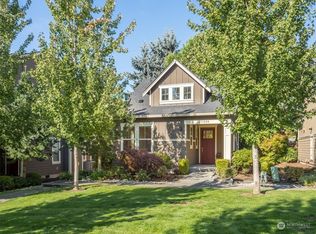
Similar homes
- $830,0002 bd3 ba1.5k sqftElement, Redmond, WA 98052Active
 MLS ID #2560554, Hao N. Dang. NWMLS as distributed by MLS GRID
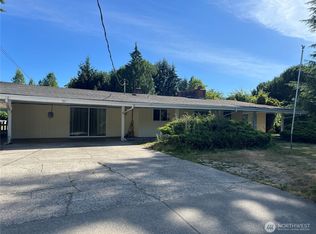
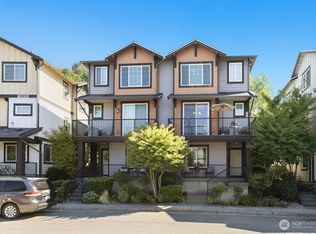
 - $889,0003 bd4 ba1.5k sqftThe Villas At Mondavio, Redmond, WA 98052Active
 MLS ID #2568351, Lisa M. Brand. NWMLS as distributed by MLS GRID
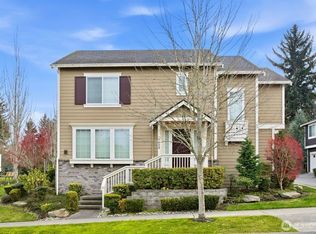
 - $789,0002 bd2 ba1.3k sqftElement Ph 1 Condo, Redmond, WA 98052Active
 MLS ID #2566211, Christy Beach. NWMLS as distributed by MLS GRID
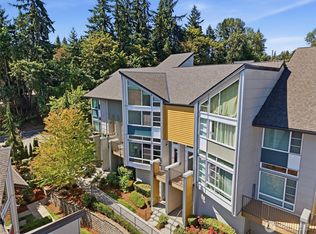
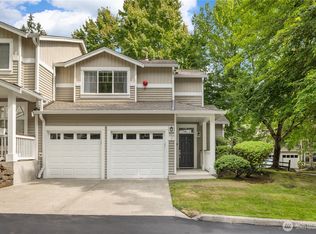
 - $799,9903 bd3 ba1.3k sqftWillow Grove At Ashford Park, Redmond, WA 98052Active
 MLS ID #2577045, Sheri A. Putzke. NWMLS as distributed by MLS GRID
