Welcome to easy, elevated living in Providence Point! This beautifully remodeled top-floor 2-bedroom, 2-bath condominium combines stylish updates with the vibrant lifestyle of one of the Eastside's premier 55+ communities. The stunning kitchen has been thoughtfully redesigned with crisp white shaker cabinetry, quartz countertops, stainless steel appliances, designer tile backsplash, and abundant workspace—perfect for everyday living or entertaining. Both the primary ensuite and guest bathrooms have been tastefully remodeled with modern finishes, creating a truly move-in-ready home. The spacious living room features a cozy fireplace and flows seamlessly into the dining area, while large windows fill the home with natural light. Enjoy the privacy and tranquility of top-floor living along with generous storage and an ideal floor plan for guests or a home office. Providence Point offers an unmatched lifestyle on beautifully maintained grounds with miles of walking trails, an indoor pool and spa, a fitness center, pickleball and tennis courts, a clubhouse, a library, classes, clubs, dining events, and endless social activities. HOA dues include water, sewer, garbage, cable TV, internet, and exterior maintenance. Conveniently located near shopping, restaurants, healthcare, Costco, Trader Joe's, Target, and everything Issaquah has to offer.
Pending inspection
Listed by: Windermere Real Estate/East • Jason E. Cook
$439,000
4081 224th Lane SE #306, Issaquah, WA 98029
2beds
1,250sqft
:
Get pre-qualified$3,824/mo
Condominium
Built in 1991
-- sqft lot
$434,400 Zestimate®
$351/sqft
$1,098/mo HOA
What's special
Cozy fireplaceModern finishesStunning kitchenIndoor pool and spaMiles of walking trailsPickleball and tennis courtsBeautifully maintained grounds
- 6 days |
- 184 |
- 8 |
Zillow last checked:
Listing updated:
Listed by:
Jason E. Cook,
Windermere Real Estate/East,
David Croppi,
Windermere Real Estate/East
Source: NWMLS as distributed by MLS GRID,MLS#: 2556173
Facts & features
Interior
Bedrooms & bathrooms
- Bedrooms: 2
- Bathrooms: 2
- Full bathrooms: 1
- 3/4 bathrooms: 1
- Main level bathrooms: 2
- Main level bedrooms: 2
Primary bedroom
- Level: Main
Bedroom
- Level: Main
Bathroom three quarter
- Level: Main
Bathroom full
- Level: Main
Den office
- Level: Main
Entry hall
- Level: Main
Kitchen with eating space
- Level: Main
Living room
- Level: Main
Utility room
- Level: Main
Heating
- Fireplace, Forced Air, Electric
Cooling
- Window Unit(s)
Appliances
- Included: Dishwasher, Disposal, Dryer, Microwave, Refrigerator, Stove(s)/Range(s), Washer, Dishwasher(s), Dryer(s), Garbage Disposal, Microwave(s), Refrigerator(s), Washer(s), Cooking - Electric Hookup, Cooking-Electric
Features
- Flooring: Ceramic Tile, Laminate, Carpet
- Number of fireplaces: 1
- Fireplace features: Wood Burning, Main Level: 1, Fireplace
Interior area
- Total structure area: 1,250
- Total interior livable area: 1,250 sqft
Video & virtual tour
Property
Parking
- Total spaces: 1
- Parking features: Individual Garage
- Has garage: Yes
- Covered spaces: 1
Features
- Levels: One
- Stories: 1
- Entry location: Main
- Patio & porch: Cooking-Electric, Fireplace, Primary Bathroom, Sprinkler System, Top Floor
- Has view: Yes
- View description: Territorial
Lot
- Features: Cul-De-Sac, Curbs, Open Lot, Paved, Sidewalk
Details
- Parcel number: 9188620270
- Special conditions: Standard
Construction
Type & style
- Home type: Condo
- Architectural style: Craftsman,Condo (1 Level)
- Property subtype: Condominium
Materials
- Wood Siding
- Roof: Composition
Condition
- Year built: 1991
- Major remodel year: 1991
Utilities & green energy
- Electric: Company: PSE
- Sewer: Company: Sammamish Water and Sewer paid by HOA
- Water: Company: Sammamish Water and Sewer paid by HOA
- Utilities for property: Astound By Wave, Astound By Wave
Community & HOA
Community
- Features: Age Restriction, Athletic Court, Cable TV, Clubhouse, Elevator, Fitness Center, Game/Rec Rm, Garden Space, Gated, Lobby Entrance, Trail(s)
- Security: Security Service, Fire Sprinkler System
- Senior community: Yes
- Subdivision: Providence Point
HOA
- Services included: Cable TV, Common Area Maintenance, Internet, Maintenance Grounds, Road Maintenance, Security, Sewer, Snow Removal, Water
- HOA fee: $1,098 monthly
- HOA phone: 425-392-9483
Location
- Region: Issaquah
Financial & listing details
- Price per square foot: $351/sqft
- Tax assessed value: $431,000
- Annual tax amount: $3,279
- Date on market: 7/17/2026
- Cumulative days on market: 6 days
- Listing terms: Conventional,FHA,VA Loan
- Inclusions: Dishwasher(s), Dryer(s), Garbage Disposal, Microwave(s), Refrigerator(s), Stove(s)/Range(s), Washer(s)
Estimated market value
$434,400
$413,000 - $456,000
$2,983/mo
Price history
| Date | Event | Price |
|---|---|---|
| 7/23/2026 | Pending sale | $439,000$351/sqft |
Source:  NWMLS as distributed by MLS GRID #2556173 Report a problem NWMLS as distributed by MLS GRID #2556173 Report a problem | ||
| 7/17/2026 | Listed for sale | $439,000+56.8%$351/sqft |
Source: NWMLS as distributed by MLS GRID #2556173 Report a problem | ||
| 10/15/2020 | Sold | $280,000-6.7%$224/sqft |
Source: NWMLS as distributed by MLS GRID #1571005 Report a problem | ||
| 9/21/2020 | Pending sale | $299,950$240/sqft |
Source: Realty One Group Prestige #1571005 Report a problem | ||
| 8/7/2020 | Price change | $299,950-3.2%$240/sqft |
Source: Realty One Group Prestige #1571005 Report a problem | ||
| 7/8/2020 | Price change | $309,950-3.1%$248/sqft |
Source: Realty One Group Prestige #1571005 Report a problem | ||
| 2/28/2020 | Listed for sale | $319,950+93.9%$256/sqft |
Source: Realty One Group Prestige #1571005 Report a problem | ||
| 9/5/2003 | Sold | $165,000$132/sqft |
Source: NWMLS as distributed by MLS GRID #23021351 Report a problem | ||
Public tax history
| Year | Property taxes | Tax assessment |
|---|---|---|
| 2025 | $3,599 +9.7% | $431,000 +8.8% |
| 2024 | $3,279 -6.6% | $396,000 -2.7% |
| 2023 | $3,511 +25.4% | $407,000 +10.9% |
| 2022 | $2,801 -2.2% | $367,000 +19.2% |
| 2021 | $2,864 +2.5% | $308,000 +10.4% |
| 2020 | $2,794 -10.2% | $279,000 -12% |
| 2019 | $3,112 +3.6% | $317,000 -1.6% |
| 2018 | $3,005 +6.3% | $322,000 +17.1% |
| 2017 | $2,826 +50.1% | $275,000 +31.6% |
| 2016 | $1,882 | $209,000 +13% |
| 2015 | $1,882 | $185,000 +1.1% |
| 2014 | $1,882 | $183,000 +28% |
| 2013 | $1,882 | $143,000 +5.9% |
| 2012 | -- | $135,000 -8.2% |
| 2011 | -- | $147,000 -30.7% |
| 2010 | -- | $212,000 |
| 2009 | -- | $212,000 +5.5% |
| 2007 | -- | $201,000 +11% |
| 2006 | -- | $181,000 +6.5% |
| 2005 | -- | $170,000 +18.1% |
| 2001 | $1,961 -0.4% | $144,000 +4% |
| 2000 | $1,969 | $138,500 |
Find assessor info on the county website
Monthly payment
Est. payment
Payment breakdown
Explore the cost of this home by adjusting the details. Changes won't be saved.Climate risks
Neighborhood: Providence Point
Nearby schools
GreatSchools rating
- 10/10Creekside Elementary SchoolGrades: K-5Distance: 1.9 mi
- 9/10Pine Lake Middle SchoolGrades: 6-8Distance: 0.8 mi
- 10/10Skyline High SchoolGrades: 9-12Distance: 2.1 mi
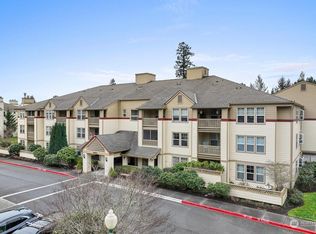
- $405,0002 bd2 ba1.3k sqft4081 224th Ln SE APT 103, Issaquah, WA 98029Sold
- $430,0002 bd2 ba1.1k sqft4081 224th Ln SE APT 107, Issaquah, WA 98029Sold

- $575,0003 bd2 ba1.5k sqft4081 224th Ln SE APT 201, Issaquah, WA 98029Sold

- $399,0002 bd2 ba1k sqft4081 224th Ln SE APT 202, Issaquah, WA 98029For Sale

- $428,5002 bd2 ba1.2k sqft4081 224th Ln SE APT 214, Issaquah, WA 98029Sold
- $444,0002 bd2 ba1.2k sqft4081 224th Ln SE APT 207, Issaquah, WA 98029Sold
- $307,5001 bd1 ba818 sqft4081 224th Ln SE APT 210, Issaquah, WA 98029Pending
- $335,0001 bd1 ba886 sqft4081 224th Ln SE APT 211, Issaquah, WA 98029Sold
A local agent can set up tours, give advice and negotiate with sellers.
Similar homes
- $447,0002 bd2 ba1.1k sqftBldg 194, Forest Village, Issaquah, WA 98029Active
 MLS ID #2553031, Maria Burke. NWMLS as distributed by MLS GRID
 - $440,0002 bd2 ba1.2k sqftHighland Village, Issaquah, WA 98029Active
 MLS ID #2476607, Simmi Kher. NWMLS as distributed by MLS GRID
 - $434,0002 bd1 ba1.1k sqftBldg 139/Highland Village, Issaquah, WA 98029Active
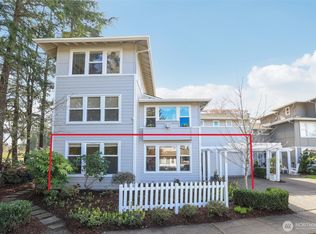 MLS ID #2502857, Nancy S. Hill. NWMLS as distributed by MLS GRID
 - $430,0002 bd1 ba1k sqftHighland Village, Issaquah, WA 98029Active
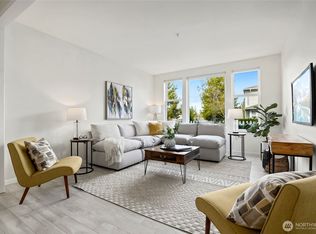 MLS ID #2485458, Kathy Woodman. NWMLS as distributed by MLS GRID
 - $465,0002 bd2 ba1.1k sqftWashington Village, Issaquah, WA 98029ActiveMLS ID #2373184, Stephen Hjertstedt. NWMLS as distributed by MLS GRID
- $399,0002 bd2 ba1.2k sqftBldg 108/Wa Village, Issaquah, WA 98029ActiveMLS ID #2490336, Nancy S. Hill. NWMLS as distributed by MLS GRID
- $399,0002 bd2 ba1k sqftWashington Village, Issaquah, WA 98029ContingentMLS ID #2476882, Mindy Garner. NWMLS as distributed by MLS GRID
- $389,0002 bd2 ba1k sqftPacific/Washington Village, Issaquah, WA 98029ActiveMLS ID #2505499, Lori Collins. NWMLS as distributed by MLS GRID
- $410,0001 bd2 ba1k sqftCenter Village/Bldg 39, Issaquah, WA 98029ActiveMLS ID #2508818, Kimberly Stites. NWMLS as distributed by MLS GRID
- $389,0002 bd2 ba1k sqftPacific Bldg, Washington Village, Issaquah, WA 98029ActiveMLS ID #2499658, Maria Burke. NWMLS as distributed by MLS GRID
- $495,0002 bd2 ba1.2k sqftGarden Village B78, Issaquah, WA 98029ActiveMLS ID #2530753, Linda Kandler. NWMLS as distributed by MLS GRID
- $489,0002 bd2 ba1.1k sqftArrington Place, Issaquah, WA 98027ActiveMLS ID #2553616, Steve E. Honnen. NWMLS as distributed by MLS GRID
- $525,0002 bd2 ba1.3k sqftMeadow Village/Bldg 53, Issaquah, WA 98029ActiveMLS ID #2528941, Kimberly Stites. NWMLS as distributed by MLS GRID
- $387,5002 bd2 ba1k sqftArrington Place, Issaquah, WA 98027ActiveMLS ID #2550717, Steve E. Honnen. NWMLS as distributed by MLS GRID
- $350,0002 bd2 ba1.1k sqftWashington Village, Issaquah, WA 98029ActiveMLS ID #2497188, Dan Faulkner. NWMLS as distributed by MLS GRID
- $469,9502 bd1 ba953 sqftAshford At Vista Park Condo, Issaquah, WA 98029ActiveMLS ID #2526276, Debbie R. Kinson-Newman. NWMLS as distributed by MLS GRID
- $560,0002 bd2 ba1.3k sqftCenter Village 3, Issaquah, WA 98029ActiveMLS ID #2539384, Sabrina Smith Delery. NWMLS as distributed by MLS GRID
- $435,0001 bd1 ba815 sqftSummerhill Village, Issaquah, WA 98029ActiveMLS ID #2548813, JJ Paz. NWMLS as distributed by MLS GRID
- $479,5002 bd2 ba945 sqftSundance, Sammamish, WA 98029ActiveMLS ID #2553685, Kelly Azzarello. NWMLS as distributed by MLS GRID
- $396,8002 bd1 ba963 sqftAshford At Vista Park Condo, Issaquah, WA 98029ActiveMLS ID #2491555, Jessica Dunn. NWMLS as distributed by MLS GRID
