End-unit townhome with over 400 square feet of finished lower-level flex space, giving you extra room for a home office, media room, gym, hobby room, playroom, or whatever fits your needs. Move-in ready, this home features vaulted ceilings, abundant natural light, a gas fireplace, and an open floor plan.The kitchen offers plenty of cabinet and counter space and opens to the dining and living rooms, creating a functional layout for everyday living and entertaining. Upstairs, you'll find the primary suite with a walk-in closet and private bath, a second bedroom, and the convenience of upstairs laundry.Enjoy both a private front patio and a rear deck overlooking the community greenbelt. The home includes two dedicated parking spaces, including one covered. Located just minutes from I-90, downtown Issaquah, shopping, restaurants, parks, trails, and the Park & Ride, you'll have convenient access to everything you need while coming home to a quiet community.
Active
Listed by: Black Knight Real Estate LLC • Dana Charter
$575,000
601 12th Avenue NW #E1, Issaquah, WA 98027
2beds
1,153sqft
:
Get pre-qualified$4,275/mo
Townhouse, Condominium
Built in 1993
-- sqft lot
$565,300 Zestimate®
$499/sqft
$740/mo HOA
What's special
Gas fireplaceOpen floor planUpstairs laundryAbundant natural lightPrivate front patioVaulted ceilings
- 8 days |
- 273 |
- 14 |
Likely to sell faster than
Zillow last checked:
Listing updated:
Listed by:
Dana Charter,
Black Knight Real Estate LLC
Source: NWMLS as distributed by MLS GRID,MLS#: 2553740
Facts & features
Interior
Bedrooms & bathrooms
- Bedrooms: 2
- Bathrooms: 3
- Full bathrooms: 1
- 3/4 bathrooms: 1
- 1/2 bathrooms: 1
- Main level bathrooms: 1
Primary bedroom
- Level: Second
Bedroom
- Level: Second
Bathroom three quarter
- Level: Second
Bathroom full
- Level: Second
Other
- Level: Lower
Other
- Level: Main
Bonus room
- Level: Lower
Den office
- Level: Lower
Dining room
- Level: Main
Entry hall
- Level: Main
Kitchen with eating space
- Level: Main
Living room
- Level: Main
Utility room
- Level: Second
Heating
- Fireplace, Forced Air, Electric, Natural Gas
Cooling
- None
Appliances
- Included: Dishwasher, Disposal, Dryer, Microwave, Refrigerator, Stove(s)/Range(s), Washer, Dishwasher(s), Dryer(s), Garbage Disposal, Microwave(s), Refrigerator(s), Washer(s), Water Heater: Gas, Water Heater Location: Converted Garage, Cooking-Gas, Dryer-Electric, Ice Maker
- Laundry: Electric Dryer Hookup, Washer Hookup
Features
- Flooring: Bamboo/Cork, Ceramic Tile, Hardwood, Carpet
- Windows: Insulated Windows, Skylight(s), Coverings: Blinds
- Number of fireplaces: 1
- Fireplace features: Gas, Main Level: 1, Fireplace
Interior area
- Total structure area: 1,153
- Total interior livable area: 1,153 sqft
Video & virtual tour
Property
Parking
- Total spaces: 2
- Parking features: Carport, Uncovered
- Has carport: Yes
- Covered spaces: 1
- Uncovered spaces: 1
Features
- Levels: Multi/Split
- Entry location: Main
- Patio & porch: Cooking-Gas, Dryer-Electric, End Unit, Fireplace, Ice Maker, Insulated Windows, Primary Bathroom, Skylight(s), Sprinkler System, Vaulted Ceiling(s), Walk-In Closet(s), Washer, Water Heater
- Has view: Yes
- View description: Territorial
Lot
- Features: Curbs, Paved, Sidewalk
Details
- Parcel number: 8644150170
- Special conditions: Standard
Construction
Type & style
- Home type: Townhouse
- Architectural style: Townhouse
- Property subtype: Townhouse, Condominium
Materials
- Metal/Vinyl
- Roof: Composition
Condition
- Year built: 1993
Utilities & green energy
- Electric: Company: PSE
- Utilities for property: Xfinity, Xfinity
Green energy
- Energy efficient items: Insulated Windows
Community & HOA
Community
- Security: Fire Sprinkler System
- Subdivision: Issaquah
HOA
- Services included: Maintenance Grounds, Road Maintenance, Sewer, Snow Removal, Water
- HOA fee: $740 monthly
- HOA phone: 425-897-3400
Location
- Region: Issaquah
Financial & listing details
- Price per square foot: $499/sqft
- Tax assessed value: $573,000
- Annual tax amount: $4,580
- Date on market: 7/15/2026
- Cumulative days on market: 10 days
- Listing terms: Conventional
- Inclusions: Dishwasher(s), Dryer(s), Garbage Disposal, Microwave(s), Refrigerator(s), Stove(s)/Range(s), Washer(s)
Estimated market value
$565,300
$537,000 - $594,000
$3,760/mo
Price history
| Date | Event | Price |
|---|---|---|
| 7/16/2026 | Listed for sale | $575,000-8.7%$499/sqft |
Source:  NWMLS as distributed by MLS GRID #2553740 Report a problem NWMLS as distributed by MLS GRID #2553740 Report a problem | ||
| 8/21/2024 | Sold | $630,000+0%$546/sqft |
Source: NWMLS as distributed by MLS GRID #2265247 Report a problem | ||
| 8/4/2024 | Pending sale | $629,950$546/sqft |
Source: NWMLS as distributed by MLS GRID #2265247 Report a problem | ||
| 7/30/2024 | Listed for sale | $629,950+82.1%$546/sqft |
Source: NWMLS as distributed by MLS GRID #2265247 Report a problem | ||
| 1/15/2019 | Listing removed | $2,150$2/sqft |
Source: 425-260-5700 Report a problem | ||
| 1/14/2019 | Price change | $2,150-4.4%$2/sqft |
Source: 425-260-5700 Report a problem | ||
| 1/5/2019 | Listed for rent | $2,250$2/sqft |
Source: 425-260-5700 Report a problem | ||
| 3/7/2016 | Sold | $346,000+71.3%$300/sqft |
Source: NWMLS as distributed by MLS GRID #888162 Report a problem | ||
| 7/31/2012 | Sold | $202,000-6%$175/sqft |
Source: NWMLS as distributed by MLS GRID #303850 Report a problem | ||
| 6/22/2012 | Pending sale | $214,900$186/sqft |
Source: John L Scott Real Estate #303850 Report a problem | ||
| 5/22/2012 | Price change | $214,900-3.6%$186/sqft |
Source: John L Scott Real Estate #303850 Report a problem | ||
| 4/26/2012 | Listed for sale | $222,900$193/sqft |
Source: John L Scott Real Estate #303850 Report a problem | ||
| 4/22/2012 | Pending sale | $222,900$193/sqft |
Source: John L Scott Real Estate #303850 Report a problem | ||
| 3/6/2012 | Price change | $222,900-3%$193/sqft |
Source: John L Scott Real Estate #303850 Report a problem | ||
| 12/20/2011 | Listed for sale | $229,900+46.9%$199/sqft |
Source: John L Scott Real Estate #303850 Report a problem | ||
| 3/18/1994 | Sold | $156,450$136/sqft |
Source: Public Record Report a problem | ||
Public tax history
| Year | Property taxes | Tax assessment |
|---|---|---|
| 2025 | $4,777 +4.3% | $573,000 +3.4% |
| 2024 | $4,580 -15.3% | $554,000 -11.8% |
| 2023 | $5,407 +31% | $628,000 +15.9% |
| 2022 | $4,127 +2.7% | $542,000 +25.2% |
| 2021 | $4,020 -7.2% | $433,000 -0.2% |
| 2020 | $4,333 -2.5% | $434,000 -4.4% |
| 2019 | $4,446 +8.6% | $454,000 +3.2% |
| 2018 | $4,095 +22% | $440,000 +35.4% |
| 2017 | $3,357 +12.4% | $325,000 +12.1% |
| 2016 | $2,987 | $290,000 +1% |
| 2015 | $2,987 | $287,000 -1% |
| 2014 | $2,987 | $290,000 +49.5% |
| 2013 | $2,987 | $194,000 -1% |
| 2012 | -- | $196,000 -9.7% |
| 2011 | -- | $217,000 -1.4% |
| 2010 | -- | $220,000 |
| 2009 | -- | $220,000 |
| 2007 | -- | $220,000 +4.3% |
| 2006 | -- | $211,000 +5.5% |
| 2005 | -- | $200,000 +3.7% |
| 2001 | $2,265 +20.1% | $192,800 +30.3% |
| 2000 | $1,886 | $148,000 |
Find assessor info on the county website
Monthly payment
Est. payment
Payment breakdown
Explore the cost of this home by adjusting the details. Changes won't be saved.Climate risks
Neighborhood: Squak Mountain
Nearby schools
GreatSchools rating
- 9/10Issaquah Valley Elementary SchoolGrades: K-5Distance: 0.5 mi
- 8/10Issaquah Middle SchoolGrades: 6-8Distance: 1.5 mi
- 10/10Issaquah High SchoolGrades: 9-12Distance: 1.7 mi
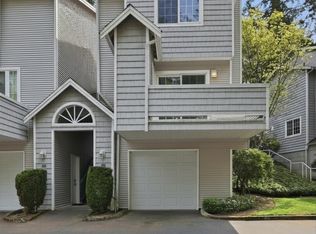
- $570,0002 bd3 ba1.1k sqft601 12th Ave NW APT D4, Issaquah, WA 98027Sold
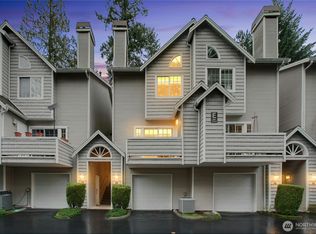
- $550,0002 bd3 ba1.1k sqft601 12th Ave NW APT E4, Issaquah, WA 98027For Sale
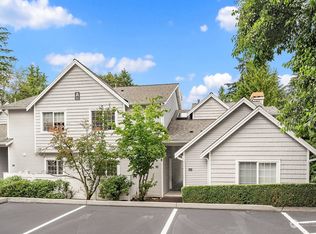
- $605,0002 bd3 ba1k sqft601 12th Ave NW APT A3, Issaquah, WA 98027Sold

- $580,0002 bd2 ba1k sqft601 12th Ave NW APT A4, Issaquah, WA 98027Sold
- $589,9502 bd3 ba1.2k sqft601 12th Ave NW APT E6, Issaquah, WA 98027Sold
- $595,0002 bd3 ba1.1k sqft601 12th Ave NW APT F2, Issaquah, WA 98027Sold
- $1,450,0004 bd3 ba2.3k sqft500 Kalmia Pl NW, Issaquah, WA 98027Sold
- $1,650,0004 bd4 ba2.9k sqft635 Kalmia Ct NW, Issaquah, WA 98027Sold
A local agent can set up tours, give advice and negotiate with sellers.
Similar homes
- $550,0002 bd3 ba1.1k sqftTibbetts Creek Townhomes, Issaquah, WA 98027ActiveMLS ID #2556451, Christine Hemnes. NWMLS as distributed by MLS GRID
- $590,0002 bd3 ba1k sqftHamptons, Issaquah, WA 98029Active
 MLS ID #2551123, Gerald K. Chew. NWMLS as distributed by MLS GRID
 - $620,0002 bd3 ba1.2k sqftSpyglass Hill, Issaquah, WA 98027Active
 MLS ID #2537474, Hideo Suganuma. NWMLS as distributed by MLS GRID
 - $510,0002 bd3 ba1.1k sqftNewport Springs, Issaquah, WA 98027Active
 MLS ID #2538040, Jennifer Sullivan. NWMLS as distributed by MLS GRID
 - $520,0002 bd2 ba1k sqftSammamish Pointe Condominiums, Issaquah, WA 98027ActiveMLS ID #2547057, Kelly Russell. NWMLS as distributed by MLS GRID
- $489,0002 bd2 ba1.1k sqftArrington Place, Issaquah, WA 98027ActiveMLS ID #2553616, Steve E. Honnen. NWMLS as distributed by MLS GRID
- $650,0002 bd3 ba1.1k sqft2107 NW Moraine Place, Issaquah, WA 98027ActiveMLS ID #2532424, Kevin Austin. NWMLS as distributed by MLS GRID
- $495,0002 bd3 ba1.3k sqftSammamish Hills, Issaquah, WA 98027ActiveMLS ID #2545837, Tuyen Huynh. NWMLS as distributed by MLS GRID
- $825,0003 bd2 ba1.2k sqft18908 SE 116th Place, Issaquah, WA 98027ActiveMLS ID #2557802, Bethany Rahoi. NWMLS as distributed by MLS GRID
- $387,5002 bd2 ba1k sqftArrington Place, Issaquah, WA 98027ActiveMLS ID #2550717, Steve E. Honnen. NWMLS as distributed by MLS GRID
- $598,0002 bd2 ba1.1k sqftMonohon, Issaquah, WA 98027ActiveMLS ID #2546358, Linda Cheng. NWMLS as distributed by MLS GRID
- $469,0002 bd2 ba1.1k sqftArrington Place, Issaquah, WA 98027ActiveMLS ID #2525736, Betsy Weyer. NWMLS as distributed by MLS GRID
- $540,0002 bd2 ba1k sqftKelkari Condo, Issaquah, WA 98027ActiveMLS ID #2505782, Emily Cox. NWMLS as distributed by MLS GRID
- $485,0003 bd2 ba1k sqftSammamish Hills, Issaquah, WA 98027ActiveMLS ID #2519668, Erin M. Ewing. NWMLS as distributed by MLS GRID
- $775,0003 bd3 ba1.5k sqftAscent At Talus Div Ii, Issaquah, WA 98027ActiveMLS ID #2552239, Jesse Tronson. NWMLS as distributed by MLS GRID
- $498,0003 bd2 ba1.2k sqftRidgebrook Condominium, Issaquah, WA 98027ActiveMLS ID #2529763, Annie Agnew. NWMLS as distributed by MLS GRID
- $515,0003 bd2 ba1.2k sqftRidgebrook, Issaquah, WA 98027ActiveMLS ID #2502773, Noell Sansom. NWMLS as distributed by MLS GRID
- $472,5003 bd2 ba1.2k sqftRidgebrook Condominium, Issaquah, WA 98027ActiveMLS ID #2547235, Jahleel Vester. NWMLS as distributed by MLS GRID
- $599,0002 bd2 ba1.3k sqftTimarron, Issaquah, WA 98029ActiveMLS ID #2527794, Krista Mehr. NWMLS as distributed by MLS GRID
- $475,0003 bd2 ba1.2k sqftRidgebrook Condominiums, Issaquah, WA 98027ActiveMLS ID #2544016, Reis McCullough. NWMLS as distributed by MLS GRID
