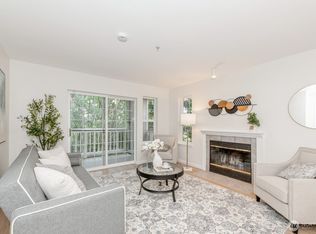
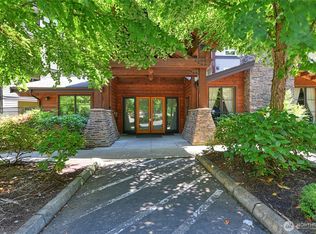
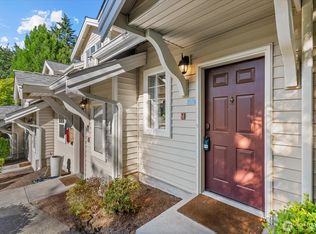
Bright, beautiful, and move-in ready, this stunning 2-bedroom, 2.5-bath townhome offers two levels of thoughtful living with natural light pouring in throughout. Cozy up by the wood-burning fireplace or unwind on your private backyard patio to enjoy nature— the perfect blend of comfort and charm. Brand new carpet throughout and PRE-INSPECTED for your peace of mind. Within the coveted ISSAQUAH School District with 6 parks and trails in a mile radius, this home delivers plentiful weekend enjoyment. Enjoy a 2-car garage plus driveway and ample guest parking throughout the complex. With NO RENTAL CAP and an HOA that covers the roof, siding, attic, water, sewer, and garbage, this home is equally smart for investors as it is for anyone looking for convenience and lifestyle on the Eastside for under $600k! Low maintenance with high livability!
Active
Listed by: Keller Williams Rlty Bellevue • Tuyen Huynh
Price cut: $45K (7/27)
$450,000
18505 SE Newport Way #F131, Issaquah, WA 98027
2beds
1,317sqft
:
Get pre-qualified$3,868/mo
Townhouse, Condominium
Built in 1997
-- sqft lot
$449,500 Zestimate®
$342/sqft
$1,135/mo HOA
What's special
Wood-burning fireplacePrivate backyard patio
- 48 days |
- 976 |
- 52 |
Zillow last checked:
Listing updated:
Listed by:
Tuyen Huynh,
Keller Williams Rlty Bellevue
Source: NWMLS as distributed by MLS GRID,MLS#: 2545837
Facts & features
Interior
Bedrooms & bathrooms
- Bedrooms: 2
- Bathrooms: 3
- Full bathrooms: 2
- 1/2 bathrooms: 1
- Main level bathrooms: 1
Bedroom
- Level: Second
Bathroom full
- Level: Second
Bathroom full
- Level: Second
Other
- Level: Main
Heating
- Fireplace, Baseboard, Electric
Cooling
- None
Appliances
- Included: Dishwasher, Disposal, Dryer, Microwave, Refrigerator, Stove(s)/Range(s), Washer, Dishwasher(s), Dryer(s), Garbage Disposal, Microwave(s), Refrigerator(s), Washer(s), Water Heater: Electric, Water Heater Location: Garage
Features
- Flooring: Ceramic Tile, Laminate, Vinyl Plank, Carpet
- Number of fireplaces: 1
- Fireplace features: Wood Burning, Main Level: 1, Fireplace
Interior area
- Total structure area: 1,317
- Total interior livable area: 1,317 sqft
Property
Parking
- Total spaces: 2
- Parking features: Individual Garage
- Has garage: Yes
- Covered spaces: 2
Features
- Levels: Multi/Split
- Entry location: Garage
- Patio & porch: End Unit, Fireplace, Ground Floor, Primary Bathroom, Water Heater
- Has view: Yes
- View description: Territorial
Lot
- Features: Adjacent to Public Land, Paved
Details
- Parcel number: 7525481150
- Special conditions: Standard
- Other equipment: Leased Equipment: N/A
Construction
Type & style
- Home type: Townhouse
- Architectural style: Townhouse,Townhouse
- Property subtype: Townhouse, Condominium
Materials
- See Remarks
- Roof: Composition
Condition
- Year built: 1997
- Major remodel year: 1997
Utilities & green energy
- Electric: Company: PSE
- Sewer: Company: City of Issaquah
- Water: Company: City of Issaquah
Community & HOA
Community
- Subdivision: Issaquah
HOA
- Services included: Common Area Maintenance, Maintenance Grounds, Road Maintenance, Sewer, Water
- HOA fee: $1,135 monthly
- HOA phone: 425-800-4301
Location
- Region: Issaquah
Financial & listing details
- Price per square foot: $342/sqft
- Annual tax amount: $4,670
- Date on market: 6/26/2026
- Cumulative days on market: 48 days
- Listing terms: Conventional
- Inclusions: Dishwasher(s), Dryer(s), Garbage Disposal, Leased Equipment, Microwave(s), Refrigerator(s), Stove(s)/Range(s), Washer(s)
Estimated market value
$449,500
$427,000 - $472,000
$3,199/mo
Price history
| Date | Event | Price |
|---|---|---|
| 7/27/2026 | Price change | $450,000-9.1%$342/sqft |
Source:  NWMLS as distributed by MLS GRID #2545837 Report a problem NWMLS as distributed by MLS GRID #2545837 Report a problem | ||
| 7/10/2026 | Price change | $495,000-11.6%$376/sqft |
Source: NWMLS as distributed by MLS GRID #2545837 Report a problem | ||
| 6/26/2026 | Listed for sale | $560,000+138.3%$425/sqft |
Source: NWMLS as distributed by MLS GRID #2545837 Report a problem | ||
| 5/24/2012 | Sold | $235,000$178/sqft |
Source: NWMLS as distributed by MLS GRID #328974 Report a problem | ||
Public tax history
Tax history is unavailable.
Monthly payment
Est. payment
Payment breakdown
Explore the cost of this home by adjusting the details. Changes won't be saved.Climate risks
Neighborhood: Montreux
Nearby schools
GreatSchools rating
- 9/10Sunset Elementary SchoolGrades: PK-5Distance: 0.7 mi
- 8/10Issaquah Middle SchoolGrades: 6-8Distance: 3.9 mi
- 10/10Issaquah High SchoolGrades: 9-12Distance: 4 mi
- $299,9502 bd2 ba878 sqft18505 SE Newport Way UNIT B106, Issaquah, WA 98027Pending

- $410,0002 bd1 ba798 sqft18505 SE Newport Way UNIT A204, Issaquah, WA 98027Sold

- $470,0002 bd2 ba1k sqft18505 SE Newport Way UNIT C214, Issaquah, WA 98027Sold
- $489,0003 bd2 ba1k sqft18505 SE Newport Way UNIT E221, Issaquah, WA 98027Sold
- $496,0003 bd2 ba1k sqft18501 SE Newport Way UNIT H335, Issaquah, WA 98027Sold
- $335,0002 bd2 ba878 sqft18501 SE Newport Way UNIT H-136, Issaquah, WA 98027Pending
- $369,9502 bd2 ba879 sqft18501 SE Newport Way UNIT M352, Issaquah, WA 98027For Sale
- $440,0003 bd2 ba1k sqft18501 SE Newport Way UNIT H235, Issaquah, WA 98027For Sale
A local agent can set up tours, give advice and negotiate with sellers.
Similar homes
- $579,5002 bd2 ba1.1k sqftMonohon, Issaquah, WA 98027Active
 MLS ID #2546358, Linda Cheng. NWMLS as distributed by MLS GRID
 - $434,9992 bd2 ba886 sqftSammamish Parkway, Bellevue, WA 98008Active
 MLS ID #2566761, Loveleen Kaur. NWMLS as distributed by MLS GRID
 - $384,9502 bd2 ba1k sqftArrington Place Condominium, Issaquah, WA 98027Active
 MLS ID #2543423, Cherie Hasson. NWMLS as distributed by MLS GRID
 - $449,0003 bd3 ba1.4k sqftHyde Park, Renton, WA 98056Active
 MLS ID #2564788, CL Tang. NWMLS as distributed by MLS GRID
 - $634,9002 bd2 ba1.1k sqftTalus 13, Issaquah, WA 98027ActiveMLS ID #2564879, Brittany L. Cates. NWMLS as distributed by MLS GRID
- $440,0002 bd3 ba1.1k sqftRiver Valley, Renton, WA 98058ActiveMLS ID #2530946, Matthew W. Hodge. NWMLS as distributed by MLS GRID
- $490,0002 bd2 ba1.2k sqftGarden Village B78, Issaquah, WA 98029ActiveMLS ID #2530753, Linda Kandler. NWMLS as distributed by MLS GRID
- $434,0002 bd1 ba1.1k sqftBldg 139/Highland Village, Issaquah, WA 98029ActiveMLS ID #2502857, Nancy S. Hill. NWMLS as distributed by MLS GRID
- $518,8003 bd3 ba1.5k sqftTall Firs Townhouses, Renton, WA 98059ActiveMLS ID #2536653, Ann J Pierson. NWMLS as distributed by MLS GRID
- $396,8002 bd1 ba963 sqftAshford At Vista Park Condo, Issaquah, WA 98029ActiveMLS ID #2491555, Jessica Dunn. NWMLS as distributed by MLS GRID
- $479,9903 bd2 ba1.2k sqftOthello Place Ph 01, Seattle, WA 98118ActiveMLS ID #2508577, Vuong Tran. NWMLS as distributed by MLS GRID
- $469,9502 bd2 ba940 sqftRiverstone, Bellevue, WA 98007ActiveMLS ID #2546291, CL Tang. NWMLS as distributed by MLS GRID
- $499,0003 bd3 ba1.5k sqftShadow Hawk, Renton, WA 98058ActiveMLS ID #2558425, Lisa Lam. NWMLS as distributed by MLS GRID
- $450,0004 bd3 ba1.8k sqftMeridian Firs, Kent, WA 98042ActiveMLS ID #2561210, Ara Hakobyan. NWMLS as distributed by MLS GRID
- $475,0002 bd3 ba1k sqftKirkland Village Condo, Kirkland, WA 98034ActiveMLS ID #2547548, Sobia Chaudhry. NWMLS as distributed by MLS GRID
- $349,0002 bd1 ba900 sqftSatomi Condominium, Bellevue, WA 98006ActiveMLS ID #2460799, Luke Dunckley. NWMLS as distributed by MLS GRID
- $440,0002 bd2 ba974 sqftVilla Marina, Redmond, WA 98052ActiveMLS ID #2522991, Heather Lewis. NWMLS as distributed by MLS GRID
- $489,0002 bd3 ba1.4k sqftShiloh Village, Covington, WA 98042ActiveMLS ID #2523122, Elizabeth Waloweek. NWMLS as distributed by MLS GRID
- $428,0002 bd2 ba1k sqftRiver Valley Community, Renton, WA 98058ActiveMLS ID #2514986, Kelvin Yuchen. NWMLS as distributed by MLS GRID
- $399,9992 bd1 ba885 sqftMercer Park Condo, Bellevue, WA 98005ActiveMLS ID #2562812, Lawton Coursey. NWMLS as distributed by MLS GRID
