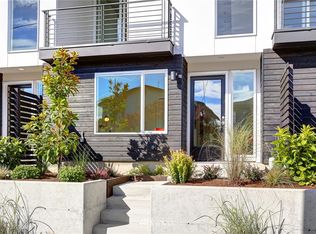
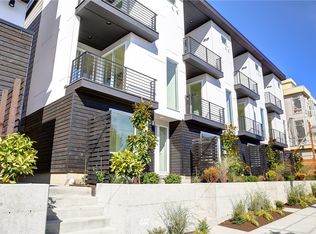
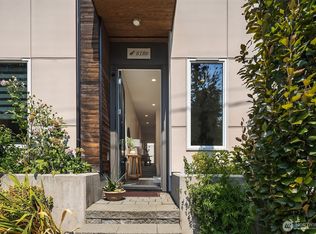
Stop scrolling! This is not your average townhome. This one-owner, 4-Star Built Green home is a coveted south-facing end unit, flooded with natural light from floor-to-ceiling windows. And yes, there’s actually room to entertain! The open main floor features a kitchen with loads of storage, an expansive island with seating, gorgeous quartz countertops, and enough space for a proper dining table and your favorite cozy couch for football games and movie nights. You’ll love the two spacious covered decks for year-round al fresco dining and a little fresh air R&R. Upstairs the dreamy primary suite offers vaulted ceilings, a beautiful en suite with double sinks and an oversized custom-tiled shower, walk-in closet, and its own private deck - grab a blanket, a good book, and settle in! Downstairs you’ll find stunning concrete floors and a second bedroom that doubles as a perfect home office, plus a full bath. Other notable features include radiant in-floor heat, a high-efficiency tankless water heater, custom-crafted staircase, carport parking and no HOA. Stellar location where you can enjoy the best of both worlds with all the vibrant energy of Ballard nearby while still feeling removed from the bustle. Spend weekends at Golden Gardens, the year-round Ballard Farmers Market, the Ballard Locks, or simply enjoy the proximity to everyday wants and needs - restaurants, coffee shops, live music, public transit, and everyone’s favorite grocery store, Town & Country Market.
Pending
Listed by: Windermere Real Estate Co. • Darci Gillespie
$695,000
1756 NW 61st Street #A, Seattle, WA 98107
2beds
1,230sqft
Townhouse, Single Family Residence
Built in 2015
1,032 Square Feet Lot
$-- Zestimate®
$565/sqft
$-- HOA
What's special
Carport parkingCoveted south-facing end unitGorgeous quartz countertopsWalk-in closetRadiant in-floor heatOversized custom-tiled showerCustom-crafted staircase
- --
- on Zillow
- 326
- views
- 44
- saves
Zillow last checked:
Listing updated:
Listed by:
Darci Gillespie,
Windermere Real Estate Co.
Source: NWMLS as distributed by MLS GRID,MLS#: 2580645
Facts & features
Interior
Bedrooms & bathrooms
- Bedrooms: 2
- Bathrooms: 2
- Full bathrooms: 1
- 3/4 bathrooms: 1
Primary bedroom
- Level: Second
Bedroom
- Level: Lower
Bathroom full
- Level: Lower
Bathroom three quarter
- Level: Second
Dining room
- Level: Main
Entry hall
- Level: Lower
Kitchen with eating space
- Level: Main
Living room
- Level: Main
Utility room
- Level: Second
Heating
- Radiant, Electric, Natural Gas
Cooling
- None
Appliances
- Included: Dishwasher, Disposal, Dryer, Microwave, Refrigerator, Stove(s)/Range(s), Tankless Water Heater, Washer, Dishwasher(s), Dryer(s), Garbage Disposal, Microwave(s), Refrigerator(s), Washer(s), Water Heater: Tankless, Water Heater Location: Utility Closet
Features
- Bath Off Primary, Dining Room
- Flooring: Ceramic Tile, Concrete, Hardwood, Carpet
- Windows: Dbl Pane/Storm Window
- Basement: None
- Has fireplace: No
Interior area
- Total structure area: 1,230
- Total interior livable area: 1,230 sqft
Property
Parking
- Total spaces: 1
- Parking features: Attached Carport
- Carport spaces: 1
Features
- Levels: Multi/Split
- Entry location: Lower
- Patio & porch: Bath Off Primary, Dbl Pane/Storm Window, Dining Room, Vaulted Ceiling(s), Walk-In Closet(s), Water Heater
- Has view: Yes
- View description: Territorial
Lot
- Size: 1,032 Square Feet
- Features: Curbs, Paved, Sidewalk, Deck, Gas Available
- Topography: Level
Details
- Parcel number: 2767602385
- Zoning description: Jurisdiction: City
- Special conditions: Standard
Construction
Type & style
- Home type: Townhouse
- Architectural style: Townhouse
- Property subtype: Townhouse, Single Family Residence
Materials
- Cement/Concrete, Wood Siding
- Foundation: Poured Concrete
- Roof: Flat
Condition
- Year built: 2015
- Major remodel year: 2015
Utilities & green energy
- Electric: Company: Seattle City Light
- Sewer: Sewer Connected, Company: Seattle Public Utilities
- Water: Public, Company: Seattle Public Utilities
Community & HOA
Community
- Subdivision: Ballard
Location
- Region: Seattle
Financial & listing details
- Price per square foot: $565/sqft
- Tax assessed value: $782,000
- Annual tax amount: $8,016
- Date on market: 9/10/2026
- Listing terms: Conventional,FHA,VA Loan
- Inclusions: Dishwasher(s), Dryer(s), Garbage Disposal, Microwave(s), Refrigerator(s), Stove(s)/Range(s), Washer(s)
Estimated market value
Not available
Estimated sales range
Not available
Not available
Price history
| Date | Event | Price |
|---|---|---|
| 9/17/2026 | Pending sale | $695,000$565/sqft |
Source:  NWMLS as distributed by MLS GRID #2580645 Report a problem NWMLS as distributed by MLS GRID #2580645 Report a problem | ||
| 9/10/2026 | Listed for sale | $695,000+13%$565/sqft |
Source: NWMLS as distributed by MLS GRID #2580645 Report a problem | ||
| 10/28/2015 | Sold | $615,000+17.7%$500/sqft |
Source: Public Record Report a problem | ||
| 3/7/2014 | Sold | $522,500$425/sqft |
Source: Public Record Report a problem | ||
Public tax history
| Year | Property taxes | Tax assessment |
|---|---|---|
| 2025 | $8,017 +9.9% | $782,000 +2.1% |
| 2024 | $7,297 +6.8% | $766,000 +5.4% |
| 2023 | $6,830 +6.6% | $727,000 -4.3% |
| 2022 | $6,405 -3.7% | $760,000 +4.4% |
| 2021 | $6,650 +9.6% | $728,000 +15.7% |
| 2020 | $6,070 -6.7% | $629,000 -7.9% |
| 2019 | $6,504 +11.1% | $683,000 -0.1% |
| 2018 | $5,852 -1.9% | $684,000 +12.9% |
| 2017 | $5,967 +308.8% | $606,000 +13.7% |
| 2016 | $1,460 | $533,000 +10.6% |
| 2015 | $1,460 | $482,000 +276% |
| 2014 | $1,460 | $128,200 -64.6% |
| 2013 | $1,460 | $362,000 -1.1% |
| 2012 | -- | $366,000 |
| 2011 | -- | $366,000 -0.5% |
| 2010 | -- | $368,000 |
| 2009 | -- | $368,000 +10.5% |
| 2007 | -- | $333,000 +7.1% |
| 2006 | -- | $311,000 +11.5% |
| 2005 | -- | $279,000 +34.8% |
| 2001 | $2,475 +10.9% | $207,000 +16.9% |
| 2000 | $2,232 | $177,000 |
Find assessor info on the county website
Monthly payment
Est. payment
Payment breakdown
Explore the cost of this home by adjusting the details. Changes won't be saved.Climate risks
Neighborhood: Adams
Nearby schools
Schools provided by the listing agent
- Elementary: Adams
- Middle: Whitman Mid
- High: Ballard High
Source: NWMLS as distributed by MLS GRID. This data may not be complete. We recommend contacting the local school district to confirm school assignments for this home.


Similar homes
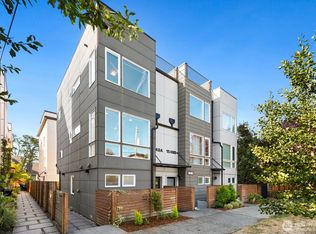
- $619,0002 bd2 ba1k sqftGilman Park Add Blks 01 Through 47, Seattle, WA 98107Active
 MLS ID #2575324, Jameson Moriarty. NWMLS as distributed by MLS GRID
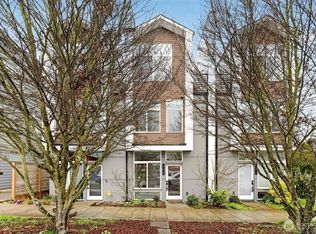
 - $699,9952 bd3 ba1.2k sqft945 NW 56th Street, Seattle, WA 98107Active
 MLS ID #2553485, Gerardo R Alencastro. NWMLS as distributed by MLS GRID
 - $759,0002 bd3 ba1.4k sqft2409 NW 64th Street, Seattle, WA 98107Active
 MLS ID #2575377, Kimberly Shaeffer. NWMLS as distributed by MLS GRID
 - $725,0003 bd2 ba1.5k sqftCity Of Seattle, Seattle, WA 98107Active
 MLS ID #2562069, Dan Faulkner. NWMLS as distributed by MLS GRID
