Skip main navigation
Sold
  • Listed by: COMPASS • Jack Macdonald
    Bought with: Keller Williams Rlty Bellevue
    $1,269,000

    14219 NE 64th Court, Redmond, WA 98052

    3beds
    1,530sqft
    Single Family Residence
    Built in 1975
    8,450 Square Feet Lot
    $1,282,000 Zestimate®
    $829/sqft
    $3,694 Estimated rent

    Home value

    $1,282,000

    $1.22M - $1.35M

    $3,694/mo

    Zestimate® history
    Loading
    Loading...

    Owner options

    List your home for rent

    $3,694/mo

    Rent Zestimate®

    Find your next renter with Zillow Rental Manager. Plus, with online applications, you can quickly screen prospective tenants – for free.

    Learn more

    $3,694/mo

    Rent Zestimate®

    Refinance and save

    $8,301/mo

    Est. payment

    Refinancing to a lower rate could help reduce your monthly payments and save thousands over the life of the loan.

    See today's rates

    $8,301/mo

    Est. payment

    Explore your selling options

    Work with a Zillow partner agent

    Leverage their expertise and Zillow's premium Showcase listings to get your home seen by more buyers.

    Get started

    List with your own agent

    Get your home in front of millions of buyers by listing it on Zillow.

    Learn how to do it

    Sell it yourself

    Take full control of how buyers see your home on Zillow by listing For Sale by Owner (FSBO).

    List your home

    What's special

    Cozy fireplacePrivate backyardModern lightingUpdated kitchenBeautifully renovated bathroomsLight filledUpdated flooring
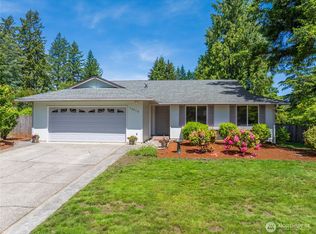
    Beautifully remodeled and move in ready, this light filled Redmond rambler offers 3 bedrooms, 2 bathrooms and a spacious corner lot. A rare and highly functional floor plan combines the open concept flow buyers love with two distinct living spaces, providing valuable separation without making the home feel closed off. The dedicated dining area comfortably accommodates a full size table and connects easily to the updated kitchen, complete with quartz countertops, shaker cabinetry, stainless steel appliances and a subway tile backsplash. The second living space is warmed by a cozy fireplace and opens to the private backyard, creating a seamless connection for indoor and outdoor living. The spacious primary bedroom is complemented by two additional bedrooms and beautifully renovated bathrooms. Updated flooring, fresh paint, modern lighting, new doors, trim and windows complete the interior. Outside, enjoy a fully fenced backyard with a spacious patio, refreshed landscaping and plenty of room to garden, play or host summer gatherings. One of the home’s greatest advantages is its exceptional location, tucked near a quiet cul de sac with minimal through traffic while just minutes from both downtown Kirkland and downtown Redmond. Enjoy convenient access to waterfront parks, shopping, dining, entertainment and major commuter routes, all while coming home to a peaceful residential setting.

    Zillow last checked:

    Listing updated:

    Listed by:

    Jack Macdonald,

    COMPASS,

    Stephen Macdonald,

    COMPASS

    Bought with:

    Qi Wang, 132474

    Keller Williams Rlty Bellevue

    Source: NWMLS as distributed by MLS GRID,MLS#: 2578232MLS Logo

    Facts & features

    Interior

    Bedrooms & bathrooms
    • Bedrooms: 3
    • Bathrooms: 2
    • Full bathrooms: 2
    • Main level bathrooms: 2
    • Main level bedrooms: 3
    Primary bedroom
    • Level: Main
    Bedroom
    • Level: Main
    Bedroom
    • Level: Main
    Bathroom full
    • Level: Main
    Bathroom full
    • Level: Main
    Dining room
    • Level: Main
    Entry hall
    • Level: Main
    Family room
    • Level: Main
    Kitchen with eating space
    • Level: Main
    Living room
    • Level: Main
    Utility room
    • Level: Main
    Heating
    • Fireplace, Forced Air, Natural Gas
    Cooling
    • None
    Appliances
    • Included: Dishwasher, Disposal, Dryer, Microwave, Refrigerator, Stove(s)/Range(s), Washer, Dishwasher(s), Dryer(s), Garbage Disposal, Microwave(s), Refrigerator(s), Washer(s), Water Heater Location: Mudroom
    Features
    • Bath Off Primary, Dining Room
    • Flooring: Ceramic Tile, Vinyl Plank
    • Basement: None
    • Number of fireplaces: 1
    • Fireplace features: Wood Burning, Main Level: 1, Fireplace
    Interior area
    • Total structure area: 1,530
    • Total interior livable area: 1,530 sqft

    Property

    Parking
    • Total spaces: 5
    • Parking features: Driveway, Attached Garage
    • Has attached garage: Yes
    • Covered spaces: 2
    • Uncovered spaces: 3
    Features
    • Levels: One
    • Stories: 1
    • Entry location: Main
    • Patio & porch: Bath Off Primary, Dining Room, Fireplace
    • Has view: Yes
    • View description: Territorial
    Lot
    • Size: 8,450 Square Feet
    • Features: Corner Lot, Cul-De-Sac, Curbs, Paved, Sidewalk, Fenced-Fully, Patio
    Details
    • Parcel number: 0686530260
    • Special conditions: Standard

    Construction

    Type & style
    • Home type: SingleFamily
    • Architectural style: 1 Story
    • Property subtype: Single Family Residence
    Materials
    • Brick, Wood Siding
    • Foundation: Poured Concrete
    • Roof: Composition
    Condition
    • Year built: 1975

    Utilities & green energy

    • Electric: Company: PSE
    • Sewer: Sewer Connected, Company: City of Redmond
    • Water: Public, Company: City of Redmond

    Community & HOA

    Community
    • Subdivision: Redmond
    Location
    • Region: Redmond

    Financial & listing details

    • Price per square foot: $829/sqft
    • Tax assessed value: $1,296,000
    • Annual tax amount: $10,906
    • Date on market: 9/17/2026
    • Listing terms: Conventional
    • Inclusions: Dishwasher(s), Dryer(s), Garbage Disposal, Microwave(s), Refrigerator(s), Stove(s)/Range(s), Washer(s)

    Price history

    DateEventPrice
    10/9/2026Sold$1,269,000-0.5%$829/sqft
    Source: NWMLS as distributed by MLS GRID #2578232 Report a problem
    9/17/2026Pending sale$1,275,000$833/sqft
    Source: NWMLS as distributed by MLS GRID #2578232 Report a problem
    9/17/2026Listed for sale$1,275,000$833/sqft
    Source: NWMLS as distributed by MLS GRID #2578232 Report a problem
    11/27/2025Listing removed$3,650$2/sqft
    Source: Zillow Rentals Report a problem
    10/24/2025Listed for rent$3,650+5.8%$2/sqft
    Source: Zillow Rentals Report a problem
    12/13/2023Listing removed--
    Source: Zillow Rentals Report a problem
    12/5/2023Listed for rent$3,450$2/sqft
    Source: Zillow Rentals Report a problem

    Public tax history

    YearProperty taxesTax assessment
    2025$10,906 +17.2%$1,296,000 +9.5%
    2024$9,309 +9.2%$1,184,000 +15%
    2023$8,525 -9.5%$1,030,000 -19.6%
    2022$9,421 +23.2%$1,281,000 +44.1%
    2021$7,649 +6.8%$889,000 +15.6%
    2020$7,160 +1.5%$769,000 +0.4%
    2019$7,057 +2.6%$766,000 -1.2%
    2018$6,881 +18.7%$775,000 +33.6%
    2017$5,797 +33%$580,000 +11.1%
    2016$4,359 $522,000 +10.8%
    2015$4,359 $471,000 +8.3%
    2014$4,359 $435,000 +12.4%
    2013$4,359 $387,000 +16.2%
    2012-- $333,000 -3.8%
    2011-- $346,000 -6%
    2010-- $368,000
    2009-- $368,000 +5.4%
    2007-- $349,000 +8.7%
    2006-- $321,000 +10.3%
    2005-- $291,000 +26%
    2001$2,633 -2.9%$231,000 +6.5%
    2000$2,711 $217,000
    Find assessor info on the county website

    Neighborhood: Grass Lawn

    Nearby schools

    GreatSchools rating
    Schools provided by the listing agent
    • Elementary: Franklin Elem
    • Middle: Rose Hill Middle
    • High: Lake Wash High

    Source: NWMLS as distributed by MLS GRID. This data may not be complete. We recommend contacting the local school district to confirm school assignments for this home.

    Get a cash offer in 3 minutes
    Find out how much your home could sell for in as little as 3 minutes with a no-obligation cash offer.
    Estimated market value
    $1,282,000
    Get a cash offer in 3 minutes
    Find out how much your home could sell for in as little as 3 minutes with a no-obligation cash offer.
    Estimated market value
    $1,282,000