Welcome home to Rose Hill, one of Redmond’s most established, tree-lined neighborhoods. You’re minutes from downtown Redmond, the Kirkland waterfront and the Eastside’s major tech campuses, with quick access to SR-520 and I-405. This is the opportunity to get into a sought-after location and make the home your own, updating and personalizing it to your taste. The spacious lower-level family room has room to spread out for movie nights, game days, a home gym or flex space. The primary bedroom has its own en-suite bath. Step outside to a wonderful landscaped backyard for summer barbecues, gardening and play, then unwind in the hot tub, which stays with the home along with all appliances. Rose Hill Middle School is about a block away, and the home is served by the acclaimed Lake Washington School District. Homes this close to everything don’t come along often. Schedule your showing today!
Active
Listed by: Home Solutions Realty, LLC • Sean P. Atchison
$1,200,000
7003 134th Avenue NE, Redmond, WA 98052
4beds
2,160sqft
Single Family Residence
Built in 1966
7,718 Square Feet Lot
$1,166,300 Zestimate®
$556/sqft
$-- HOA
What's special
Wonderful landscaped backyardSpacious lower-level family room
- --
- on Zillow
- 449
- views
- 33
- saves
Likely to sell faster than
Zillow last checked:
Listing updated:
Listed by:
Sean P. Atchison,
Home Solutions Realty, LLC
Source: NWMLS as distributed by MLS GRID,MLS#: 2593183
Facts & features
Interior
Bedrooms & bathrooms
- Bedrooms: 4
- Bathrooms: 3
- Full bathrooms: 1
- 3/4 bathrooms: 1
- 1/2 bathrooms: 1
- Main level bathrooms: 2
- Main level bedrooms: 4
Bedroom
- Level: Main
Bedroom
- Level: Main
Bedroom
- Level: Main
Bedroom
- Level: Main
Bathroom full
- Level: Main
Bathroom three quarter
- Level: Main
Other
- Level: Lower
Dining room
- Level: Main
Family room
- Level: Lower
Kitchen with eating space
- Level: Main
Living room
- Level: Main
Utility room
- Level: Lower
Heating
- Fireplace, 90%+ High Efficiency, Electric, Natural Gas
Cooling
- Heat Pump
Appliances
- Included: See Remarks, Stove(s)/Range(s), Washer, Washer(s)
Features
- Bath Off Primary, Dining Room, High Tech Cabling
- Flooring: Hardwood, Laminate, Vinyl, Carpet
- Windows: Dbl Pane/Storm Window, Skylight(s)
- Basement: Daylight
- Number of fireplaces: 2
- Fireplace features: Gas, Lower Level: 1, Upper Level: 1, Fireplace
Interior area
- Total structure area: 2,160
- Total interior livable area: 2,160 sqft
Property
Parking
- Total spaces: 4
- Parking features: Attached Garage
- Has attached garage: Yes
- Covered spaces: 2
- Uncovered spaces: 2
Features
- Levels: Multi/Split
- Patio & porch: Bath Off Primary, Dbl Pane/Storm Window, Dining Room, Fireplace, High Tech Cabling, Hot Tub/Spa, Security System, Skylight(s), Vaulted Ceiling(s)
- Has spa: Yes
- Spa features: Indoor
Lot
- Size: 7,718 Square Feet
- Features: Curbs, Paved, Sidewalk, Cable TV, Deck, Fenced-Fully, Gas Available, High Speed Internet, Hot Tub/Spa, Irrigation, Patio
- Residential vegetation: Garden Space
Details
- Parcel number: 8045000300
- Zoning description: Jurisdiction: City
- Special conditions: Standard
Construction
Type & style
- Home type: SingleFamily
- Architectural style: Split Entry
- Property subtype: Single Family Residence
Materials
- Wood Products
- Roof: Composition
Condition
- Year built: 1966
- Major remodel year: 1966
Utilities & green energy
- Sewer: Sewer Connected
- Water: Public
Community & HOA
Community
- Security: Security System
- Subdivision: Rose Hill
Location
- Region: Redmond
Financial & listing details
- Price per square foot: $556/sqft
- Tax assessed value: $1,383,000
- Annual tax amount: $9,552
- Date on market: 10/9/2026
- Listing terms: Conventional,FHA,Rehab Loan,VA Loan
- Inclusions: See Remarks, Stove(s)/Range(s), Washer(s)
Estimated market value
$1,166,300
$1.11M - $1.22M
$3,971/mo
Price history
| Date | Event | Price |
|---|---|---|
| 10/9/2026 | Listed for sale | $1,200,000$556/sqft |
Source:  NWMLS as distributed by MLS GRID #2593183 Report a problem NWMLS as distributed by MLS GRID #2593183 Report a problem | ||
Public tax history
| Year | Property taxes | Tax assessment |
|---|---|---|
| 2025 | $11,637 +21.8% | $1,383,000 +13.8% |
| 2024 | $9,552 +4.2% | $1,215,000 +9.7% |
| 2023 | $9,169 -9.5% | $1,108,000 -19.6% |
| 2022 | $10,133 +23.2% | $1,378,000 +44.1% |
| 2021 | $8,224 +6.8% | $956,000 +15.6% |
| 2020 | $7,699 +1.4% | $827,000 +0.4% |
| 2019 | $7,590 +2.6% | $824,000 -1.1% |
| 2018 | $7,395 +16.2% | $833,000 +30.8% |
| 2017 | $6,366 +33.2% | $637,000 +11.2% |
| 2016 | $4,779 | $573,000 +10.8% |
| 2015 | $4,779 | $517,000 +8.4% |
| 2014 | $4,779 | $477,000 +12.2% |
| 2013 | $4,779 | $425,000 +16.4% |
| 2012 | -- | $365,000 +6.4% |
| 2011 | -- | $343,000 -5.8% |
| 2010 | -- | $364,000 |
| 2009 | -- | $364,000 +5.2% |
| 2007 | -- | $346,000 +3.6% |
| 2006 | -- | $334,000 +10.2% |
| 2005 | -- | $303,000 +28.9% |
| 2001 | $2,679 -0.3% | $235,000 +9.3% |
| 2000 | $2,686 | $215,000 |
Find assessor info on the county website
Monthly payment
Est. payment
Payment breakdown
Explore the cost of this home by adjusting the details. Changes won't be saved.Climate risks
Neighborhood: Grass Lawn
Nearby schools
Schools provided by the listing agent
- Elementary: Rose Hill Elem
- Middle: Rose Hill Middle
- High: Lake Wash High
Source: NWMLS as distributed by MLS GRID. This data may not be complete. We recommend contacting the local school district to confirm school assignments for this home.
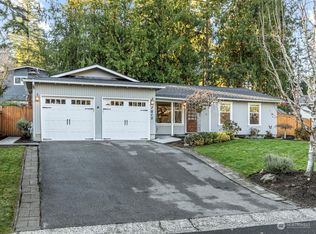
Similar homes
- $1,200,0004 bd3 ba2.3k sqft14327 NE 84th Court, Redmond, WA 98052Active
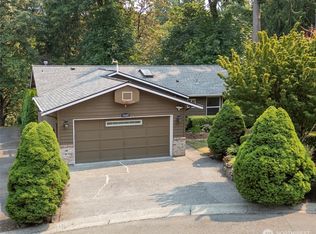 MLS ID #2588781, Sam Occhiuto. NWMLS as distributed by MLS GRID
 - $1,275,0004 bd2 ba1.8k sqft5928 160th Court NE, Redmond, WA 98052Active
 MLS ID #2589434, Philip N. Georgas. NWMLS as distributed by MLS GRID
 - $1,215,0004 bd2 ba1.6k sqft14009 NE 74th Street, Redmond, WA 98052Active
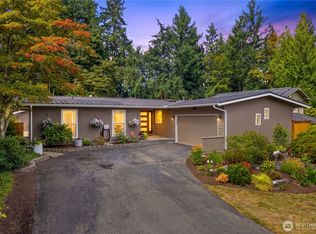 MLS ID #2576670, Gary Nims. NWMLS as distributed by MLS GRID
 - $1,639,0003 bd3 ba2.1k sqft14223 NE 66th Street, Redmond, WA 98052Active
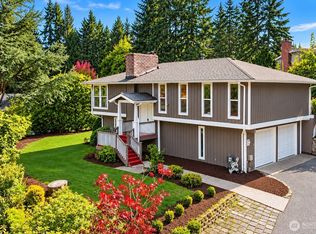 MLS ID #2593205, Xiuling Li. NWMLS as distributed by MLS GRID
