Skip main navigation
Sold
  • Listed by: RSVP Brokers ERA • William R. Amman
    Bought with: Windermere Real Estate/M2, LLC
    $760,000

    14525 246th Drive SE, Monroe, WA 98272

    3beds
    1,474sqft
    Single Family Residence
    Built in 1988
    0.46 Acres Lot
    $756,400 Zestimate®
    $516/sqft
    $3,237 Estimated rent

    Home value

    $756,400

    $711,000 - $802,000

    $3,237/mo

    Zestimate® history
    Loading
    Loading...

    Owner options

    List your home for rent

    $3,237/mo

    Rent Zestimate®

    Find your next renter with Zillow Rental Manager. Plus, with online applications, you can quickly screen prospective tenants – for free.

    Learn more

    $3,237/mo

    Rent Zestimate®

    Refinance and save

    $4,567/mo

    Est. payment

    Refinancing to a lower rate could help reduce your monthly payments and save thousands over the life of the loan.

    See today's rates

    $4,567/mo

    Est. payment

    Explore your selling options

    Work with a Zillow partner agent

    Leverage their expertise and Zillow's premium Showcase listings to get your home seen by more buyers.

    Get started

    List with your own agent

    Get your home in front of millions of buyers by listing it on Zillow.

    Learn how to do it

    Sell it yourself

    Take full control of how buyers see your home on Zillow by listing For Sale by Owner (FSBO).

    List your home

    What's special

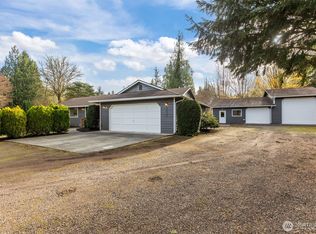
    Limitless hot waterDetached two car garageGranite islandCherry cabinets throughoutBeautiful granite countertopsRv garageAmazing open concept kitchen
    Beautiful three bedroom rambler at the end of a very quiet cul de sac just minutes from downtown Monroe! Amazing open concept kitchen that you must see! Cherry cabinets throughout are complimented by beautiful granite countertops and a granite island! Slide out drawers in the kitchen and all cabinets have soft close doors! The kitchen will sell the house on its own! RV garage and detached two car garage! RV garage, detached garage, and side parking area are all private and secure behind the new professionally installed security gate! The house and detached garage have brand new roofs just installed in January of 2026 All bedrooms have recently installed carpet and paint! In the attached garage you have custom cabinets from California Cabinets. Inside the house you have beautiful REAL solid oak hardwood flooring! In the master bathroom you have a brand new tub/shower to enjoy with your limitless hot water! Pre-Listing home inspection already done and available for your review! And finally a note about the price; This home was appraised at $ 770,000.00 in July of 2024! Copy of appraisal available. That was a year and a half before the new roofs were installed ($ 32,000.00) and before the gate ($ 16,000.00) was installed! $ 770,000.00 growing at a VERY conservative rate of only 4% per year amounts to a projected current appraised value of at least $ 816,816.00! If you add the roofs and gate that gives you an actual value of $ 864,816.00! Come see your new home today!

    Zillow last checked:

    Listing updated:

    Listed by:

    William R. Amman,

    RSVP Brokers ERA

    Bought with:

    Marlene Rouleau, 51087

    Windermere Real Estate/M2, LLC

    Source: NWMLS as distributed by MLS GRID,MLS#: 2498165MLS Logo

    Facts & features

    Interior

    Bedrooms & bathrooms
    • Bedrooms: 3
    • Bathrooms: 2
    • Full bathrooms: 2
    • Main level bathrooms: 2
    • Main level bedrooms: 3
    Primary bedroom
    • Level: Main
    Bedroom
    • Level: Main
    Bedroom
    • Level: Main
    Bathroom full
    • Level: Main
    Bathroom full
    • Level: Main
    Dining room
    • Level: Main
    Entry hall
    • Level: Main
    Family room
    • Level: Main
    Kitchen with eating space
    • Level: Main
    Living room
    • Level: Main
    Utility room
    • Level: Garage
    Heating
    • Forced Air, Heat Pump, Propane
    Cooling
    • 90%+ High Efficiency, Forced Air, Heat Pump
    Appliances
    • Included: Dishwasher, Dryer, Microwave, Refrigerator, Stove(s)/Range(s), Tankless Water Heater, Washer, Dishwasher(s), Dryer(s), Microwave(s), Refrigerator(s), Washer(s)
    Features
    • Bath Off Primary
    • Flooring: Hardwood, Vinyl, Carpet
    • Has fireplace: No
    Interior area
    • Total structure area: 1,474
    • Total interior livable area: 1,474 sqft

    Property

    Parking
    • Total spaces: 5
    • Parking features: Driveway, Attached Garage, Detached Garage, RV Parking
    • Has attached garage: Yes
    • Covered spaces: 5
    Features
    • Levels: One
    • Stories: 1
    • Entry location: Main
    • Patio & porch: Bath Off Primary, Security System, Vaulted Ceiling(s)
    • Has view: Yes
    • View description: Territorial
    Lot
    • Size: 0.46 Acres
    • Dimensions: 183' x 114' x 112' x 20' x 19' x 19' x 2
    • Features: Cul-De-Sac, Cable TV, Fenced-Fully, Gated Entry, High Speed Internet, Outbuildings, Patio, Propane, RV Parking, Sprinkler System
    • Topography: Level
    • Residential vegetation: Garden Space
    Details
    • Parcel number: 00760400000900
    • Zoning: R5
    • Special conditions: Standard

    Construction

    Type & style
    • Home type: SingleFamily
    • Architectural style: Traditional,1 Story
    • Property subtype: Single Family Residence
    Materials
    • Wood Siding
    • Foundation: Poured Concrete
    • Roof: Composition
    Condition
    • Very Good
    • Year built: 1988
    • Major remodel year: 1988

    Utilities & green energy

    • Electric: Company: PUD Snohomish
    • Sewer: Septic Tank, Company: Septic
    • Water: Public, Company: City of Monroe

    Community & HOA

    Community
    • Security: Security System
    • Subdivision: Running Bear
    Location
    • Region: Monroe

    Financial & listing details

    • Price per square foot: $516/sqft
    • Tax assessed value: $622,500
    • Annual tax amount: $5,152
    • Date on market: 6/5/2026
    • Cumulative days on market: 4 days
    • Listing terms: Conventional
    • Inclusions: Dishwasher(s), Dryer(s), Microwave(s), Refrigerator(s), Stove(s)/Range(s), Washer(s)

    Price history

    DateEventPrice
    6/9/2026Sold$760,000-7%$516/sqft
    Source: NWMLS as distributed by MLS GRID #2498165 Report a problem
    4/27/2026Pending sale$816,900$554/sqft
    Source: NWMLS as distributed by MLS GRID #2498165 Report a problem
    4/23/2026Listed for sale$816,900+120.8%$554/sqft
    Source: NWMLS as distributed by MLS GRID #2498165 Report a problem
    11/20/2006Sold$369,950+85.9%$251/sqft
    Source: NWMLS as distributed by MLS GRID #26175319 Report a problem
    9/28/2000Sold$199,000$135/sqft
    Source: NWMLS as distributed by MLS GRID #20060352 Report a problem

    Public tax history

    YearProperty taxesTax assessment
    2024$5,152 +3.6%$622,500 +4%
    2023$4,971 -0.8%$598,600 -9.5%
    2022$5,012 +9%$661,200 +38.2%
    2021$4,599 +10.6%$478,400 +12.7%
    2020$4,158 +1.4%$424,600 +3.4%
    2019$4,101 $410,700 +5.6%
    2018-- $389,000 +25%
    2017$4,292 +25.9%$311,300 +5.8%
    2016$3,409 $294,200 +21.4%
    2015$3,409 +8.6%$242,300 +19.1%
    2013$3,139 $203,500
    2012-- --
    2011-- --
    2010-- --
    2009-- --
    2008-- --
    2007-- --
    2002-- --
    2001$2,320 +8.6%$165,100 +16%
    2000$2,135 $142,300
    Find assessor info on the county website

    Neighborhood: Woods Creek

    Nearby schools

    GreatSchools rating
    Schools provided by the listing agent
    • High: Monroe High

    Source: NWMLS as distributed by MLS GRID. This data may not be complete. We recommend contacting the local school district to confirm school assignments for this home.

    Get a cash offer in 3 minutes
    Find out how much your home could sell for in as little as 3 minutes with a no-obligation cash offer.
    Estimated market value
    $756,400
    Get a cash offer in 3 minutes
    Find out how much your home could sell for in as little as 3 minutes with a no-obligation cash offer.
    Estimated market value
    $756,400