Investor alert in the heart of Duvall. Set on a 1.34 acre lot, this property offers serious upside for builders, developers and investors looking to unlock value. The existing 4 bedroom home, built in 1963, is in original, magnificent, mid-century modern features, wood ceilings, timber framing, stone entry, wood beams, vaulted ceilings,ready for some updated touches. Development potential is here. The lot can be divided into a possible 6-9 additional building lots creating a rare chance to maximize returns in a highly desirable and growing area. Buyer to verify subdivision and buildability with the city of Duvall. New proposed zoning changes give this great lot more possiblities for a builder. Generous lot size and demand for new construction in the area make this an ideal project for those looking to expand their portfolio. Beautiful trees and nature surround, great lot to rehab current home, add DADU and/or shop! Watch the deer graze from any window. Walkable to downtown Duvall, easy access to Space X and Microsoft. Bring your vision, your contractor and your plans, this is a value-add opportunity with serious upside potential. SOLD AS IS
Active
Listed by: RE/MAX Northwest • Lisa Sprute
Price cut: $51K (7/27)
$799,000
26910 NE Kennedy Drive, Duvall, WA 98019
6beds
2,280sqft
Single Family Residence
Built in 1963
1.34 Acres Lot
$789,500 Zestimate®
$350/sqft
$-- HOA
What's special
Wood ceilingsWood beamsMid-century modern featuresStone entryTimber framingVaulted ceilings
- 122 days |
- 911 |
- 26 |
Zillow last checked:
Listing updated:
Listed by:
Lisa Sprute,
RE/MAX Northwest
Source: NWMLS as distributed by MLS GRID,MLS#: 2508732
Facts & features
Interior
Bedrooms & bathrooms
- Bedrooms: 6
- Bathrooms: 2
- Full bathrooms: 2
- Main level bathrooms: 1
- Main level bedrooms: 2
Primary bedroom
- Level: Main
Bedroom
- Level: Lower
Bedroom
- Level: Lower
Bedroom
- Level: Lower
Bedroom
- Level: Main
Bedroom
- Level: Lower
Bathroom full
- Level: Lower
Bathroom full
- Level: Main
Dining room
- Level: Main
Entry hall
- Level: Main
Kitchen with eating space
- Level: Main
Living room
- Level: Main
Rec room
- Level: Lower
Utility room
- Level: Main
Heating
- Fireplace, Baseboard, Electric, Wood
Cooling
- None
Appliances
- Included: Dishwasher, Double Oven, Dryer, Microwave, Refrigerator, Stove(s)/Range(s), Dishwasher(s), Dryer(s), Microwave(s), Refrigerator(s)
Features
- Ceiling Fan(s), Dining Room
- Flooring: Laminate, Vinyl, Carpet
- Basement: Finished
- Number of fireplaces: 3
- Fireplace features: Wood Burning, Lower Level: 1, Upper Level: 2, Fireplace
Interior area
- Total structure area: 2,280
- Total interior livable area: 2,280 sqft
Video & virtual tour
Property
Parking
- Total spaces: 2
- Parking features: Attached Garage, Off Street, RV Parking
- Has attached garage: Yes
- Covered spaces: 2
Features
- Levels: Two
- Stories: 2
- Entry location: Main
- Patio & porch: Ceiling Fan(s), Dining Room, Fireplace, Vaulted Ceiling(s)
- Has view: Yes
- View description: Territorial
Lot
- Size: 1.34 Acres
- Features: Dead End Street, Paved, Deck, High Speed Internet, RV Parking
- Topography: Partial Slope
- Residential vegetation: Garden Space, Wooded
Details
- Parcel number: 1326069097
- Special conditions: Standard
Construction
Type & style
- Home type: SingleFamily
- Architectural style: 2 Story
- Property subtype: Single Family Residence
Materials
- Wood Siding
- Foundation: Poured Concrete
- Roof: Composition
Condition
- Year built: 1963
Utilities & green energy
- Electric: Company: PSE
- Sewer: Sewer Connected, Company: City of Duvall
- Water: Public, Company: City of Duvall
Community & HOA
Community
- Subdivision: Duvall
Location
- Region: Duvall
Financial & listing details
- Price per square foot: $350/sqft
- Tax assessed value: $878,000
- Annual tax amount: $8,606
- Date on market: 4/16/2026
- Cumulative days on market: 124 days
- Listing terms: Conventional,Rehab Loan
- Inclusions: Dishwasher(s), Double Oven, Dryer(s), Microwave(s), Refrigerator(s), Stove(s)/Range(s)
Estimated market value
$789,500
$750,000 - $829,000
$4,474/mo
Price history
| Date | Event | Price |
|---|---|---|
| 7/27/2026 | Price change | $799,000-6%$350/sqft |
Source:  NWMLS as distributed by MLS GRID #2508732 Report a problem NWMLS as distributed by MLS GRID #2508732 Report a problem | ||
| 6/22/2026 | Price change | $850,000-5.5%$373/sqft |
Source: NWMLS as distributed by MLS GRID #2508732 Report a problem | ||
| 5/2/2026 | Price change | $899,000-5.4%$394/sqft |
Source: NWMLS as distributed by MLS GRID #2508732 Report a problem | ||
| 4/17/2026 | Listed for sale | $950,000$417/sqft |
Source: NWMLS as distributed by MLS GRID #2508732 Report a problem | ||
Public tax history
| Year | Property taxes | Tax assessment |
|---|---|---|
| 2025 | $8,606 +10% | $878,000 +7.6% |
| 2024 | $7,826 +4.1% | $816,000 +9.7% |
| 2023 | $7,517 -3.9% | $744,000 -14.7% |
| 2022 | $7,821 +11% | $872,000 +34.4% |
| 2021 | $7,049 +7% | $649,000 +18.2% |
| 2020 | $6,588 -0.4% | $549,000 +0.4% |
| 2019 | $6,613 +16.9% | $547,000 +10.5% |
| 2018 | $5,656 -1.2% | $495,000 +7.1% |
| 2017 | $5,723 +18.4% | $462,000 +15.5% |
| 2016 | $4,835 | $400,000 +6.7% |
| 2015 | $4,835 | $375,000 -1.1% |
| 2014 | $4,835 | $379,000 +25.1% |
| 2013 | $4,835 | $303,000 +11.4% |
| 2012 | -- | $272,000 -13.1% |
| 2011 | -- | $313,000 -9% |
| 2010 | -- | $344,000 |
| 2009 | -- | $344,000 +3.6% |
| 2007 | -- | $332,000 +4.7% |
| 2006 | -- | $317,000 +3.6% |
| 2005 | -- | $306,000 +25.4% |
| 2001 | $3,158 +5.6% | $244,000 +10.4% |
| 2000 | $2,992 | $221,000 |
Find assessor info on the county website
Monthly payment
Est. payment
Payment breakdown
Explore the cost of this home by adjusting the details. Changes won't be saved.Climate risks
Neighborhood: 98019
Nearby schools
GreatSchools rating
- 9/10Cherry Valley Elementary SchoolGrades: K-5Distance: 0.8 mi
- 6/10Tolt Middle SchoolGrades: 6-8Distance: 7.1 mi
- 10/10Cedarcrest High SchoolGrades: 9-12Distance: 1.2 mi
Schools provided by the listing agent
- Elementary: Cherry Vly Elem
- Middle: Tolt Mid
- High: Cedarcrest High
Source: NWMLS as distributed by MLS GRID. This data may not be complete. We recommend contacting the local school district to confirm school assignments for this home.
- $830,0003 bd3 ba1.6k sqft15021 3rd Ln NE, Duvall, WA 98019Sold
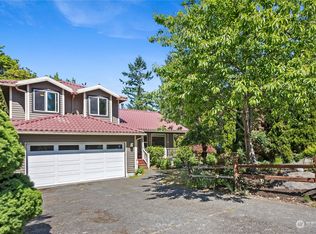
- $710,0003 bd2 ba1.1k sqft14729 3rd Ct NE, Duvall, WA 98019Sold

- $1,240,0004 bd3 ba2.6k sqft15008 Broadway Ct NE, Duvall, WA 98019Sold
- $845,0003 bd3 ba1.8k sqft14818 4th Pl NE, Duvall, WA 98019For Sale

- $725,0003 bd2 ba1k sqft26818 NE Miller St, Duvall, WA 98019Sold
- $849,5003 bd3 ba1.9k sqft27015 NE Dorothy St, Duvall, WA 98019For Sale
- $1,030,0003 bd3 ba2.6k sqft15009 Broadway Ct NE, Duvall, WA 98019Sold
- $745,0003 bd2 ba1.3k sqft15115 3rd Ln NE, Duvall, WA 98019Sold
A local agent can set up tours, give advice and negotiate with sellers.
Similar homes
- $--3 bd3 ba2k sqft28220 NE 141st Pl, Duvall, WA 98019Auction
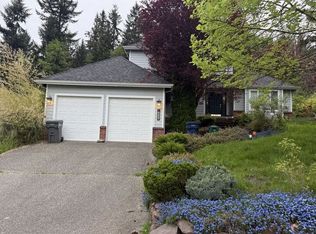 Auction.com 2
 - $610,0004 bd2 ba2.1k sqft16207 309th Ave NE, Duvall, WA 98019For Sale By Owner
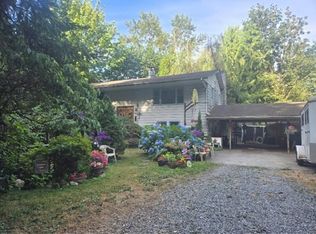 FSBO-Online.com
 - $980,0004 bd4 ba2.6k sqftCherry Gardens Div 03, Duvall, WA 98019Active
 MLS ID #2524552, Janae Hansen. NWMLS as distributed by MLS GRID
 - $--3 bd2 ba1.6k sqft24615 Florence Acres Rd, Monroe, WA 98272Auction
 Auction.com 2
 - $809,0004 bd3 ba2.1k sqft33610 NE 84th Place, Carnation, WA 98014ActiveMLS ID #2555709, Christopher Erdmann. NWMLS as distributed by MLS GRID
- $750,0004 bd2 ba2.7k sqft20128 Old Owen Road, Monroe, WA 98272ContingentMLS ID #2544966, Chris F. Cooley. NWMLS as distributed by MLS GRID
- $799,9003 bd2 ba1.7k sqft4634 365th Avenue SE, Fall City, WA 98024ActiveMLS ID #2546870, Melody Shipley. NWMLS as distributed by MLS GRID
- $850,0003 bd2 ba1.6k sqft12202 Seattle Hill Road, Snohomish, WA 98296ActiveMLS ID #2564670, Heidi Root. NWMLS as distributed by MLS GRID
- $750,0004 bd2 ba2.8k sqft14048 41st Avenue NE, Seattle, WA 98125ActiveMLS ID #2563878, Ann M. Babb-Nordling. NWMLS as distributed by MLS GRID
- $--3 bd3 ba1.6k sqft1002 Eagle Dr, Sultan, WA 98294AuctionAuction.com 2
- $724,9993 bd2 ba1.5k sqft32007 Palace Court, Carnation, WA 98014ActiveMLS ID #2559870, Chris Leonardo. NWMLS as distributed by MLS GRID
- $900,0003 bd2 ba2.4k sqft16310 Ashworth Avenue N, Shoreline, WA 98133ActiveMLS ID #2565502, Vannthol M Nguyen. NWMLS as distributed by MLS GRID
- $--5 bd4 ba2.5k sqft1010 NE Serpentine Pl, Shoreline, WA 98155AuctionAuction.com 2
- $759,0003 bd2 ba1.5k sqft14808 Larch Way, Lynnwood, WA 98087ActiveMLS ID #2544244, Shannon Renner. NWMLS as distributed by MLS GRID
- $800,0005 bd2 ba1.9k sqft10616 Roosevelt Way NE, Seattle, WA 98125ActiveMLS ID #2563703, Keith Manembu. NWMLS as distributed by MLS GRID
- $--3 bd2 ba1.6k sqft4339 327th Pl SE, Fall City, WA 98024AuctionAuction.com 2
- $--3 bd3 ba1.9k sqft1320 149th St SW, Lynnwood, WA 98087AuctionAuction.com 2
- $869,0003 bd3 ba1.8k sqftSiesta Firs 02, Edmonds, WA 98026ActiveMLS ID #2560776, Justina Leggett. NWMLS as distributed by MLS GRID
- $--3 bd1 ba1.4k sqft509 S Lake Stevens Rd, Lake Stevens, WA 98258AuctionAuction.com 2
- $749,9503 bd3 ba2.8k sqftSterling Heights Div 2, Lake Stevens, WA 98258ActiveMLS ID #2561225, Lynette Gamm. NWMLS as distributed by MLS GRID
