Skip main navigation
Sold
  • Listed by: WMC • Rod Moore
    Bought with: Windermere Bellevue Commons
    $725,000

    26818 NE Miller Street, Duvall, WA 98019

    3beds
    1,050sqft
    Single Family Residence
    Built in 1985
    0.26 Acres Lot
    $718,800 Zestimate®
    $690/sqft
    $3,081 Estimated rent

    Home value

    $718,800

    $668,000 - $776,000

    $3,081/mo

    Zestimate® history
    Loading
    Loading...

    Owner options

    List your home for rent

    $3,081/mo

    Rent Zestimate®

    Find your next renter with Zillow Rental Manager. Plus, with online applications, you can quickly screen prospective tenants – for free.

    Learn more

    $3,081/mo

    Rent Zestimate®

    Refinance and save

    $4,367/mo

    Est. payment

    Refinancing to a lower rate could help reduce your monthly payments and save thousands over the life of the loan.

    See today's rates

    $4,367/mo

    Est. payment

    Explore your selling options

    Work with a Zillow partner agent

    Leverage their expertise and Zillow's premium Showcase listings to get your home seen by more buyers.

    Get started

    List with your own agent

    Get your home in front of millions of buyers by listing it on Zillow.

    Learn how to do it

    Sell it yourself

    Take full control of how buyers see your home on Zillow by listing For Sale by Owner (FSBO).

    List your home

    What's special

    Cozy gas fireplaceHuge new composite deckComfortable living spacesVaulted ceilings
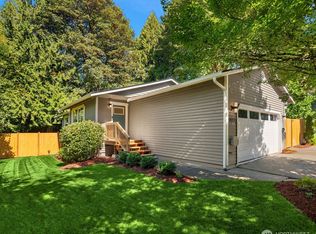
    Welcome home to this meticulously cared-for rambler in the heart of Duvall, where small-town charm and everyday convenience come together in all the right ways. Just a short journey from the historic town center, this inviting 3-bedroom, 2-bath home offers a lifestyle that feels both peaceful and connected. Inside, vaulted ceilings and skylights fill the home with natural light, creating an airy, welcoming feel. The updated kitchen with maple cabinets and newer appliances opens to comfortable living spaces designed for both daily living and easy entertainment. A cozy gas fireplace adds warmth and character, while recently installed LVP flooring in the kitchen and family room brings a fresh, stylish touch. Step outside and discover a backyard made for enjoying life featuring a huge new composite deck; sprawling flat, fully fenced yard; and two storage sheds for hobbies, tools, and extra storage. Whether it is morning coffee, summer barbecues, gardening, or room to play, this outdoor space is ready to be enjoyed. Thoughtful updates include a new garage door in 2025, leaf-guard gutters in 2018, roof in 2009, double-pane windows in 2000, and more. Located in the award-winning Riverview School District and ideally positioned for commuting to the Woodinville wine country, Redmond tech corridor, and the valley communities of Carnation and Monroe. Plus, NO HOA dues! Act now for this unique opportunity to make this your next home and wise long-term investment.

    Zillow last checked:

    Listing updated:

    Listed by:

    Rod Moore,

    WMC

    Bought with:

    Kari Haas, 26442

    Windermere Bellevue Commons

    Source: NWMLS as distributed by MLS GRID,MLS#: 2510147MLS Logo

    Facts & features

    Interior

    Bedrooms & bathrooms
    • Bedrooms: 3
    • Bathrooms: 2
    • Full bathrooms: 2
    • Main level bathrooms: 2
    • Main level bedrooms: 3
    Primary bedroom
    • Level: Main
    Bedroom
    • Level: Main
    Bedroom
    • Level: Main
    Bathroom full
    • Level: Main
    Bathroom full
    • Level: Main
    Dining room
    • Level: Main
    Family room
    • Level: Main
    Heating
    • Fireplace, Forced Air, Electric, Natural Gas
    Cooling
    • None
    Appliances
    • Included: Dishwasher, Disposal, Dryer, Microwave, Refrigerator, See Remarks, Stove(s)/Range(s), Washer, Dishwasher(s), Dryer(s), Garbage Disposal, Microwave(s), Refrigerator(s), Washer(s)
    Features
    • Bath Off Primary, Ceiling Fan(s), High Tech Cabling
    • Flooring: Laminate, Carpet
    • Windows: Dbl Pane/Storm Window, Skylight(s)
    • Basement: None
    • Number of fireplaces: 1
    • Fireplace features: Gas, Main Level: 1, Fireplace
    Interior area
    • Total structure area: 1,050
    • Total interior livable area: 1,050 sqft

    Property

    Parking
    • Total spaces: 4
    • Parking features: Attached Garage, RV Parking
    • Has attached garage: Yes
    • Covered spaces: 2
    • Uncovered spaces: 2
    Features
    • Levels: One
    • Stories: 1
    • Patio & porch: Bath Off Primary, Ceiling Fan(s), Dbl Pane/Storm Window, Fireplace, High Tech Cabling, Skylight(s), Vaulted Ceiling(s), Walk-In Closet(s)
    • Has view: Yes
    • View description: Territorial
    Lot
    • Size: 0.26 Acres
    • Features: Corner Lot, Cul-De-Sac, Deck, Fenced-Fully, Outbuildings, RV Parking
    • Topography: Level
    • Residential vegetation: Garden Space
    Details
    • Parcel number: 1402800040
    • Special conditions: Standard

    Construction

    Type & style
    • Home type: SingleFamily
    • Architectural style: 1 Story
    • Property subtype: Single Family Residence
    Materials
    • Wood Siding
    • Foundation: Poured Concrete
    • Roof: Composition
    Condition
    • Year built: 1985
    • Major remodel year: 1985

    Utilities & green energy

    • Electric: Company: PSE
    • Sewer: Sewer Connected, Company: City of Duvall
    • Water: Public, Company: City of Duvall

    Community & HOA

    Community
    • Subdivision: Duvall In Town
    Location
    • Region: Duvall

    Financial & listing details

    • Price per square foot: $690/sqft
    • Tax assessed value: $658,000
    • Annual tax amount: $5,865
    • Date on market: 6/17/2026
    • Cumulative days on market: 4 days
    • Listing terms: Conventional
    • Inclusions: Dishwasher(s), Dryer(s), Garbage Disposal, Microwave(s), Refrigerator(s), See Remarks, Stove(s)/Range(s), Washer(s)

    Price history

    DateEventPrice
    5/21/2026Sold$725,000$690/sqft
    Source: NWMLS as distributed by MLS GRID #2510147 Report a problem
    4/25/2026Pending sale$725,000$690/sqft
    Source: NWMLS as distributed by MLS GRID #2510147 Report a problem
    4/22/2026Listed for sale$725,000+305%$690/sqft
    Source: NWMLS as distributed by MLS GRID #2510147 Report a problem
    8/31/1999Sold$179,000+37.7%$170/sqft
    Source: Public Record Report a problem
    4/18/1994Sold$129,995$124/sqft
    Source: Public Record Report a problem

    Public tax history

    YearProperty taxesTax assessment
    2025$6,444 +9.9%$658,000 +7.5%
    2024$5,865 +4.1%$612,000 +9.7%
    2023$5,635 +2.3%$558,000 -8.7%
    2022$5,506 +10.9%$611,000 +34.3%
    2021$4,965 +7%$455,000 +18.2%
    2020$4,642 -0.5%$385,000 +0.3%
    2019$4,664 +17.5%$384,000 +10.7%
    2018$3,969 -1.2%$347,000 +7.1%
    2017$4,017 +17.4%$324,000 +14.9%
    2016$3,423 $282,000 +6.4%
    2015$3,423 $265,000 -1.1%
    2014$3,423 $268,000 +25.2%
    2013$3,423 $214,000 +11.5%
    2012-- $192,000 -13.1%
    2011-- $221,000 -8.7%
    2010-- $242,000
    2009-- $242,000 +3.4%
    2007-- $234,000 +4.5%
    2006-- $224,000 +11.4%
    2005-- $201,000 +24.1%
    2001$2,099 +5.4%$162,000 +10.2%
    2000$1,992 $147,000
    Find assessor info on the county website

    Neighborhood: 98019

    Nearby schools

    GreatSchools rating
    Schools provided by the listing agent
    • Elementary: Cherry Vly Elem
    • Middle: Tolt Mid
    • High: Cedarcrest High

    Source: NWMLS as distributed by MLS GRID. This data may not be complete. We recommend contacting the local school district to confirm school assignments for this home.

    Get a cash offer in 3 minutes
    Find out how much your home could sell for in as little as 3 minutes with a no-obligation cash offer.
    Estimated market value
    $718,800
    Get a cash offer in 3 minutes
    Find out how much your home could sell for in as little as 3 minutes with a no-obligation cash offer.
    Estimated market value
    $718,800