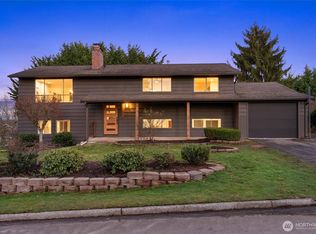
Primary suit on Main floor Well designed Kitchen with breakfastbar, Gas fireplace not easy to find master bedroom on main floor, Spiece bath and wal-in closet 3ample secondary bedroom with full bath on 2nd floor 3car garage, A,/C system and brand new Heating furnace, full fenced, located nearby amenities, community park with playground and sports court
Active
Listed by: Kook Je Realty • Katherine Jeon
Price cut: $20K (8/20)
$815,000
5264 S 285th Street, Auburn, WA 98001
4beds
2,240sqft
Single Family Residence
Built in 2010
4,974 Square Feet Lot
$805,600 Zestimate®
$364/sqft
$50/mo HOA
What's special
Gas fireplace
- 18 days
- 170
- 5
Zillow last checked:
Listing updated:
Listed by:
Katherine Jeon,
Kook Je Realty
Source: NWMLS as distributed by MLS GRID,MLS#: 2568133
Facts & features
Interior
Bedrooms & bathrooms
- Bedrooms: 4
- Bathrooms: 3
- Full bathrooms: 2
- 1/2 bathrooms: 1
- Main level bathrooms: 2
- Main level bedrooms: 2
Primary bedroom
- Level: Main
Bedroom
- Level: Main
Bedroom
- Level: Second
Bedroom
- Level: Second
Bathroom full
- Level: Main
Bathroom full
- Level: Second
Other
- Level: Main
Other
- Level: Main
Dining room
- Level: Main
Entry hall
- Level: Main
Family room
- Level: Lower
Kitchen with eating space
- Level: Main
Living room
- Level: Main
Utility room
- Level: Main
Heating
- Fireplace, Forced Air, Natural Gas
Cooling
- 90%+ High Efficiency, Forced Air
Appliances
- Included: Dishwasher, Disposal, Dryer, Microwave, Refrigerator, Washer, Dishwasher(s), Dryer(s), Garbage Disposal, Microwave(s), Refrigerator(s), Washer(s)
Features
- Ceiling Fan(s), Dining Room
- Flooring: Ceramic Tile, Hardwood, Vinyl, Carpet
- Doors: French Doors
- Windows: Dbl Pane/Storm Window, Skylight(s)
- Basement: None
- Has fireplace: No
- Fireplace features: Gas
Interior area
- Total structure area: 2,240
- Total interior livable area: 2,240 sqft
Property
Parking
- Total spaces: 2
- Parking features: Attached Garage
- Has attached garage: Yes
- Covered spaces: 2
Features
- Levels: Two
- Stories: 2
- Entry location: Main
- Patio & porch: Ceiling Fan(s), Dbl Pane/Storm Window, Dining Room, Fireplace (Primary Bedroom), French Doors, Skylight(s), Vaulted Ceiling(s), Walk-In Closet(s)
- Has view: Yes
- View description: Partial, Territorial
Lot
- Size: 4,974 Square Feet
- Features: Cul-De-Sac, Dead End Street, Paved, Dog Run, Fenced-Fully, Gas Available, High Speed Internet, Patio
- Topography: Level
Details
- Parcel number: 3304040040
- Special conditions: Standard
Construction
Type & style
- Home type: SingleFamily
- Architectural style: 2 Story
- Property subtype: Single Family Residence
Materials
- Brick, Stone, Wood Products
- Foundation: Poured Concrete
- Roof: Composition
Condition
- Very Good
- Year built: 2010
Utilities & green energy
- Electric: Company: PSE
- Sewer: Sewer Connected, Company: Lakehaven
- Water: Public, Company: Lakehaven
Community & HOA
Community
- Features: CCRs, Park, Playground
- Subdivision: West Hill
HOA
- Services included: Maintenance Grounds
- HOA fee: $150 quarterly
Location
- Region: Auburn
Financial & listing details
- Price per square foot: $364/sqft
- Tax assessed value: $720,000
- Annual tax amount: $7,868
- Date on market: 8/10/2026
- Cumulative days on market: 21 days
- Listing terms: Conventional
- Inclusions: Dishwasher(s), Dryer(s), Garbage Disposal, Microwave(s), Refrigerator(s), Washer(s)
Estimated market value
$805,600
$765,000 - $846,000
$3,649/mo
Price history
| Date | Event | Price |
|---|---|---|
| 8/20/2026 | Price change | $815,000-2.4%$364/sqft |
Source: | ||
| 8/13/2026 | Listed for sale | $835,000+7.7%$373/sqft |
Source: | ||
| 5/13/2024 | Sold | $775,000-3.1%$346/sqft |
Source: | ||
| 4/14/2024 | Pending sale | $799,980$357/sqft |
Source: | ||
| 4/2/2024 | Listed for sale | $799,980+94.9%$357/sqft |
Source: | ||
| 10/6/2010 | Sold | $410,467$183/sqft |
Source: Public Record Report a problem | ||
Public tax history
| Year | Property taxes | Tax assessment |
|---|---|---|
| 2025 | $7,868 +6% | $720,000 +4.3% |
| 2024 | $7,420 +1.2% | $690,000 +11.5% |
| 2023 | $7,335 +1.8% | $619,000 -9.2% |
| 2022 | $7,207 +6.6% | $682,000 +24.2% |
| 2021 | $6,762 +8.4% | $549,000 +16.8% |
| 2020 | $6,239 -0.8% | $470,000 -1.5% |
| 2019 | $6,291 +7% | $477,000 +3.9% |
| 2018 | $5,879 -11.9% | $459,000 +6.7% |
| 2017 | $6,673 +14% | $430,000 +8.6% |
| 2016 | $5,853 | $396,000 +0.5% |
| 2015 | $5,853 | $394,000 +5.6% |
| 2014 | $5,853 | $373,000 +8.4% |
| 2013 | $5,853 | $344,000 +8.5% |
| 2012 | -- | $317,000 -2.2% |
| 2011 | -- | $324,000 |
Find assessor info on the county website
Monthly payment
Est. payment