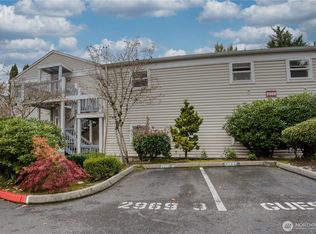
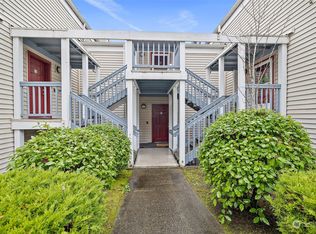
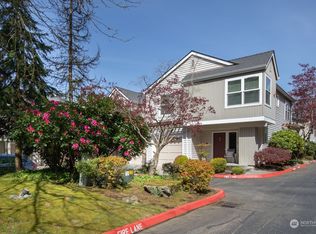
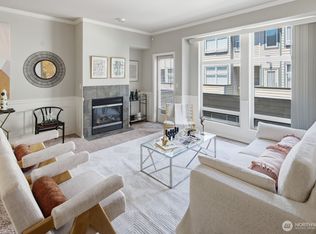
Lovely two bedroom townhome with extensive living room features wall of windows! Open concept Kitchen,main level 2nd bedroom with 3/4 bath. Upper spacious Master bedroom including a huge master suite with full bath & walk-in closet. Large loft next to the Master bedroom. Convenient location, backing to Bellevue College, 2 blocks to the I-90 park & ride & just a few minutes to downtown Seattle/Bellevue. Attached 2 cars fullsize garages with extra storage space, no rental cap!
Active
Listed by: WeLakeside • Katie Leung
$699,000
2960 142nd Place SE #2, Bellevue, WA 98007
2beds
1,281sqft
Townhouse, Condominium
Built in 1994
-- sqft lot
$-- Zestimate®
$546/sqft
$729/mo HOA
What's special
Open concept kitchenSpacious master bedroom
- 196 days
- 212
- 5
Zillow last checked:
Listing updated:
Listed by:
Katie Leung,
WeLakeside,
Amy Li,
WeLakeside
Source: NWMLS as distributed by MLS GRID,MLS#: 2483333
Facts & features
Interior
Bedrooms & bathrooms
- Bedrooms: 2
- Bathrooms: 2
- Full bathrooms: 1
- 3/4 bathrooms: 1
- Main level bathrooms: 1
- Main level bedrooms: 1
Primary bedroom
- Level: Second
Bedroom
- Level: Main
Bathroom full
- Description: Master Bath
- Level: Second
Bathroom three quarter
- Description: Guest Bath
- Level: Main
Dining room
- Level: Main
Entry hall
- Level: Lower
Kitchen without eating space
- Level: Main
Living room
- Level: Main
Heating
- Fireplace, Electric
Cooling
- None
Appliances
- Included: Dishwasher(s), Disposal, Dryer(s), Microwave(s), Refrigerator(s), Stove(s)/Range(s), Washer(s), Garbage Disposal, Cooking - Electric Hookup, Cooking-Electric, Dryer-Electric, Washer
- Laundry: Electric Dryer Hookup, Washer Hookup
Features
- Flooring: Ceramic Tile, Laminate
- Windows: Insulated Windows
- Number of fireplaces: 1
- Fireplace features: Main Level: 1, Fireplace
Interior area
- Total structure area: 1,281
- Total interior livable area: 1,281 sqft
Property
Parking
- Total spaces: 2
- Parking features: Individual Garage
- Has garage: Yes
- Covered spaces: 2
Features
- Levels: Multi/Split
- Entry location: Lower
- Patio & porch: Cooking-Electric, Dryer-Electric, End Unit, Fireplace, Ground Floor, Insulated Windows, Primary Bathroom, Washer
Lot
- Features: Dead End Street, Paved, Sidewalk
Details
- Parcel number: 8135500350
- Special conditions: Standard
Construction
Type & style
- Home type: Townhouse
- Architectural style: Townhouse
- Property subtype: Townhouse, Condominium
Materials
- Metal/Vinyl
- Roof: Composition
Condition
- Year built: 1994
Utilities & green energy
- Electric: Company: PSE
- Sewer: Company: HOA
- Water: Company: HOA
Green energy
- Energy efficient items: Insulated Windows
Community & HOA
Community
- Subdivision: College Hill
HOA
- Services included: Common Area Maintenance, Earthquake Insurance, Sewer, Water
- HOA fee: $729 monthly
Location
- Region: Bellevue
Financial & listing details
- Price per square foot: $546/sqft
- Tax assessed value: $639,000
- Annual tax amount: $4,862
- Date on market: 2/13/2026
- Cumulative days on market: 206 days
- Listing terms: Conventional
- Inclusions: Dishwasher(s), Dryer(s), Garbage Disposal, Microwave(s), Refrigerator(s), Stove(s)/Range(s), Washer(s)
Estimated market value
Not available
Estimated sales range
Not available
Not available
Price history
| Date | Event | Price |
|---|---|---|
| 2/15/2026 | Listed for sale | $699,000+55.3%$546/sqft |
Source:  NWMLS as distributed by MLS GRID #2476271 Report a problem NWMLS as distributed by MLS GRID #2476271 Report a problem | ||
| 9/23/2016 | Sold | $450,000+167.1%$351/sqft |
Source: NWMLS as distributed by MLS GRID #1025497 Report a problem | ||
| 9/20/1996 | Sold | $168,500$132/sqft |
Source: Public Record Report a problem | ||
Public tax history
| Year | Property taxes | Tax assessment |
|---|---|---|
| 2025 | $4,767 -1.9% | $639,000 -3.3% |
| 2024 | $4,862 -14.8% | $661,000 -9.2% |
| 2023 | $5,704 +27.9% | $728,000 +15.9% |
| 2022 | $4,459 +0.5% | $628,000 +16.5% |
| 2021 | $4,438 +4.7% | $539,000 +13% |
| 2020 | $4,237 -3.4% | $477,000 -5% |
| 2019 | $4,388 +6.3% | $502,000 +0.2% |
| 2018 | $4,129 +6.1% | $501,000 +18.7% |
| 2017 | $3,893 +34% | $422,000 +15.6% |
| 2016 | $2,905 | $365,000 +7.4% |
| 2015 | $2,905 | $340,000 +4.3% |
| 2014 | $2,905 | $326,000 +27.8% |
| 2013 | $2,905 | $255,000 +12.3% |
| 2012 | -- | $227,000 -21.7% |
| 2011 | -- | $290,000 +2.1% |
| 2010 | -- | $284,000 |
| 2009 | -- | $284,000 +3.3% |
| 2007 | -- | $275,000 +12.7% |
| 2006 | -- | $244,000 +5.6% |
| 2005 | -- | $231,000 +27.3% |
| 2001 | $1,730 +3.3% | $181,500 +14.2% |
| 2000 | $1,675 | $159,000 |
Find assessor info on the county website
Monthly payment
Est. payment
Payment breakdown
Explore the cost of this home by adjusting the details. Changes won't be saved.Climate risks
Neighborhood: Eastgate
Similar homes
- $638,8002 bd2 ba1.1k sqftSeasons At Madrona, Bellevue, WA 98005Active
 MLS ID #2530302, Charles J. Kim. NWMLS as distributed by MLS GRID
 - $738,0003 bd4 ba1.7k sqftBellegrove, Bellevue, WA 98007Active
 MLS ID #2544894, Shen Huang. NWMLS as distributed by MLS GRID
 - $775,0002 bd2 ba1.2k sqftElements, Redmond, WA 98052Active
 MLS ID #2573927, Lin Lin. NWMLS as distributed by MLS GRID
 - $650,0003 bd2 ba1.4k sqftRacquet Club Estates, Bellevue, WA 98007Active
 MLS ID #2541452, Tommy Quach. NWMLS as distributed by MLS GRID
