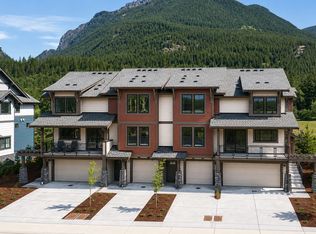
Wake up to breathtaking Mt. Si views and embrace the best of North Bend living at Timberstone Townhomes! Homesite 1004 offers an incredible opportunity to own a beautifully designed home in one of the area's most scenic locations. Nestled at the base of Mt. Si and just steps from the Snoqualmie Valley Trail, adventure is always within reach while I-90, shopping, dining, and everyday conveniences remain just minutes away. Designed for flexibility and comfort, the lower level features a private bedroom and ¾ bath—perfect for guests, a home office, or multi-generational living. The bright and open main floor showcases 9-foot ceilings, a spacious great room, durable LVP flooring, and a stylish kitchen appointed with KitchenAid appliances and ample space for gathering and entertaining. Ductless mini-split cooling adds year-round comfort. Upstairs, retreat to the spacious primary suite featuring a walk-in closet and dual-sink bath, while two additional bedrooms and a full bath provide room for everyone. Complete with a two-car attached garage and driveway parking, this home combines modern convenience with the natural beauty that makes North Bend so desirable. Stunning mountain views, direct access to outdoor recreation, and a thoughtfully designed floorplan—this is Timberstone living at its finest. Site Registration Policy #4675 applies. Buyer broker must accompany and register buyer on first visit.
Active
Listed by: Tri Pointe Homes Real Estate • Jill Dianne Bullion
Price cut: $50K (8/6)
$899,900
1956 SE 12th Street #1004, North Bend, WA 98045
4beds
1,797sqft
:
Get pre-qualified$5,685/mo
Townhouse, Condominium
Built in 2026
-- sqft lot
$898,300 Zestimate®
$501/sqft
$219/mo HOA
What's special
Stunning mountain viewsSpacious primary suiteWalk-in closetDual-sink bathDurable lvp flooringSpacious great room
- 76 days |
- 114 |
- 5 |
Zillow last checked:
Listing updated:
Listed by:
Jill Dianne Bullion,
Tri Pointe Homes Real Estate,
Matt Clark,
Tri Pointe Homes Real Estate
Source: NWMLS as distributed by MLS GRID,MLS#: 2528327
Facts & features
Interior
Bedrooms & bathrooms
- Bedrooms: 4
- Bathrooms: 4
- Full bathrooms: 1
- 3/4 bathrooms: 2
- 1/2 bathrooms: 1
- Main level bathrooms: 1
Primary bedroom
- Level: Third
Bedroom
- Level: Lower
Bedroom
- Level: Third
Bedroom
- Level: Third
Bathroom three quarter
- Level: Lower
Bathroom full
- Level: Third
Bathroom three quarter
- Level: Third
Other
- Level: Main
Dining room
- Level: Main
Great room
- Level: Main
Kitchen with eating space
- Level: Main
Utility room
- Level: Third
Heating
- Fireplace, Ductless, Recirculation Pump, See Remarks, Electric, See Remarks
Cooling
- Ductless
Appliances
- Included: Dishwasher, Disposal, Microwave, Stove(s)/Range(s), Dishwasher(s), Garbage Disposal, Microwave(s), Cooking - Electric Hookup, Cooking-Electric
Features
- Flooring: Ceramic Tile, Laminate, Vinyl, Carpet
- Number of fireplaces: 1
- Fireplace features: Electric, Main Level: 1, Fireplace
Interior area
- Total structure area: 1,797
- Total interior livable area: 1,797 sqft
Video & virtual tour
Property
Parking
- Total spaces: 2
- Parking features: Individual Garage
- Has garage: Yes
- Covered spaces: 2
Features
- Levels: Multi/Split
- Patio & porch: Cooking-Electric, End Unit, Fireplace, Primary Bathroom, Walk-In Closet(s)
- Has view: Yes
- View description: Mountain(s), Territorial
Lot
- Features: Sidewalk
Details
- Parcel number: timbersto1004
- Special conditions: Standard
Construction
Type & style
- Home type: Townhouse
- Architectural style: Townhouse
- Property subtype: Townhouse, Condominium
Materials
- Cement Planked, Cement Plank
- Roof: Composition
Condition
- New construction: Yes
- Year built: 2026
Utilities & green energy
- Electric: Company: Tanner Electric
- Water: Company: North Bend Water
- Utilities for property: Comcast
Community & HOA
Community
- Subdivision: North Bend
HOA
- Services included: Common Area Maintenance, See Remarks, Snow Removal
- HOA fee: $219 monthly
Location
- Region: North Bend
Financial & listing details
- Price per square foot: $501/sqft
- Date on market: 5/21/2026
- Cumulative days on market: 78 days
- Listing terms: Conventional,FHA,VA Loan
- Inclusions: Dishwasher(s), Garbage Disposal, Microwave(s), Stove(s)/Range(s)
Estimated market value
$898,300
$853,000 - $943,000
$4,169/mo
Price history
| Date | Event | Price |
|---|---|---|
| 8/6/2026 | Price change | $899,900-5.3%$501/sqft |
Source:  NWMLS as distributed by MLS GRID #2528327 Report a problem NWMLS as distributed by MLS GRID #2528327 Report a problem | ||
| 7/30/2026 | Price change | $949,900-2.1%$529/sqft |
Source: NWMLS as distributed by MLS GRID #2528327 Report a problem | ||
| 5/22/2026 | Listed for sale | $969,900$540/sqft |
Source: NWMLS as distributed by MLS GRID #2528327 Report a problem | ||
Public tax history
Tax history is unavailable.
Monthly payment
Est. payment
Payment breakdown
Explore the cost of this home by adjusting the details. Changes won't be saved.Climate risks
Neighborhood: Tanner
Nearby schools
GreatSchools rating
- 10/10Edwin R Opstad Elementary SchoolGrades: K-5Distance: 0.6 mi
- 9/10Twin Falls Middle SchoolGrades: 6-8Distance: 2 mi
- 10/10Mount Si High SchoolGrades: 9-12Distance: 4.1 mi
Schools provided by the listing agent
- Elementary: North Bend Elem
- Middle: Twin Falls Mid
- High: Mount Si High
Source: NWMLS as distributed by MLS GRID. This data may not be complete. We recommend contacting the local school district to confirm school assignments for this home.
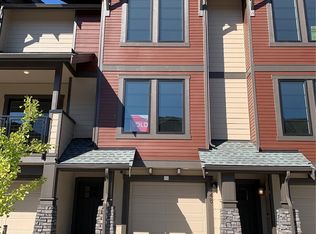
- $799,9003 bd3 ba1.4k sqft1948 SE 12th St #1002, North Bend, WA 98045Sold
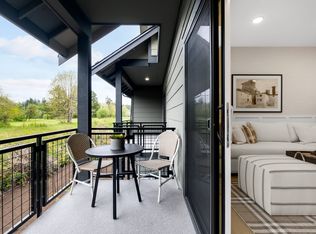
- from $699,9003 bd3 ba1.4k sqftPlan K-5 Plan, Timberstone, North Bend, WA 98045New Construction
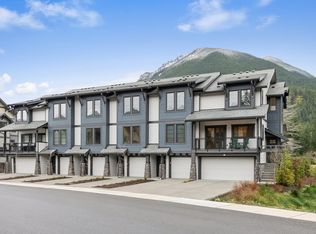
- from $949,9004 bd4 ba1.7k sqftPlan J-2 Plan, Timberstone, North Bend, WA 98045New Construction

- from $784,9003 bd3 ba1.4k sqftPlan K-4 Plan, Timberstone, North Bend, WA 98045New Construction
- from $789,9003 bd3 ba1.4k sqftPlan K-2 Plan, Timberstone, North Bend, WA 98045New Construction
- from $774,9003 bd3 ba1.4k sqftPlan K-3 Plan, Timberstone, North Bend, WA 98045New Construction
- $969,9004 bd3 ba1.7k sqft1944 SE 12th St #1001, North Bend, WA 98045Sold
- $827,1523 bd3 ba1.4k sqft1924 SE 12th St #902, North Bend, WA 98045Sold
A local agent can set up tours, give advice and negotiate with sellers.
Similar homes
- $965,0004 bd4 ba1.8k sqftTimberstone Condominium, North Bend, WA 98045Active
 MLS ID #2560832, Ronda Carlsen. NWMLS as distributed by MLS GRID
 - from $949,9004 bd4 ba1.7k sqftPlan J-2 Plan, Timberstone, North Bend, WA 98045New ConstructionTRI Pointe Homes
- $949,9004 bd4 ba1.7k sqft1956 SE 12th St, North Bend, WA 98045New Construction
 TRI Pointe Homes
 - $775,0004 bd3 ba2k sqft2nd Street Condominiums, North Bend, WA 98045Active
 MLS ID #2560727, Phil Nelson. NWMLS as distributed by MLS GRID
 - $774,9003 bd3 ba1.4k sqftTimberstone, North Bend, WA 98045ActiveMLS ID #2541042, Jill Dianne Bullion. NWMLS as distributed by MLS GRID
- $794,9003 bd3 ba1.4k sqftTimberstone, North Bend, WA 98045ActiveMLS ID #2482081, Jill Dianne Bullion. NWMLS as distributed by MLS GRID
- from $784,9003 bd3 ba1.4k sqftPlan K-4 Plan, Timberstone, North Bend, WA 98045New ConstructionTRI Pointe Homes
- $699,9003 bd3 ba1.4k sqftTimberstone, North Bend, WA 98045ActiveMLS ID #2491474, Jill Dianne Bullion. NWMLS as distributed by MLS GRID
- from $774,9003 bd3 ba1.4k sqftPlan K-3 Plan, Timberstone, North Bend, WA 98045New ConstructionTRI Pointe Homes
- $784,9003 bd3 ba1.4k sqft1192 Waterfall Way SE, North Bend, WA 98045New ConstructionTRI Pointe Homes
- $550,0002 bd2 ba903 sqftRivercrest Condominiums, North Bend, WA 98045ActiveMLS ID #2565065, Sidne Newell. NWMLS as distributed by MLS GRID
- $699,9003 bd3 ba1.4k sqft1191 Waterfall Way SE, North Bend, WA 98045New ConstructionTRI Pointe Homes
- $625,0003 bd2 ba1.1k sqftRivercrest, North Bend, WA 98045ActiveMLS ID #2561675, Hailey Miller. NWMLS as distributed by MLS GRID
- $895,0004 bd3 ba1.5k sqft8734 Falls Avenue SE, Snoqualmie, WA 98065ActiveMLS ID #2561455, Sam Cunningham. NWMLS as distributed by MLS GRID
- $899,9993 bd3 ba1.8k sqftThe Enclave At Kelkari, Issaquah, WA 98027ActiveMLS ID #2561541, Michelle R Riley. NWMLS as distributed by MLS GRID
- $949,5003 bd3 ba1.9k sqft4253 SE 213TH PL #47, Issaquah, WA 98029ActiveMLS ID #2557035, Anand Vijaykumar. NWMLS as distributed by MLS GRID
- $799,0004 bd2 ba2.1k sqft39845 SE Spruce Street, Snoqualmie, WA 98065ActiveMLS ID #2538156, Amanda Standley. NWMLS as distributed by MLS GRID
- $849,0003 bd3 ba1.6k sqftKimball Creek Village, Snoqualmie, WA 98065ActiveMLS ID #2485860, Jennifer Braun. NWMLS as distributed by MLS GRID
- $899,9003 bd4 ba1.8k sqftWest Highlands Park, Issaquah, WA 98029ActiveMLS ID #2552472, Diana Tang. NWMLS as distributed by MLS GRID
- $974,9954 bd3 ba2.2k sqft34922 SE Swenson Street, Snoqualmie, WA 98065ActiveMLS ID #2533474, Hailey Miller. NWMLS as distributed by MLS GRID
