Don't miss out! AMAZING PRICING! Mt. Si views and an unbeatable location at Timberstone Townhomes! Homesite 1001 sits at the base of Mt. Si with the Snoqualmie Valley Trail just steps away—perfect for enjoying North Bend’s incredible outdoor lifestyle while staying minutes to I-90. The home features a flexible lower-level bedroom with ¾ bath, ideal for guests or office space, plus a 2-car garage and large driveway. The open main floor offers 9’ ceilings, a spacious great room, and a well-equipped kitchen with KitchenAid appliances, LVP flooring, and ductless mini-split cooling. Upstairs, the primary suite includes a walk-in closet and dual-sink bath, with two additional bedrooms and a full bath completing the level. Site Registration Policy 4675—buyer broker must accompany and register buyer on first visit.
Sold
Listed by: Tri Pointe Homes Real Estate • Jill Dianne Bullion
Bought with: ZNonMember-Office-MLS
$969,900
1944 SE 12th Street #1001, North Bend, WA 98045
4beds
1,797sqft
Townhouse, Condominium
Built in 2026
-- sqft lot
$964,800 Zestimate®
$540/sqft
$3,921 Estimated rent
Home value
$964,800
$897,000 - $1.04M
$3,921/mo
Zestimate® history
Owner options
List your home for rent
$3,921/mo
Rent Zestimate®
Find your next renter with Zillow Rental Manager. Plus, with online applications, you can quickly screen prospective tenants – for free.
$3,921/mo
Rent Zestimate®
Refinance and save
$6,104/mo
Est. payment
Refinancing to a lower rate could help reduce your monthly payments and save thousands over the life of the loan.
$6,104/mo
Est. payment
Explore your selling options
Work with a Zillow partner agent
Leverage their expertise and Zillow's premium Showcase listings to get your home seen by more buyers.
Get startedList with your own agent
Get your home in front of millions of buyers by listing it on Zillow.
Learn how to do itSell it yourself
Take full control of how buyers see your home on Zillow by listing For Sale by Owner (FSBO).
List your homeWhat's special
Ductless mini-split coolingLarge drivewayDual-sink bathTwo additional bedroomsLvp flooringOpen main floorSpacious great room
Zillow last checked:
Listing updated:
Listed by:
Jill Dianne Bullion,
Tri Pointe Homes Real Estate,
Matt Clark,
Tri Pointe Homes Real Estate
Bought with:
Unrepresentd ZDefault
ZNonMember-Office-MLS
Source: NWMLS as distributed by MLS GRID,MLS#: 2513026
Facts & features
Interior
Bedrooms & bathrooms
- Bedrooms: 4
- Bathrooms: 3
- Full bathrooms: 1
- 3/4 bathrooms: 2
Primary bedroom
- Level: Third
Bedroom
- Level: Lower
Bedroom
- Level: Third
Bathroom three quarter
- Level: Lower
Bathroom full
- Level: Third
Bathroom three quarter
- Level: Third
Great room
- Level: Main
Kitchen with eating space
- Level: Main
Heating
- Fireplace, Ductless, Recirculation Pump, See Remarks, Electric, See Remarks
Cooling
- Ductless
Appliances
- Included: Dishwasher, Disposal, Microwave, Stove(s)/Range(s), Dishwasher(s), Garbage Disposal, Microwave(s), Cooking - Electric Hookup, Cooking-Electric
Features
- Flooring: Ceramic Tile, Laminate, Vinyl, Carpet
- Number of fireplaces: 1
- Fireplace features: Electric, Main Level: 1, Fireplace
Interior area
- Total structure area: 1,797
- Total interior livable area: 1,797 sqft
Property
Parking
- Parking features: Common Garage
- Has garage: Yes
Features
- Levels: Multi/Split
- Patio & porch: Cooking-Electric, Fireplace, Walk-In Closet(s)
- Has view: Yes
- View description: Territorial
Lot
- Features: Sidewalk
Details
- Parcel number: timbersto1001
- Special conditions: Standard
Construction
Type & style
- Home type: Townhouse
- Architectural style: Townhouse
- Property subtype: Townhouse, Condominium
Materials
- Cement Planked, Cement Plank
- Roof: Composition
Condition
- New construction: Yes
- Year built: 2026
Utilities & green energy
- Electric: Company: Tanner Electric
- Water: Company: North Bend Water
- Utilities for property: Comcast
Community & HOA
Community
- Subdivision: North Bend
HOA
- Services included: Common Area Maintenance, See Remarks, Snow Removal
- HOA fee: $219 monthly
Location
- Region: North Bend
Financial & listing details
- Price per square foot: $540/sqft
- Date on market: 6/21/2026
- Cumulative days on market: 31 days
- Listing terms: Conventional,FHA,VA Loan
- Inclusions: Dishwasher(s), Garbage Disposal, Microwave(s), Stove(s)/Range(s)
Price history
| Date | Event | Price |
|---|---|---|
| 6/18/2026 | Sold | $969,900$540/sqft |
Source:  NWMLS as distributed by MLS GRID #2513026 Report a problem NWMLS as distributed by MLS GRID #2513026 Report a problem | ||
| 5/21/2026 | Pending sale | $969,900$540/sqft |
Source: NWMLS as distributed by MLS GRID #2513026 Report a problem | ||
| 4/24/2026 | Listed for sale | $969,900$540/sqft |
Source: NWMLS as distributed by MLS GRID #2513026 Report a problem | ||
Public tax history
Tax history is unavailable.
Neighborhood: Tanner
Nearby homes
- $799,9003 bd3 ba1.4k sqft1948 SE 12th St #1002, North Bend, WA 98045Sold
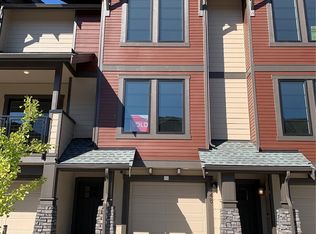
- $967,1004 bd4 ba1.7k sqft1944 SE 12th St, North Bend, WA 98045Off Market
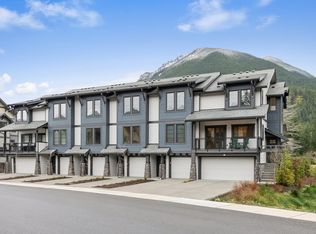
- $827,1523 bd3 ba1.4k sqft1924 SE 12th St #902, North Bend, WA 98045Sold
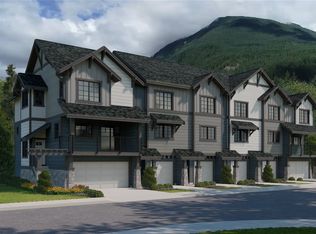
- $899,9004 bd4 ba1.7k sqft1956 SE 12th St #1004, North Bend, WA 98045New Construction

- $832,9003 bd3 ba1.4k sqft1932 SE 12th St #904, North Bend, WA 98045Sold
- $832,9003 bd3 ba1.4k sqft1936 SE 12th St #905, North Bend, WA 98045Sold
- from $789,9003 bd3 ba1.4k sqftPlan K-7 Plan, Timberstone, North Bend, WA 98045New Construction
- from $789,9003 bd3 ba1.4k sqftPlan K-8 Plan, Timberstone, North Bend, WA 98045New Construction
Nearby schools
GreatSchools rating
- 10/10Edwin R Opstad Elementary SchoolGrades: K-5Distance: 0.5 mi
- 9/10Twin Falls Middle SchoolGrades: 6-8Distance: 2 mi
- 10/10Mount Si High SchoolGrades: 9-12Distance: 4 mi
Get a cash offer in 3 minutes
Find out how much your home could sell for in as little as 3 minutes with a no-obligation cash offer.
Estimated market value
$964,800
Get a cash offer in 3 minutes
Find out how much your home could sell for in as little as 3 minutes with a no-obligation cash offer.
Estimated market value
$964,800
- Washington
- King County
- North Bend
- 98045
- Tanner
- 1944 SE 12th Street Unit 1001
Nearby cities
Nearby neighborhoods
Nearby zip codes
Other North Bend Topics
