Discover the North Bend lifestyle in this beautifully appointed end-unit townhome in Timberstone. Perfectly positioned along the Snoqualmie Valley Trail with direct access to miles of hiking and biking, and just moments from the Snoqualmie River, Mount Si, downtown North Bend, and I-90. Whether you're searching for a primary residence, weekend retreat, or a could be two primary suite style living, this home offers an unbeatable location for outdoor enthusiasts.Featuring 4-bedroom, 3.5-bath home features 1,841 square feet of thoughtfully designed living space, a spacious 2-car garage plus driveway parking, and an open-concept floor plan. The kitchen showcases quartz countertops, white cabinetry, stainless steel appliances, and full-height subway tile backsplash. Relax in the inviting living room with a cozy fireplace, or retreat to the elegant primary suite featuring a spa-inspired bath with floor-to-ceiling tile. Beautifully finished guest bathroom also offers floor-to-ceiling tile, adding a touch of luxury throughout.Lovingly maintained and lightly lived in as a seasonal second home, this residence shows like new. Experience modern comfort surrounded by the natural beauty, recreation, and small-town charm that make North Bend one of the Pacific Northwest's most sought-after destinations.
Active
Listed by: eXp Realty • Ronda Carlsen
$965,000
1870 SE 12th Street #701, North Bend, WA 98045
4beds
1,841sqft
:
Get pre-qualified$6,290/mo
Townhouse, Condominium
Built in 2023
-- sqft lot
$-- Zestimate®
$524/sqft
$219/mo HOA
What's special
- 2 days |
- 86 |
- 4 |
Zillow last checked:
Listing updated:
Listed by:
Ronda Carlsen,
eXp Realty,
Jason Pratt,
eXp Realty
Source: NWMLS as distributed by MLS GRID,MLS#: 2560832
Facts & features
Interior
Bedrooms & bathrooms
- Bedrooms: 4
- Bathrooms: 4
- Full bathrooms: 1
- 3/4 bathrooms: 2
- 1/2 bathrooms: 1
- Main level bathrooms: 1
Primary bedroom
- Level: Second
Bedroom
- Level: Second
Bedroom
- Level: Second
Bedroom
- Level: Lower
Bathroom three quarter
- Level: Second
Bathroom three quarter
- Level: Lower
Bathroom full
- Level: Second
Other
- Level: Main
Dining room
- Level: Main
Entry hall
- Level: Main
Family room
- Level: Main
Kitchen with eating space
- Level: Main
Living room
- Level: Main
Utility room
- Level: Main
Heating
- Fireplace, Ductless, Heat Pump, Recirculation Pump, Electric
Cooling
- Ductless, Heat Pump
Appliances
- Included: Dishwasher, Disposal, Microwave, Refrigerator, Stove(s)/Range(s), Dishwasher(s), Garbage Disposal, Microwave(s), Refrigerator(s), Water Heater: Electric, Water Heater Location: Garage, Cooking - Electric Hookup, Cooking-Electric
Features
- Flooring: Ceramic Tile, Laminate, Carpet
- Windows: Insulated Windows, Coverings: Yes
- Number of fireplaces: 1
- Fireplace features: Electric, Main Level: 1, Fireplace
Interior area
- Total structure area: 1,841
- Total interior livable area: 1,841 sqft
Property
Parking
- Total spaces: 2
- Parking features: Individual Garage
- Has garage: Yes
- Covered spaces: 2
Features
- Levels: Multi/Split
- Entry location: Main
- Patio & porch: Cooking-Electric, End Unit, Fireplace, Insulated Windows, Primary Bathroom, Sprinkler System, Walk-In Closet(s), Water Heater
- Has view: Yes
- View description: Mountain(s), Territorial
Lot
- Features: Adjacent to Public Land, Open Lot, Paved, Sidewalk
Details
- Parcel number: 8651650330
- Special conditions: Standard
Construction
Type & style
- Home type: Townhouse
- Architectural style: Townhouse,Townhouse
- Property subtype: Townhouse, Condominium
Materials
- Cement/Concrete, Stone, Wood Products
- Roof: Composition
Condition
- Year built: 2023
Utilities & green energy
- Electric: Company: Tanner Electric
- Sewer: Company: City of North Bend
- Water: Company: City of North Bend
- Utilities for property: Xfinity
Green energy
- Energy efficient items: Insulated Windows
Community & HOA
Community
- Features: Outside Entry, Playground
- Subdivision: North Bend
HOA
- Services included: Common Area Maintenance, Snow Removal
- HOA fee: $219 monthly
- HOA phone: 206-215-9732
Location
- Region: North Bend
Financial & listing details
- Price per square foot: $524/sqft
- Annual tax amount: $8,203
- Date on market: 7/29/2026
- Cumulative days on market: 4 days
- Listing terms: Conventional,FHA,VA Loan
- Inclusions: Dishwasher(s), Garbage Disposal, Microwave(s), Refrigerator(s), Stove(s)/Range(s)
Estimated market value
Not available
Estimated sales range
Not available
Not available
Price history
| Date | Event | Price |
|---|---|---|
| 7/30/2026 | Listed for sale | $965,000$524/sqft |
Source:  NWMLS as distributed by MLS GRID #2560832 Report a problem NWMLS as distributed by MLS GRID #2560832 Report a problem | ||
Public tax history
Tax history is unavailable.
Monthly payment
Est. payment
Payment breakdown
Explore the cost of this home by adjusting the details. Changes won't be saved.Climate risks
Neighborhood: Tanner
Nearby schools
GreatSchools rating
- 10/10Edwin R Opstad Elementary SchoolGrades: K-5Distance: 0.5 mi
- 9/10Twin Falls Middle SchoolGrades: 6-8Distance: 2.1 mi
- 10/10Mount Si High SchoolGrades: 9-12Distance: 4 mi
- $954,9014 bd4 ba1.7k sqft1870 SE 12th St, North Bend, WA 98045Sold
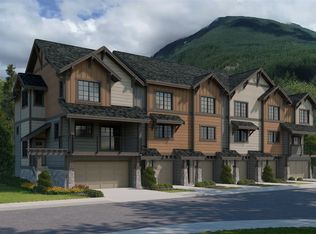
- $749,0003 bd3 ba1.4k sqft1874 SE 12th St, North Bend, WA 98045Off Market
- $819,5583 bd3 ba1.4k sqft1886 SE 12th St, North Bend, WA 98045Sold
- $751,8003 bd3 ba1.4k sqft1854 SE 12th St, North Bend, WA 98045Off Market

- $917,9004 bd4 ba1.7k sqft1866 SE 12th St #106, North Bend, WA 98045Sold
- $834,0183 bd3 ba1.4k sqft1882 SE 12th St, North Bend, WA 98045Sold
- $975,0004 bd3 ba1.8k sqft1890 SE 12th St, North Bend, WA 98045Pending
- $859,9004 bd4 ba1.7k sqft1202 Boulder Way SE #601, North Bend, WA 98045Sold
A local agent can set up tours, give advice and negotiate with sellers.
Similar homes
- $934,9003 bd3 ba1.5k sqft44522 SE 166th Street, North Bend, WA 98045Active
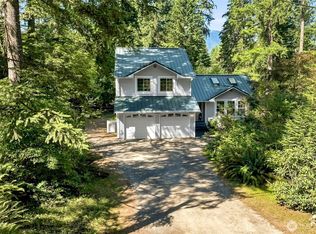 MLS ID #2562303, Tonya Eliason. NWMLS as distributed by MLS GRID
 - $775,0004 bd3 ba2k sqft2nd Street Condominiums, North Bend, WA 98045Active
 MLS ID #2560727, Phil Nelson. NWMLS as distributed by MLS GRID
 - $949,9004 bd4 ba1.7k sqftTimberstone, North Bend, WA 98045Active
 MLS ID #2528327, Jill Dianne Bullion. NWMLS as distributed by MLS GRID
 - $--3 bd3 ba1.5k sqft43621 SE 142nd St, North Bend, WA 98045Auction
 Auction.com 2
 - $1,160,0004 bd3 ba2.6k sqftForster Woods Div 02, North Bend, WA 98045ActiveMLS ID #2561907, Jessica M Loutsis. NWMLS as distributed by MLS GRID
- from $949,9004 bd4 ba1.7k sqftPlan J-2 Plan, Timberstone, North Bend, WA 98045New ConstructionTRI Pointe Homes
- $949,9004 bd4 ba1.7k sqft1956 SE 12th St, North Bend, WA 98045New ConstructionTRI Pointe Homes
- $1,235,0004 bd3 ba2.5k sqftForster Woods Div # 04-A, North Bend, WA 98045ActiveMLS ID #2560258, Stephanie G. Frost. NWMLS as distributed by MLS GRID
- $899,9503 bd2 ba1.2k sqftAlpine Estates, North Bend, WA 98045ActiveMLS ID #2530430, Carol L. Wright. NWMLS as distributed by MLS GRID
- $789,9003 bd3 ba1.4k sqftTimberstone, North Bend, WA 98045ActiveMLS ID #2538274, Jill Dianne Bullion. NWMLS as distributed by MLS GRID
- $924,9503 bd2 ba1.5k sqftRiverbend Homesites, North Bend, WA 98045ActiveMLS ID #2540201, David C Quantrell. NWMLS as distributed by MLS GRID
- $625,0003 bd2 ba1.1k sqftRivercrest, North Bend, WA 98045ActiveMLS ID #2561675, Hailey Miller. NWMLS as distributed by MLS GRID
- $774,9003 bd3 ba1.4k sqftTimberstone, North Bend, WA 98045ActiveMLS ID #2541042, Jill Dianne Bullion. NWMLS as distributed by MLS GRID
- $755,0003 bd3 ba1.4k sqft1210 Boulder Way SE, North Bend, WA 98045ActiveMLS ID #2537150, Stephanie K. Saelee. NWMLS as distributed by MLS GRID
- $789,9003 bd4 ba1.4k sqft1952 SE 12th St, North Bend, WA 98045New ConstructionTRI Pointe Homes
- $675,0003 bd2 ba1.7k sqft43230 SE 140th Street, North Bend, WA 98045ActiveMLS ID #2537234, Chris C. Nye. NWMLS as distributed by MLS GRID
- $895,0004 bd3 ba1.5k sqft8734 Falls Avenue SE, Snoqualmie, WA 98065ActiveMLS ID #2561455, Sam Cunningham. NWMLS as distributed by MLS GRID
- $1,150,0004 bd3 ba2.3k sqftSi View Div 01, North Bend, WA 98045ActiveMLS ID #2525957, Jackie E Davis. NWMLS as distributed by MLS GRID
- $1,098,9005 bd3 ba2.6k sqftTannerwood, North Bend, WA 98045ActiveMLS ID #2542611, Tonya Eliason. NWMLS as distributed by MLS GRID
- $794,9003 bd3 ba1.4k sqftTimberstone, North Bend, WA 98045ActiveMLS ID #2482081, Jill Dianne Bullion. NWMLS as distributed by MLS GRID
