Better than NEW! This unparalled home at Timberstone is impressive. This stunning (and I don't use that word lightly) end-unit townhome features 4 beds, 3.5 baths, and 1,841 sq ft of elevated living. Wait until you experience the abundance of designer upgrades,making this home a stand out. Enjoy LVP flooring throughout (no carpet), Shiplap in living room/dining room, high-end lighting fixtures, custom black out shades, and built-in closet systems in the primary’s dual walk-ins. A kitchen that begs for your attention, white cabinetry, navy island with matching base cabinets, and a full-height tile backsplash to the ceiling. The view of Mt Si from the kitchen window makes it feel like you are living inside a post card. The powder room features a dramatic floor-to-ceiling tile wall, while the luxurious primary suite showcases extensive tile work, creating a space right out of a highend luxury magazine. This home backs directly to the Snoqualmie Valley Trail with breathtaking, unobstructed Mount Si views—every window feels like living art. Rare 2-car garage + full driveway. Located in Timberstone near Dahlgren Family Park and just minutes to downtown North Bend—a postcard-perfect, one-stoplight town filled with local restaurants, breweries, wineries, wine walks, and community events. Easy I-90 access and endless outdoor recreation including hiking, biking, and skiing nearby. Low-maintenance living with no yard work—just more time to enjoy it all or travel!
Pending
Listed by: eXp Realty • Ronda Carlsen
Price cut: $55K (6/11)
$975,000
1890 SE 12th Street, North Bend, WA 98045
4beds
1,841sqft
:
Get pre-qualified$6,213/mo
Townhouse, Condominium
Built in 2023
-- sqft lot
$-- Zestimate®
$530/sqft
$219/mo HOA
What's special
- 73 days |
- 57 |
- 1 |
Zillow last checked:
Listing updated:
Listed by:
Ronda Carlsen,
eXp Realty,
Jason Pratt,
eXp Realty
Source: NWMLS as distributed by MLS GRID,MLS#: 2511524
Facts & features
Interior
Bedrooms & bathrooms
- Bedrooms: 4
- Bathrooms: 3
- Full bathrooms: 1
- 3/4 bathrooms: 2
Primary bedroom
- Level: Third
Bedroom
- Level: Lower
Bedroom
- Level: Third
Bedroom
- Level: Third
Bathroom full
- Level: Third
Bathroom three quarter
- Level: Lower
Bathroom three quarter
- Level: Third
Dining room
- Level: Main
Kitchen with eating space
- Level: Main
Living room
- Level: Main
Utility room
- Level: Main
Heating
- Fireplace, Ductless, Heat Pump, Electric
Cooling
- Heat Pump
Appliances
- Included: Dryer-Electric
- Laundry: Electric Dryer Hookup
Features
- Flooring: Ceramic Tile, Laminate
- Windows: Insulated Windows
- Number of fireplaces: 1
- Fireplace features: Electric, Main Level: 1, Fireplace
Interior area
- Total structure area: 1,841
- Total interior livable area: 1,841 sqft
Video & virtual tour
Property
Parking
- Total spaces: 2
- Parking features: Individual Garage
- Has garage: Yes
- Covered spaces: 2
Features
- Levels: Multi/Split
- Patio & porch: Dryer-Electric, End Unit, Fireplace, Insulated Windows, Primary Bathroom, Walk-In Closet(s)
- Has view: Yes
- View description: Mountain(s)
Lot
- Features: Corner Lot
Details
- Parcel number: 8651650380
- Special conditions: Standard
Construction
Type & style
- Home type: Townhouse
- Architectural style: Townhouse,Townhouse
- Property subtype: Townhouse, Condominium
Materials
- Cement/Concrete, Stone, Wood Siding
- Roof: Composition
Condition
- Year built: 2023
Utilities & green energy
Green energy
- Energy efficient items: Insulated Windows
Community & HOA
Community
- Subdivision: North Bend
HOA
- Services included: Common Area Maintenance, Snow Removal
- HOA fee: $219 monthly
Location
- Region: North Bend
Financial & listing details
- Price per square foot: $530/sqft
- Annual tax amount: $8,203
- Date on market: 6/20/2026
- Cumulative days on market: 44 days
- Listing terms: Conventional,FHA,VA Loan
Estimated market value
Not available
Estimated sales range
Not available
Not available
Price history
| Date | Event | Price |
|---|---|---|
| 7/1/2026 | Pending sale | $975,000$530/sqft |
Source:  NWMLS as distributed by MLS GRID #2511524 Report a problem NWMLS as distributed by MLS GRID #2511524 Report a problem | ||
| 6/11/2026 | Price change | $975,000-5.3%$530/sqft |
Source: eXp Realty #2511524 Report a problem | ||
| 5/21/2026 | Listed for sale | $1,030,000+1.4%$559/sqft |
Source: NWMLS as distributed by MLS GRID #2511524 Report a problem | ||
| 8/1/2023 | Sold | $1,015,497$552/sqft |
Source: NWMLS as distributed by MLS GRID #2241656 Report a problem | ||
Public tax history
Tax history is unavailable.
Monthly payment
Est. payment
Payment breakdown
Explore the cost of this home by adjusting the details. Changes won't be saved.Climate risks
Neighborhood: Tanner
Nearby schools
GreatSchools rating
- 10/10Edwin R Opstad Elementary SchoolGrades: K-5Distance: 0.5 mi
- 9/10Twin Falls Middle SchoolGrades: 6-8Distance: 2.1 mi
- 10/10Mount Si High SchoolGrades: 9-12Distance: 4 mi
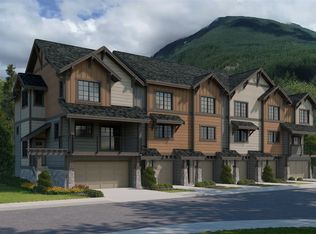
- $834,0183 bd3 ba1.4k sqft1882 SE 12th St, North Bend, WA 98045Sold
- $819,5583 bd3 ba1.4k sqft1886 SE 12th St, North Bend, WA 98045Sold
- $751,6003 bd3 ba1.4k sqft1874 SE 12th St, North Bend, WA 98045Off Market
- $965,0004 bd4 ba1.8k sqft1870 SE 12th St #701, North Bend, WA 98045For Sale

- $954,9014 bd4 ba1.7k sqft1870 SE 12th St, North Bend, WA 98045Sold
- $534,1902 bd2 ba903 sqft1850 SE 12th Pl #101, North Bend, WA 98045Sold
- $859,9004 bd4 ba1.7k sqft1202 Boulder Way SE #601, North Bend, WA 98045Sold
- $993,8754 bd4 ba1.8k sqft1906 SE 12th St, North Bend, WA 98045Sold
A local agent can set up tours, give advice and negotiate with sellers.
Similar homes
- $965,0004 bd4 ba1.8k sqftTimberstone Condominium, North Bend, WA 98045ActiveMLS ID #2560832, Ronda Carlsen. NWMLS as distributed by MLS GRID
- $949,9004 bd4 ba1.7k sqftTimberstone, North Bend, WA 98045Active
 MLS ID #2528327, Jill Dianne Bullion. NWMLS as distributed by MLS GRID
 - $934,9003 bd3 ba1.5k sqft44522 SE 166th Street, North Bend, WA 98045Active
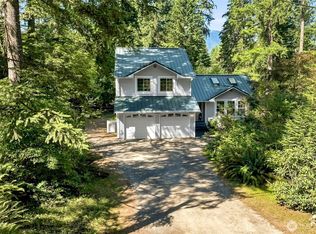 MLS ID #2562303, Tonya Eliason. NWMLS as distributed by MLS GRID
 - $775,0004 bd3 ba2k sqft2nd Street Condominiums, North Bend, WA 98045Active
 MLS ID #2560727, Phil Nelson. NWMLS as distributed by MLS GRID
 - $794,9003 bd3 ba1.4k sqftTimberstone, North Bend, WA 98045ActiveMLS ID #2482081, Jill Dianne Bullion. NWMLS as distributed by MLS GRID
- $1,098,9005 bd3 ba2.6k sqftTannerwood, North Bend, WA 98045ActiveMLS ID #2542611, Tonya Eliason. NWMLS as distributed by MLS GRID
- $625,0003 bd2 ba1.1k sqftRivercrest, North Bend, WA 98045ActiveMLS ID #2561675, Hailey Miller. NWMLS as distributed by MLS GRID
- $895,0004 bd3 ba1.5k sqft8734 Falls Avenue SE, Snoqualmie, WA 98065ActiveMLS ID #2561455, Sam Cunningham. NWMLS as distributed by MLS GRID
- $899,9993 bd3 ba1.8k sqftThe Enclave At Kelkari, Issaquah, WA 98027ActiveMLS ID #2561541, Michelle R Riley. NWMLS as distributed by MLS GRID
- $1,100,0004 bd5 ba2.1k sqftWestridge At Issaquah Highlands, Issaquah, WA 98029ActiveMLS ID #2560672, Krista Mehr. NWMLS as distributed by MLS GRID
- $999,9954 bd3 ba2.2k sqft34922 SE Swenson Street, Snoqualmie, WA 98065ActiveMLS ID #2533474, Hailey Miller. NWMLS as distributed by MLS GRID
- $899,5003 bd2 ba2.1k sqft24262 197th Avenue SE, Maple Valley, WA 98038ActiveMLS ID #2562250, Carol Fisher. NWMLS as distributed by MLS GRID
- $799,0004 bd2 ba2.1k sqft39845 SE Spruce Street, Snoqualmie, WA 98065ActiveMLS ID #2538156, Amanda Standley. NWMLS as distributed by MLS GRID
- $958,0003 bd3 ba2k sqftFisher Creek Village, Snoqualmie, WA 98065ActiveMLS ID #2544141, Kristan Ashbridge. NWMLS as distributed by MLS GRID
- $975,0004 bd4 ba2.3k sqft18429 244th Avenue SE, Maple Valley, WA 98038ActiveMLS ID #2537837, Stacie Whitfield. NWMLS as distributed by MLS GRID
- $999,8003 bd3 ba1.9k sqft33828 SE Odell Street, Snoqualmie, WA 98065ActiveMLS ID #2559740, Jina Fiveash. NWMLS as distributed by MLS GRID
- $1,078,0004 bd4 ba2.1k sqftBrownstones, Issaquah, WA 98029ActiveMLS ID #2558724, Yang Song. NWMLS as distributed by MLS GRID
- $849,0003 bd3 ba1.6k sqftKimball Creek Village, Snoqualmie, WA 98065ActiveMLS ID #2485860, Jennifer Braun. NWMLS as distributed by MLS GRID
- $1,175,0004 bd3 ba2.5k sqftSnoqualmie Ridge, Snoqualmie, WA 98065ActiveMLS ID #2561770, Julia Merrick. NWMLS as distributed by MLS GRID
- $849,9003 bd2 ba1.6k sqft18625 SE 213th Street, Renton, WA 98058ActiveMLS ID #2562744, Sheila Rios. NWMLS as distributed by MLS GRID
