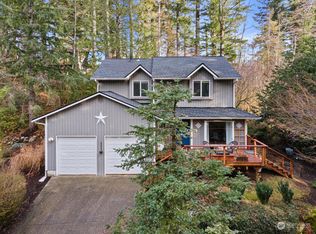
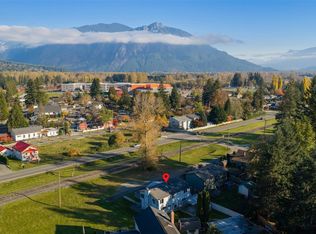
Marketing RemarksHome in the woods, 2 full baths, split entry sits on a wooded 9639 Square Ft lot on a quiet cul-de-sac road in desirable Wilderness Rim. This home offers the perfect balance of comfort, convenience, privacy, and outdoor adventure. The dining room is open to the updated kitchen, sliding door to a deck. The open layout is ideal for entertaining. The primary bedroom features access to the powder room and two closets. Two additional bedrooms, an updated full bath, downstairs 2 car garage, laundry room with full bath and bonus room. Enjoy the incredible Wilderness Rim lifestyle with a community lake, park, clubhouse and playground. Surrounded by trails, lakes, and endless outdoor recreation, yet just minutes to town and less than 35 miles to Seattle or skiing. This home offers the very best of Northwest living.
Active
Listed by: eXp Realty • Rick Gildersleeve • 425-283-2217
$699,950
42035 SE 166th Street, North Bend, WA 98045
3beds
1,670sqft
Single Family Residence
Built in 1978
9,639 Square Feet Lot
$684,400 Zestimate®
$419/sqft
$40/mo HOA
What's special
Bonus roomQuiet cul-de-sac road
- --
- on Zillow
- 516
- views
- 52
- saves
Likely to sell faster than
Zillow last checked:
Listing updated:
Listed by:
Rick Gildersleeve 425-283-2217 regildersleeve@gmail.com,
eXp Realty
Source: NWMLS as distributed by MLS GRID,MLS#: 2601463
Facts & features
Interior
Bedrooms & bathrooms
- Bedrooms: 3
- Bathrooms: 2
- Full bathrooms: 2
- Main level bathrooms: 1
- Main level bedrooms: 3
Primary bedroom
- Level: Main
Bedroom
- Level: Main
Bedroom
- Level: Main
Bathroom full
- Level: Lower
Bathroom full
- Level: Main
Dining room
- Level: Main
Entry hall
- Level: Split
Family room
- Level: Lower
Kitchen without eating space
- Level: Main
Living room
- Level: Main
Utility room
- Level: Lower
Heating
- Fireplace, Baseboard, Electric
Cooling
- None
Appliances
- Included: Dishwasher, Dryer, Microwave, Refrigerator, Stove(s)/Range(s), Washer, Dishwasher(s), Dryer(s), Microwave(s), Refrigerator(s), Washer(s)
Features
- Bath Off Primary, Ceiling Fan(s), Dining Room
- Flooring: Laminate, Carpet
- Basement: Daylight
- Number of fireplaces: 2
- Fireplace features: Wood Burning, Lower Level: 1, Main Level: 1, Fireplace
Interior area
- Total structure area: 1,670
- Total interior livable area: 1,670 sqft
Property
Parking
- Total spaces: 2
- Parking features: Attached Garage
- Has attached garage: Yes
- Covered spaces: 2
Features
- Levels: Multi/Split
- Entry location: Split
- Patio & porch: Bath Off Primary, Ceiling Fan(s), Dining Room, Fireplace
- Has view: Yes
- View description: Mountain(s), Territorial
Lot
- Size: 9,639 Square Feet
- Features: Cul-De-Sac, Dead End Street, Paved, Cable TV, Deck, Gas Available, High Speed Internet
- Topography: Partial Slope,Sloped,Steep Slope
- Residential vegetation: Brush, Wooded
Details
- Parcel number: 9407101570
- Special conditions: Standard
Construction
Type & style
- Home type: SingleFamily
- Architectural style: Split Entry
- Property subtype: Single Family Residence
Materials
- Wood Siding
- Foundation: Poured Concrete
- Roof: Metal
Condition
- Year built: 1978
- Major remodel year: 1978
Utilities & green energy
- Electric: Company: Puget Sound Energy
- Sewer: Septic Tank
- Water: Community, Company: Sallal
Community & HOA
Community
- Features: Athletic Court, CCRs, Clubhouse, Park, Playground, Trail(s)
- Subdivision: Wilderness Rim
HOA
- HOA fee: $40 monthly
Location
- Region: North Bend
Financial & listing details
- Price per square foot: $419/sqft
- Tax assessed value: $673,000
- Annual tax amount: $755
- Date on market: 11/6/2026
- Listing terms: Conventional,FHA,VA Loan
- Inclusions: Dishwasher(s), Dryer(s), Microwave(s), Refrigerator(s), Stove(s)/Range(s), Washer(s)
Estimated market value
$684,400
$650,000 - $719,000
$3,046/mo
Price history
| Date | Event | Price |
|---|---|---|
| 11/6/2026 | Listed for sale | $699,950+1184.3%$419/sqft |
Source:  NWMLS as distributed by MLS GRID #2601463 Report a problem | ||
| 11/22/1985 | Sold | $54,500$33/sqft |
Source: Agent Provided Report a problem | ||
Public tax history
| Year | Property taxes | Tax assessment |
|---|---|---|
| 2025 | $755 +0.2% | $338,000 |
| 2024 | $753 -5.4% | $338,000 |
| 2023 | $796 | $338,000 |
| 2022 | -- | $338,000 |
| 2021 | $918 -9.3% | $338,000 |
| 2020 | $1,012 +1.2% | $338,000 |
| 2019 | $1,000 -3% | $338,000 |
| 2018 | $1,031 -79.5% | $338,000 |
| 2017 | $5,042 +43.5% | $338,000 +18.2% |
| 2016 | $3,514 | $286,000 +14.4% |
| 2015 | $3,514 | $250,000 +2.5% |
| 2014 | $3,514 | $244,000 +41.9% |
| 2013 | $3,514 | $172,000 -9.9% |
| 2012 | -- | $191,000 -5.9% |
| 2011 | -- | $203,000 -8.6% |
| 2010 | -- | $222,000 |
| 2009 | -- | $222,000 -7.9% |
| 2007 | -- | $241,000 +5.7% |
| 2006 | -- | $228,000 +3.6% |
| 2005 | -- | $220,000 +25.7% |
| 2001 | $2,276 -0.2% | $175,000 +7.4% |
| 2000 | $2,281 | $163,000 |
Find assessor info on the county website
Monthly payment
Est. payment
Payment breakdown
Explore the cost of this home by adjusting the details. Changes won't be saved.Climate risks
Neighborhood: 98045
Nearby schools
Schools provided by the listing agent
- Elementary: Edwin R Opstad Elem
- Middle: Twin Falls Mid
- High: Mount Si High
Source: NWMLS as distributed by MLS GRID. This data may not be complete. We recommend contacting the local school district to confirm school assignments for this home.

Similar homes
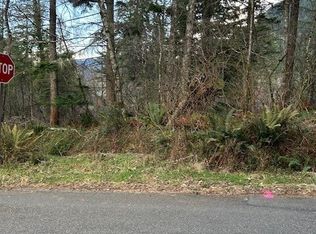
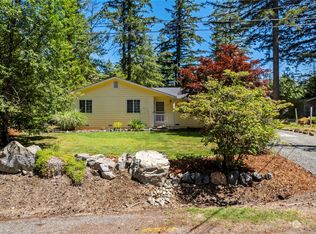
- $679,9503 bd2 ba1.3k sqft43233 SE 176th St, North Bend, WA 98045Active
 MLS ID #2567028, Alex Nakamoto. NWMLS as distributed by MLS GRID
- $800,0003 bd3 ba1.6k sqft42917 SE 173rd Street, North Bend, WA 98045Active
 MLS ID #2601217, Gary Nims. NWMLS as distributed by MLS GRID
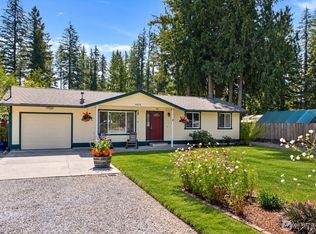
- $650,0003 bd1 ba910 sqftRiverbend, North Bend, WA 98045Active
 MLS ID #2591969, Rachel Charbonneau. NWMLS as distributed by MLS GRID
- $775,0003 bd2 ba1.8k sqft8483 Railroad Place SE, Snoqualmie, WA 98065Active
 MLS ID #2600584, Alex Pierson. NWMLS as distributed by MLS GRID
