Timeless charm & thoughtful design meet in this upgraded 2019-built home. Elevated 9' ceilings and oversized windows throughout keep mountain vistas and natural light ever-present. The fully equipped kitchen boasts a walk-in pantry, SMART lighting, refrigerator and dishwasher, and a statement island with outlets and abundant cabinet space. A gas fireplace warms the adjacent living room, while the elegant dining area opens to a spacious covered patio, gas-equipped and BBQ ready. Tucked away on the main level, a private bedroom and 3/4 bathroom offer ideal space for guests or flexible living options. Upstairs, discover a versatile bonus room, a dedicated laundry room, and two additional spacious bedrooms, each complete with walk-in closets. The primary suite serves as a true retreat, featuring a spa-style bath and dual walk-in wardrobes. A second-floor hall bathroom with dual vanities and a separated commode area makes daily routines a breeze. Outside, the fully fenced backyard features two water features, an outdoor firepit, and low-maintenance landscaping, maximizing your leisure time with minimal upkeep. Other coveted features include 90% high-efficiency heating, central A/C, a tankless water heater, Nest thermostat, Ring doorbell, and 2-car garage (EV charger ready). Don't miss this elegant combination of thoughtful functionality, a serene backdrop, and space to enjoy it all.
Active
Listed by: Keller Williams Eastside • Meena Dhawan
$1,465,000
1069 SE 13th Place, North Bend, WA 98045
4beds
3,320sqft
Single Family Residence
Built in 2019
0.25 Acres Lot
$-- Zestimate®
$441/sqft
$88/mo HOA
What's special
- --
- on Zillow
- 528
- views
- 44
- saves
Likely to sell faster than
Zillow last checked:
Listing updated:
Listed by:
Meena Dhawan,
Keller Williams Eastside,
DeNae Home,
Pellego, Inc.
Source: NWMLS as distributed by MLS GRID,MLS#: 2581818
Facts & features
Interior
Bedrooms & bathrooms
- Bedrooms: 4
- Bathrooms: 3
- Full bathrooms: 2
- 3/4 bathrooms: 1
- Main level bathrooms: 1
- Main level bedrooms: 1
Primary bedroom
- Level: Second
Bedroom
- Level: Second
Bedroom
- Level: Second
Bedroom
- Level: Main
Bathroom full
- Level: Second
Bathroom full
- Level: Second
Bathroom three quarter
- Level: Main
Bonus room
- Level: Second
Dining room
- Level: Main
Entry hall
- Level: Main
Kitchen with eating space
- Level: Main
Living room
- Level: Main
Utility room
- Level: Second
Heating
- Fireplace, 90%+ High Efficiency, Electric, Natural Gas
Cooling
- Has cooling: Yes
Appliances
- Included: Dishwasher, Disposal, Dryer, Microwave, Refrigerator, Stove(s)/Range(s), Tankless Water Heater, Washer, Dishwasher(s), Dryer(s), Garbage Disposal, Microwave(s), Refrigerator(s), Washer(s), Water Heater: Tankless - Gas, Water Heater Location: Garage
Features
- Bath Off Primary, Dining Room, Loft, Pantry
- Flooring: Ceramic Tile, Hardwood, Laminate, Carpet
- Windows: Dbl Pane/Storm Window
- Basement: None
- Number of fireplaces: 1
- Fireplace features: Gas, Main Level: 1, Fireplace
Interior area
- Total structure area: 3,320
- Total interior livable area: 3,320 sqft
Video & virtual tour
Property
Parking
- Total spaces: 3
- Parking features: Attached Garage, Off Street
- Has attached garage: Yes
- Covered spaces: 2
- Uncovered spaces: 1
Features
- Levels: Two
- Stories: 2
- Entry location: Main
- Patio & porch: Bath Off Primary, Dbl Pane/Storm Window, Dining Room, Fireplace, Loft, Pantry, Security System, SMART Wired, Sprinkler System, Walk-In Closet(s), Water Heater
- Has view: Yes
- View description: Mountain(s), Territorial
Lot
- Size: 0.25 Acres
- Features: Curbs, Paved, Sidewalk, Electric Car Charging, Fenced-Fully, Outbuildings, Outdoor Fireplace, Patio
- Topography: Level
Details
- Parcel number: 1442900080
- Special conditions: Standard
Construction
Type & style
- Home type: SingleFamily
- Architectural style: Craftsman,2 Story
- Property subtype: Single Family Residence
Materials
- Cement Planked, Cement Plank
- Foundation: Poured Concrete
- Roof: Composition
Condition
- Year built: 2019
Utilities & green energy
- Electric: Company: Puget Sound Energy
- Sewer: Sewer Connected, Company: City of North Bend
- Water: Public, Company: City of North Bend
- Utilities for property: Xfinity, Xfinity
Community & HOA
Community
- Features: CCRs, Park, Playground, Trail(s)
- Security: Security System
- Subdivision: North Bend
HOA
- Services included: Common Area Maintenance
- HOA fee: $88 monthly
Location
- Region: North Bend
Financial & listing details
- Price per square foot: $441/sqft
- Tax assessed value: $1,416,000
- Annual tax amount: $12,896
- Date on market: 9/11/2026
- Listing terms: Conventional
- Inclusions: Dishwasher(s), Dryer(s), Garbage Disposal, Microwave(s), Refrigerator(s), Stove(s)/Range(s), Washer(s)
Estimated market value
Not available
Estimated sales range
Not available
Not available
Price history
| Date | Event | Price |
|---|---|---|
| 9/25/2026 | Listed for sale | $1,465,000+63.6%$441/sqft |
Source:  NWMLS as distributed by MLS GRID #2581818 Report a problem NWMLS as distributed by MLS GRID #2581818 Report a problem | ||
| 6/26/2019 | Sold | $895,230$270/sqft |
Source: Public Record Report a problem | ||
Public tax history
| Year | Property taxes | Tax assessment |
|---|---|---|
| 2025 | $12,896 +7.8% | $1,416,000 +10.5% |
| 2024 | $11,958 +6.4% | $1,282,000 +12.4% |
| 2023 | $11,238 +2.4% | $1,141,000 -9.9% |
| 2022 | $10,971 +2.4% | $1,267,000 +28.9% |
| 2021 | $10,713 +7.6% | $983,000 +18.9% |
| 2020 | $9,956 -13.5% | $827,000 -15.5% |
| 2019 | $11,503 +379% | $979,000 +368.4% |
| 2018 | $2,401 | $209,000 |
Find assessor info on the county website
Monthly payment
Est. payment
Payment breakdown
Explore the cost of this home by adjusting the details. Changes won't be saved.Climate risks
Neighborhood: Maloney Grove
Nearby schools
Schools provided by the listing agent
- Elementary: Edwin R Opstad Elem
- Middle: Twin Falls Mid
- High: Mount Si High
Source: NWMLS as distributed by MLS GRID. This data may not be complete. We recommend contacting the local school district to confirm school assignments for this home.


Similar homes
- $1,190,0005 bd3 ba3.6k sqftNorth Bend, North Bend, WA 98045Active
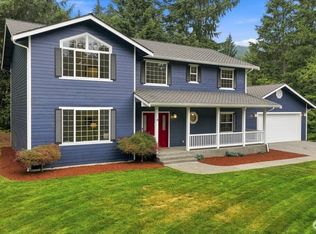 MLS ID #2574946, Steve Vernon. NWMLS as distributed by MLS GRID
 - $1,485,8005 bd3 ba3.2k sqftSnoqualmie Ridge, Snoqualmie, WA 98065Active
 MLS ID #2548547, Wally A Cruz. NWMLS as distributed by MLS GRID
 - $1,350,0004 bd3 ba2.7k sqft34614 SE Curtis Drive, Snoqualmie, WA 98065Active
 MLS ID #2584637, Melissa Hughes Wilson. NWMLS as distributed by MLS GRID
 - $1,293,5004 bd3 ba3k sqftCrestview, Snoqualmie, WA 98065Active
 MLS ID #2584016, Tonya Eliason. NWMLS as distributed by MLS GRID
