Revel in this Spectacular Toll Brothers Resale in beautiful Cedar Falls. America’s trusted, Luxury Home Builder knocked it out of the park with this 2019 home in the connected, caring, community where neighbors become friends. Sophisticated open concept home features main floor with office & desirable separate bedroom with 3/4 bath. Chef's kitchen w/ updated appliances & a massive island adjoining main living area & slider out to covered patio on large lot featuring views of Mt. Si. Upper level features generous primary suite, loft area & separate wing w/ 3 more beds, full bath, & laundry. Conveniently close to parks, trails, A-rated schools and I90 for easy commute, yet far away from the hustle & bustle! A/C, 3 car garage & pre-inspected!
Sold
Listed by: Windermere Real Estate/East • Gina Madeya
Bought with: Rain Town Realty + JPAR
$1,470,000
1336 Salish Avenue SE, North Bend, WA 98045
5beds
3,250sqft
Single Family Residence
Built in 2019
8,694 Square Feet Lot
$1,428,700 Zestimate®
$452/sqft
$5,244 Estimated rent
Home value
$1,428,700
$1.31M - $1.56M
$5,244/mo
Zestimate® history
Owner options
List your home for rent
$5,244/mo
Rent Zestimate®
Find your next renter with Zillow Rental Manager. Plus, with online applications, you can quickly screen prospective tenants – for free.
$5,244/mo
Rent Zestimate®
Refinance and save
$8,946/mo
Est. payment
Refinancing to a lower rate could help reduce your monthly payments and save thousands over the life of the loan.
$8,946/mo
Est. payment
Explore your selling options
Work with a Zillow partner agent
Leverage their expertise and Zillow's premium Showcase listings to get your home seen by more buyers.
Get startedList with your own agent
Get your home in front of millions of buyers by listing it on Zillow.
Learn how to do itSell it yourself
Take full control of how buyers see your home on Zillow by listing For Sale by Owner (FSBO).
List your homeWhat's special
Loft areaCovered patioMassive islandGenerous primary suiteOpen concept homeSeparate wing
Zillow last checked:
Listing updated:
Listed by:
Gina Madeya,
Windermere Real Estate/East,
Robert W Steedman,
Windermere Real Estate/East
Bought with:
Yimeng Zhang, 21037891
Rain Town Realty + JPAR
Source: NWMLS as distributed by MLS GRID,MLS#: 2362901
Facts & features
Interior
Bedrooms & bathrooms
- Bedrooms: 5
- Bathrooms: 3
- Full bathrooms: 2
- 3/4 bathrooms: 1
- Main level bathrooms: 1
- Main level bedrooms: 1
Bedroom
- Level: Main
Bathroom three quarter
- Level: Main
Den office
- Level: Main
Dining room
- Level: Main
Entry hall
- Level: Main
Family room
- Level: Main
Great room
- Level: Main
Kitchen with eating space
- Level: Main
Living room
- Level: Main
Heating
- Fireplace, Forced Air, Electric, Natural Gas
Cooling
- Has cooling: Yes
Appliances
- Included: Dishwasher(s), Disposal, Dryer(s), Microwave(s), Refrigerator(s), Stove(s)/Range(s), Washer(s), Garbage Disposal, Water Heater: Tankless-Gas /, Water Heater Location: Garage
Features
- Bath Off Primary, Dining Room, Loft
- Flooring: Ceramic Tile, Hardwood, Carpet
- Windows: Double Pane/Storm Window
- Basement: None
- Number of fireplaces: 1
- Fireplace features: Gas, Main Level: 1, Fireplace
Interior area
- Total structure area: 3,250
- Total interior livable area: 3,250 sqft
Property
Parking
- Total spaces: 3
- Parking features: Attached Garage
- Attached garage spaces: 3
Features
- Levels: Two
- Stories: 2
- Entry location: Main
- Patio & porch: Bath Off Primary, Double Pane/Storm Window, Dining Room, Fireplace, Loft, Walk-In Pantry, Water Heater
- Has view: Yes
- View description: Territorial
Lot
- Size: 8,694 Square Feet
- Features: Curbs, Paved, Sidewalk, High Speed Internet, Patio
- Topography: Level
Details
- Parcel number: 1442900170
- Zoning: LDR
- Zoning description: Jurisdiction: City
- Special conditions: Standard
Construction
Type & style
- Home type: SingleFamily
- Architectural style: Craftsman,2 Story
- Property subtype: Single Family Residence
Materials
- Cement Planked, Cement Plank
- Foundation: Poured Concrete
- Roof: Composition
Condition
- Very Good
- Year built: 2019
- Major remodel year: 2019
Details
- Builder name: Toll Brothers
Utilities & green energy
- Electric: Company: PSE
- Sewer: Sewer Connected, Company: City of North Bend
- Water: Public, Company: City of North Bend
Community & HOA
Community
- Features: Playground, Trail(s)
- Subdivision: North Bend
HOA
- HOA fee: $80 monthly
Location
- Region: North Bend
Financial & listing details
- Price per square foot: $452/sqft
- Tax assessed value: $1,382,000
- Annual tax amount: $11,669
- Date on market: 6/7/2025
- Cumulative days on market: 410 days
- Listing terms: Conventional,FHA,VA Loan
- Inclusions: Dishwasher(s), Dryer(s), Garbage Disposal, Microwave(s), Refrigerator(s), Stove(s)/Range(s), Washer(s)
Price history
| Date | Event | Price |
|---|---|---|
| 7/10/2025 | Sold | $1,470,000-1%$452/sqft |
Source:  NWMLS as distributed by MLS GRID #2362901 Report a problem NWMLS as distributed by MLS GRID #2362901 Report a problem | ||
| 7/1/2025 | Pending sale | $1,485,000$457/sqft |
Source: NWMLS as distributed by MLS GRID #2362901 Report a problem | ||
| 6/19/2025 | Listed for sale | $1,485,000$457/sqft |
Source: NWMLS as distributed by MLS GRID #2362901 Report a problem | ||
| 6/13/2025 | Pending sale | $1,485,000$457/sqft |
Source: NWMLS as distributed by MLS GRID #2362901 Report a problem | ||
| 6/4/2025 | Price change | $1,485,000-2.6%$457/sqft |
Source: NWMLS as distributed by MLS GRID #2362901 Report a problem | ||
| 4/23/2025 | Listed for sale | $1,525,000+55.9%$469/sqft |
Source: NWMLS as distributed by MLS GRID #2362901 Report a problem | ||
| 4/14/2020 | Sold | $978,017$301/sqft |
Source: Public Record Report a problem | ||
Public tax history
| Year | Property taxes | Tax assessment |
|---|---|---|
| 2025 | $12,587 +7.9% | $1,382,000 +10.5% |
| 2024 | $11,669 +6.4% | $1,251,000 +12.4% |
| 2023 | $10,963 +2.5% | $1,113,000 -9.9% |
| 2022 | $10,694 +2.4% | $1,235,000 +28.9% |
| 2021 | $10,441 +7.6% | $958,000 +18.9% |
| 2020 | $9,703 +76.5% | $806,000 +72.6% |
| 2019 | $5,496 +134.4% | $467,000 +128.9% |
| 2018 | $2,344 | $204,000 |
Find assessor info on the county website
Neighborhood: Maloney Grove
Nearby homes
- $1,432,9006 bd3 ba3.7k sqft1399 SE Salish Ave SE, North Bend, WA 98045Off Market

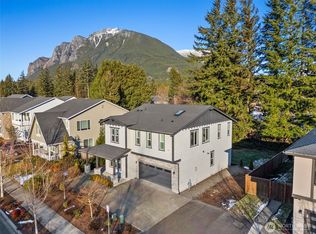
- $1,450,0004 bd3 ba3.1k sqft1352 Salish Ave SE, North Bend, WA 98045Sold
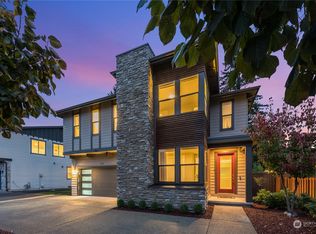
- $1,275,0004 bd3 ba3.1k sqft1372 Salish Ave SE, North Bend, WA 98045Sold
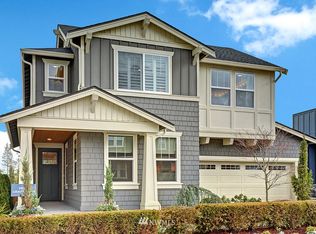
- $--5 bd3 ba2.8k sqft1373 Salish Ave SE #14, North Bend, WA 98045Off Market
- $1,336,4004 bd3 ba3.2k sqft1099 SE 14th Pl SE, North Bend, WA 98045Off Market
- $1,375,0004 bd3 ba3.3k sqft1111 SE 13th Pl, North Bend, WA 98045Sold
- $1,347,1004 bd3 ba3.1k sqft1069 SE 13th Ave UNIT 8, North Bend, WA 98045Off Market
- $1,500,0004 bd3 ba3.3k sqft1055 SE 13th Pl, North Bend, WA 98045Sold
Nearby schools
GreatSchools rating
- 10/10Edwin R Opstad Elementary SchoolGrades: K-5Distance: 0.2 mi
- 9/10Twin Falls Middle SchoolGrades: 6-8Distance: 2.7 mi
- 10/10Mount Si High SchoolGrades: 9-12Distance: 3.7 mi
Schools provided by the listing agent
- Elementary: Edwin R Opstad Elem
- Middle: Twin Falls Mid
- High: Mount Si High
Source: NWMLS as distributed by MLS GRID. This data may not be complete. We recommend contacting the local school district to confirm school assignments for this home.
Get a cash offer in 3 minutes
Find out how much your home could sell for in as little as 3 minutes with a no-obligation cash offer.
Estimated market value
$1,428,700
Get a cash offer in 3 minutes
Find out how much your home could sell for in as little as 3 minutes with a no-obligation cash offer.
Estimated market value
$1,428,700
- Washington
- King County
- North Bend
- 98045
- Maloney Grove
- 1336 Salish Avenue SE
Nearby cities
Nearby neighborhoods
Nearby zip codes
Other North Bend Topics
