Experience elevated living in this beautifully upgraded Toll Brothers home, perfectly positioned to capture mountain views. Thoughtfully designed w/ both luxury & functionality in mind, this spacious floor plan features a main-floor bedroom w/ an adjacent 3/4 bath - ideal for guests. Upstairs, you’ll find three bedrooms - each w/ its own WIC, plus a bonus area perfect for a theater room. The oversized primary retreat offers a true spa-like experience w/ dual WIC & abundant space to unwind. The chef’s kitchen is the heart of the home, showcasing an oversized quartz island, premium SS appliances & walk-in pantry. Perfect for entertaining & everyday living. Rich walnut hardwood floors, soaring 9-foot ceilings, automated shades, in-ceiling speakers, owned solar and a striking stone fireplace add warmth & sophistication throughout. Step outside to your private backyard oasis featuring a covered patio w/ skylights & a built-in heater, a relaxing spa, raised garden beds & a gas fire table w/ built-in seating - designed for year-round enjoyment. Additional premium upgrades include a whole-house generator, 8 solar panels, central air conditioning, a tankless water heater, smart home features, and custom closet systems throughout. This home offers an exceptional blend of luxury, comfort, and energy efficiency. Be sure to request the complete list of upgrades, there are simply too many to mention! Home has been Pre-Inspected!
Pending
Listed by: RE/MAX Integrity • Stacy Hecht
$1,550,000
1055 SE 13th Place, North Bend, WA 98045
4beds
3,320sqft
:
Get pre-qualified$9,203/mo
Single Family Residence
Built in 2019
7,505 Square Feet Lot
$1,551,700 Zestimate®
$467/sqft
$80/mo HOA
What's special
Private backyard oasisRich walnut hardwood floorsCustom closet systems throughoutRaised garden bedsAutomated shadesSpacious floor planWalk-in pantry
- 29 days |
- 380 |
- 24 |
Likely to sell faster than
Zillow last checked:
Listing updated:
Listed by:
Stacy Hecht,
RE/MAX Integrity
Source: NWMLS as distributed by MLS GRID,MLS#: 2533040
Facts & features
Interior
Bedrooms & bathrooms
- Bedrooms: 4
- Bathrooms: 3
- Full bathrooms: 2
- 3/4 bathrooms: 1
- Main level bathrooms: 1
- Main level bedrooms: 1
Primary bedroom
- Level: Second
Bedroom
- Level: Second
Bedroom
- Level: Second
Bedroom
- Level: Main
Bathroom full
- Level: Second
Bathroom full
- Level: Second
Bathroom three quarter
- Level: Main
Bonus room
- Level: Second
Dining room
- Level: Main
Entry hall
- Level: Main
Kitchen with eating space
- Level: Main
Living room
- Level: Main
Utility room
- Level: Second
Heating
- Fireplace, Forced Air, Natural Gas, Solar (Unspecified)
Cooling
- Has cooling: Yes
Appliances
- Included: Dishwasher, Disposal, Double Oven, Dryer, Microwave, Refrigerator, Stove(s)/Range(s), Tankless Water Heater, Washer, Dishwasher(s), Dryer(s), Garbage Disposal, Microwave(s), Refrigerator(s), Washer(s)
Features
- Bath Off Primary, Central Vacuum, Dining Room, High Tech Cabling, Pantry
- Flooring: Ceramic Tile, Hardwood, Carpet
- Doors: French Doors
- Windows: Dbl Pane/Storm Window, Skylight(s)
- Basement: None
- Number of fireplaces: 1
- Fireplace features: Gas, Main Level: 1, Fireplace
Interior area
- Total structure area: 3,320
- Total interior livable area: 3,320 sqft
Property
Parking
- Total spaces: 2
- Parking features: Attached Garage
- Has attached garage: Yes
- Covered spaces: 2
Features
- Levels: Two
- Stories: 2
- Entry location: Main
- Patio & porch: Bath Off Primary, Built-In Vacuum, Dbl Pane/Storm Window, Dining Room, Fireplace, French Doors, High Tech Cabling, Hot Tub/Spa, Jetted Tub, Pantry, Security System, Skylight(s), SMART Wired, Sprinkler System, Walk-In Closet(s), Wired for Generator
- Has spa: Yes
- Spa features: Indoor, Bath
- Has view: Yes
- View description: Mountain(s), Territorial
Lot
- Size: 7,505 Square Feet
- Features: Corner Lot, Cul-De-Sac, Curbs, Dead End Street, Paved, Sidewalk, Cable TV, Deck, Electric Car Charging, Fenced-Fully, Gas Available, High Speed Internet, Outdoor Fireplace, Patio, Sprinkler System
- Topography: Level
Details
- Parcel number: 1442900070
- Special conditions: Standard
- Other equipment: Wired for Generator
Construction
Type & style
- Home type: SingleFamily
- Architectural style: 2 Story
- Property subtype: Single Family Residence
Materials
- Cement/Concrete, Stone
- Foundation: Poured Concrete
- Roof: Composition
Condition
- Year built: 2019
- Major remodel year: 2019
Details
- Builder name: Toll Brothers
Utilities & green energy
- Sewer: Sewer Connected
- Water: Public
Green energy
- Energy generation: Solar
Community & HOA
Community
- Features: CCRs, Park, Playground, Trail(s)
- Security: Security System
- Subdivision: Si View
HOA
- Services included: Common Area Maintenance
- HOA fee: $80 monthly
Location
- Region: North Bend
Financial & listing details
- Price per square foot: $467/sqft
- Tax assessed value: $1,416,000
- Annual tax amount: $12,895
- Date on market: 6/25/2026
- Cumulative days on market: 30 days
- Listing terms: Conventional
- Inclusions: Dishwasher(s), Double Oven, Dryer(s), Garbage Disposal, Microwave(s), Refrigerator(s), Stove(s)/Range(s), Washer(s)
Estimated market value
$1,551,700
$1.47M - $1.63M
$5,184/mo
Price history
| Date | Event | Price |
|---|---|---|
| 7/3/2026 | Pending sale | $1,550,000$467/sqft |
Source:  NWMLS as distributed by MLS GRID #2533040 Report a problem NWMLS as distributed by MLS GRID #2533040 Report a problem | ||
| 6/26/2026 | Listed for sale | $1,550,000+3.7%$467/sqft |
Source: NWMLS as distributed by MLS GRID #2533040 Report a problem | ||
| 9/4/2024 | Sold | $1,495,000$450/sqft |
Source: NWMLS as distributed by MLS GRID #2267479 Report a problem | ||
| 8/6/2024 | Pending sale | $1,495,000$450/sqft |
Source: NWMLS as distributed by MLS GRID #2267479 Report a problem | ||
| 7/25/2024 | Listed for sale | $1,495,000+37.2%$450/sqft |
Source: NWMLS as distributed by MLS GRID #2267479 Report a problem | ||
| 3/14/2019 | Sold | $1,089,289$328/sqft |
Source: Public Record Report a problem | ||
Public tax history
| Year | Property taxes | Tax assessment |
|---|---|---|
| 2025 | $12,896 +7.8% | $1,416,000 +10.5% |
| 2024 | $11,958 +6.4% | $1,282,000 +12.4% |
| 2023 | $11,238 +2.5% | $1,141,000 -9.9% |
| 2022 | $10,962 +2.4% | $1,266,000 +28.9% |
| 2021 | $10,702 +7.6% | $982,000 +18.9% |
| 2020 | $9,944 -12.1% | $826,000 -14.2% |
| 2019 | $11,315 +392.3% | $963,000 +381.5% |
| 2018 | $2,299 | $200,000 |
Find assessor info on the county website
Monthly payment
Est. payment
Payment breakdown
Explore the cost of this home by adjusting the details. Changes won't be saved.Climate risks
Neighborhood: Maloney Grove
Nearby schools
GreatSchools rating
- 10/10Edwin R Opstad Elementary SchoolGrades: K-5Distance: 0.2 mi
- 9/10Twin Falls Middle SchoolGrades: 6-8Distance: 2.7 mi
- 10/10Mount Si High SchoolGrades: 9-12Distance: 3.6 mi
- $1,325,0003 bd3 ba2k sqft1340 Maloney Grove Ave SE, North Bend, WA 98045Pending

- $1,650,0004 bd3 ba3.4k sqft1092 SE 13th Pl, North Bend, WA 98045Sold

- $1,453,0006 bd3 ba3.7k sqft1399 SE Salish Ave SE, North Bend, WA 98045Off Market

- $--5 bd3 ba2.8k sqft1373 Salish Ave SE #14, North Bend, WA 98045Off Market
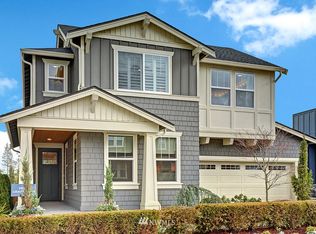
- $1,370,5004 bd3 ba3.1k sqft1069 SE 13th Ave UNIT 8, North Bend, WA 98045Off Market
- $1,358,6004 bd3 ba3.2k sqft1099 SE 14th Pl SE, North Bend, WA 98045Off Market
- $1,470,0005 bd3 ba3.2k sqft1336 Salish Ave SE, North Bend, WA 98045Sold
- $1,450,0004 bd3 ba3.1k sqft1352 Salish Ave SE, North Bend, WA 98045Sold
A local agent can set up tours, give advice and negotiate with sellers.
Similar homes
- $1,574,9955 bd3 ba3.4k sqftHarrison Court, North Bend, WA 98045Active
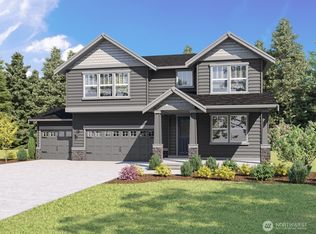 NWMLS as distributed by MLS GRID
 - $1,325,0004 bd4 ba3k sqft324 Zemp Way NE, North Bend, WA 98045Active
 MLS ID #2553491, David Hogan. NWMLS as distributed by MLS GRID
 - $1,349,9955 bd3 ba3k sqftHarrison Court, North Bend, WA 98045Active
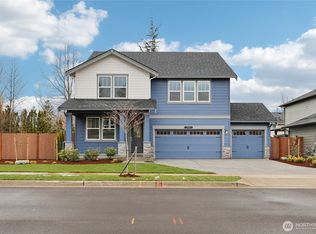 NWMLS as distributed by MLS GRID
 - $1,185,0004 bd3 ba2.8k sqftRiver Glen Ph Ii, North Bend, WA 98045Active
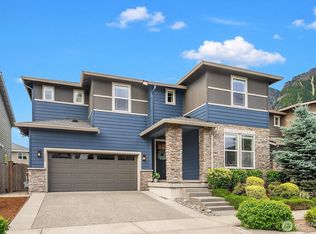 MLS ID #2534082, Sara K. Miller. NWMLS as distributed by MLS GRID
 - $1,389,9956 bd3 ba3k sqftHarrison Court, North Bend, WA 98045ActiveNWMLS as distributed by MLS GRID
- $1,299,9504 bd3 ba3.1k sqftCascade Canyon Ph1, North Bend, WA 98045ActiveMLS ID #2514260, Kelli Howison. NWMLS as distributed by MLS GRID
- $1,275,0004 bd3 ba3.4k sqftTannerwood, North Bend, WA 98045ActiveMLS ID #2472451, Bradley Hanson. NWMLS as distributed by MLS GRID
- $1,249,9955 bd3 ba2.7k sqftHarrison Court, North Bend, WA 98045ActiveNWMLS as distributed by MLS GRID
- $1,799,0004 bd4 ba3.1k sqft10424 348th Avenue SE, Snoqualmie, WA 98065ActiveMLS ID #2559288, Vlad Popach. NWMLS as distributed by MLS GRID
- $1,199,9904 bd3 ba2.5k sqftEagle Pointe, Snoqualmie, WA 98065ActiveMLS ID #2559796, Stacy Hecht. NWMLS as distributed by MLS GRID
- $1,586,5005 bd4 ba3.7k sqft34110 SE Moses Street, Snoqualmie, WA 98065ActiveMLS ID #2537268, Beth Traverso. NWMLS as distributed by MLS GRID
- $1,442,0004 bd3 ba3k sqftCrestview, Snoqualmie, WA 98065ActiveMLS ID #2494750, Stacy Hecht. NWMLS as distributed by MLS GRID
- $1,498,0003 bd3 ba2.6k sqft32909 SE 41st Street, Fall City, WA 98024ActiveMLS ID #2541328, Ali Seibly. NWMLS as distributed by MLS GRID
- $1,269,0004 bd4 ba2.8k sqftSnoqualmie Ridge, Snoqualmie, WA 98065ActiveMLS ID #2547571, Mary Pong. NWMLS as distributed by MLS GRID
- $1,545,0004 bd3 ba3k sqftTrossachs, Sammamish, WA 98075ActiveMLS ID #2528298, Elizabeth Matias. NWMLS as distributed by MLS GRID
- $1,598,0004 bd3 ba2.8k sqftCanterbury Park, Sammamish, WA 98074ActiveMLS ID #2549457, Helena Chen. NWMLS as distributed by MLS GRID
- $1,595,0004 bd3 ba3.1k sqftTrossachs, Sammamish, WA 98075ActiveMLS ID #2543968, Elizabeth Matias. NWMLS as distributed by MLS GRID
- $1,599,0005 bd3 ba2.9k sqftWesley Park/Norris Estates Div, Sammamish, WA 98075ActiveMLS ID #2552228, Kristina Leigh Jenkins. NWMLS as distributed by MLS GRID
- $1,299,0004 bd3 ba2.7k sqftEagle Pointe, Snoqualmie, WA 98065ActiveMLS ID #2499442, Stacy Hecht. NWMLS as distributed by MLS GRID
- $1,795,0004 bd3 ba3.8k sqft22420 270th Avenue SE, Maple Valley, WA 98038ActiveMLS ID #2541322, Joe Perkins. NWMLS as distributed by MLS GRID
