Gleaming hardwood floors create a seamless flow throughout this former model home, infusing the space w/ warmth & elegance. Entertain in style w/ a formal dining area, while the convenient planning center & mud room w/ a drop zone keep things organized. Appreciate the thoughtful touches like ceiling speakers on both levels & slider shelves in the kitchen cabinets. A 3-car tandem garage provides ample space for vehicles. Discover an en-suite, perfect for a home office or guest quarters on the main floor. Upstairs, a spacious loft awaits along w/ 4 additional bedrooms, one with its own private bath. The large primary suite is a sanctuary w/ a luxurious jetted tub & an expansive WIC. Enjoy easy access to freeways, parks, restaurants and shops.
Sold
Listed by: RE/MAX Integrity • Stacy Hecht
Bought with: RE/MAX Integrity
$1,450,000
9311 Nye Avenue SE, Snoqualmie, WA 98065
5beds
3,386sqft
Single Family Residence
Built in 2012
5,196 Square Feet Lot
$1,506,300 Zestimate®
$428/sqft
$6,433 Estimated rent
Home value
$1,506,300
$1.43M - $1.58M
$6,433/mo
Zestimate® history
Owner options
List your home for rent
$6,433/mo
Rent Zestimate®
Find your next renter with Zillow Rental Manager. Plus, with online applications, you can quickly screen prospective tenants – for free.
$6,433/mo
Rent Zestimate®
Refinance and save
$9,314/mo
Est. payment
Refinancing to a lower rate could help reduce your monthly payments and save thousands over the life of the loan.
$9,314/mo
Est. payment
Explore your selling options
Work with a Zillow partner agent
Leverage their expertise and Zillow's premium Showcase listings to get your home seen by more buyers.
Get startedList with your own agent
Get your home in front of millions of buyers by listing it on Zillow.
Learn how to do itSell it yourself
Take full control of how buyers see your home on Zillow by listing For Sale by Owner (FSBO).
List your homeWhat's special
Home officeKitchen cabinetsLarge primary suiteFormal dining areaPrivate bathMud roomDrop zone
Zillow last checked:
Listing updated:
Listed by:
Stacy Hecht,
RE/MAX Integrity
Bought with:
Stacy Hecht, 103410
RE/MAX Integrity
Source: NWMLS as distributed by MLS GRID,MLS#: 2125904
Facts & features
Interior
Bedrooms & bathrooms
- Bedrooms: 5
- Bathrooms: 5
- Full bathrooms: 2
- 3/4 bathrooms: 2
- 1/2 bathrooms: 1
- Main level bedrooms: 1
Primary bedroom
- Level: Second
Bedroom
- Level: Main
Bedroom
- Level: Second
Bedroom
- Level: Second
Bedroom
- Level: Second
Bathroom three quarter
- Level: Main
Bathroom full
- Level: Second
Bathroom full
- Level: Second
Bathroom three quarter
- Level: Second
Other
- Level: Main
Den office
- Level: Main
Dining room
- Level: Main
Entry hall
- Level: Main
Kitchen with eating space
- Level: Main
Living room
- Level: Main
Utility room
- Level: Second
Heating
- Forced Air, Natural Gas
Cooling
- Has cooling: Yes
Appliances
- Included: Dishwasher_, Dryer, GarbageDisposal_, Microwave_, Refrigerator_, StoveRange_, Washer, Dishwasher, Garbage Disposal, Microwave, Refrigerator, StoveRange
Features
- Bath Off Primary, Ceiling Fan(s), Dining Room, High Tech Cabling, Loft
- Flooring: Ceramic Tile, Engineered Hardwood, Vinyl, Carpet
- Windows: Double Pane/Storm Window, Skylight(s)
- Basement: None
- Has fireplace: No
- Fireplace features: Gas
Interior area
- Total structure area: 3,386
- Total interior livable area: 3,386 sqft
Property
Parking
- Total spaces: 3
- Parking features: Attached Garage
- Attached garage spaces: 3
Features
- Levels: Two
- Stories: 2
- Entry location: Main
- Patio & porch: Ceramic Tile, Wall to Wall Carpet, Bath Off Primary, Ceiling Fan(s), Double Pane/Storm Window, Dining Room, High Tech Cabling, Jetted Tub, Loft, Security System, Skylight(s), SMART Wired, Sprinkler System, Walk-In Closet(s), Walk-In Pantry
- Spa features: Bath
- Has view: Yes
- View description: Territorial
Lot
- Size: 5,196 Square Feet
- Features: Curbs, Paved, Sidewalk, Cable TV, Fenced-Fully, Gas Available, High Speed Internet, Patio
- Topography: Level
Details
- Parcel number: 7853400260
- Special conditions: Standard
Construction
Type & style
- Home type: SingleFamily
- Property subtype: Single Family Residence
Materials
- Cement/Concrete, Stone
- Foundation: Poured Concrete
- Roof: Composition
Condition
- Year built: 2012
- Major remodel year: 2012
Utilities & green energy
- Sewer: Sewer Connected
- Water: Public
Community & HOA
Community
- Features: CCRs
- Security: Security System
- Subdivision: Snoqualmie Ridge
HOA
- HOA fee: $400 annually
Location
- Region: Snoqualmie
Financial & listing details
- Price per square foot: $428/sqft
- Tax assessed value: $1,426,000
- Annual tax amount: $12,290
- Date on market: 8/5/2023
- Cumulative days on market: 965 days
- Listing terms: Conventional,VA Loan
- Inclusions: Dishwasher, Dryer, GarbageDisposal, Microwave, Refrigerator, StoveRange, Washer
Price history
| Date | Event | Price |
|---|---|---|
| 10/26/2023 | Sold | $1,450,000-3%$428/sqft |
Source:  NWMLS as distributed by MLS GRID #2125904 Report a problem NWMLS as distributed by MLS GRID #2125904 Report a problem | ||
| 9/12/2023 | Pending sale | $1,495,000$442/sqft |
Source: NWMLS as distributed by MLS GRID #2125904 Report a problem | ||
| 8/18/2023 | Price change | $1,495,000-2%$442/sqft |
Source: NWMLS as distributed by MLS GRID #2125904 Report a problem | ||
| 6/22/2023 | Listed for sale | $1,525,000+131.1%$450/sqft |
Source: NWMLS as distributed by MLS GRID #NWM2125904 Report a problem | ||
| 5/30/2014 | Sold | $660,000-1.5%$195/sqft |
Source: NWMLS as distributed by MLS GRID #636297 Report a problem | ||
| 2/15/2014 | Listed for sale | $670,000$198/sqft |
Source: Pulte Homes Report a problem | ||
Public tax history
| Year | Property taxes | Tax assessment |
|---|---|---|
| 2025 | $13,277 +9.4% | $1,426,000 +12.1% |
| 2024 | $12,132 +4.4% | $1,272,000 +10.1% |
| 2023 | $11,617 -5.5% | $1,155,000 -17.9% |
| 2022 | $12,290 +13.1% | $1,407,000 +44.8% |
| 2021 | $10,869 +7% | $972,000 +18.5% |
| 2020 | $10,159 -7% | $820,000 -8.4% |
| 2019 | $10,919 +3.7% | $895,000 -0.6% |
| 2018 | $10,533 +2.5% | $900,000 +14.1% |
| 2017 | $10,272 +35.7% | $789,000 +11.9% |
| 2016 | $7,571 | $705,000 +2.5% |
| 2015 | $7,571 | $688,000 +8.7% |
| 2014 | $7,571 | $633,000 +24.4% |
| 2013 | $7,571 | $509,000 +3% |
| 2012 | -- | $494,000 +167% |
| 2011 | -- | $185,000 |
Find assessor info on the county website
Neighborhood: 98065
Nearby homes
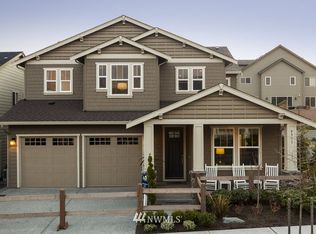
- $1,481,8005 bd5 ba3.3k sqft9311 Nye 326 Ave SE, Snoqualmie, WA 98065Off Market
- $1,304,4004 bd4 ba2.9k sqft9307 Nye 327 Ave SE, Snoqualmie, WA 98065Off Market

- $1,324,8004 bd3 ba2.9k sqft9315 Nye 325 Ave SE, Snoqualmie, WA 98065Off Market
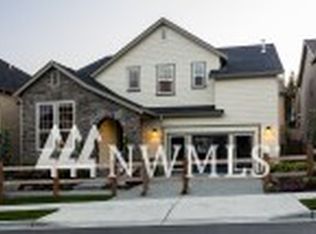
- $1,236,0004 bd3 ba2.6k sqft9319 Nye 324 Ave SE, Snoqualmie, WA 98065Off Market
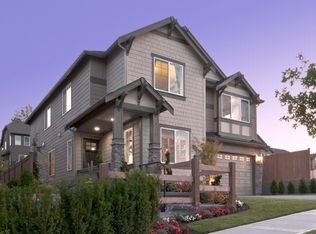
- $1,500,0004 bd3 ba3.3k sqft9318 Ash Ave SE, Snoqualmie, WA 98065Sold
- $1,260,0304 bd3 ba2.5k sqft9306 Nye Ave SE, Snoqualmie, WA 98065For Sale
- $1,320,8004 bd3 ba2.5k sqft9321 Nye Ave SE, Snoqualmie, WA 98065Off Market
- $1,212,7004 bd3 ba2.5k sqft9321 Nye 323 Ave SE, Snoqualmie, WA 98065Off Market
Nearby schools
GreatSchools rating
- 9/10Timber Ridge Elementary SchoolGrades: K-5Distance: 0.6 mi
- 8/10Chief Kanim Middle SchoolGrades: 6-8Distance: 3.8 mi
- 10/10Mount Si High SchoolGrades: 9-12Distance: 3.3 mi
Schools provided by the listing agent
- Elementary: Timber Ridge Elem
- Middle: Chief Kanim Mid
- High: Mount Si High
Source: NWMLS as distributed by MLS GRID. This data may not be complete. We recommend contacting the local school district to confirm school assignments for this home.
Get a cash offer in 3 minutes
Find out how much your home could sell for in as little as 3 minutes with a no-obligation cash offer.
Estimated market value
$1,506,300
Get a cash offer in 3 minutes
Find out how much your home could sell for in as little as 3 minutes with a no-obligation cash offer.
Estimated market value
$1,506,300
- Washington
- King County
- Snoqualmie
- 98065
- 9311 Nye Avenue SE
Nearby cities
Nearby zip codes
Other Snoqualmie Topics
