Beautifully updated home backing to a protected greenbelt with peekaboo mountain views. Enjoy a sun drenched patio and a fully fenced, private backyard that feels like a natural retreat. From your doorstep, it’s a short stroll to miles of trails and a connected park system, an outdoor lover’s dream. Inside, the home shines with new interior paint and carpet, plus recently updated flooring. The chef’s kitchen features stainless steel appliances, granite counters, a built in bar, and gas cooking. The open great room layout blends the kitchen and family room, complete with a cozy gas fireplace. A dramatic, soaring entry leads to a formal living room that also works beautifully as a home office. Upstairs, the primary suite captures stunning views and includes a 5 piece bath with soaking tub and a generous walk in closet. All three additional bedrooms are spacious with excellent closet storage. A loft and bonus office nook complete the upstairs. A newer furnace and A/C add comfort and peace of mind. Located in the pedestrian friendly community of Snoqualmie Ridge, you’ll enjoy miles of trails, neighborhood parks, charming local shops, and access to an award winning school district—including recognition with the 2026 State Superintendent’s Award for Educational Excellence in Student Achievement. This home offers the perfect blend of comfort, style, and an unbeatable natural setting. Located at the end of Douglas Ave - very quiet!
Pending inspection
Listed by: NW Real Estate Inc. • Rhonda L. Ender
Price cut: $44.8K (7/7)
$1,225,000
6214 Douglas Avenue SE, Snoqualmie, WA 98065
4beds
2,600sqft
:
Get pre-qualified$7,317/mo
Single Family Residence
Built in 2005
6,621 Square Feet Lot
$1,207,000 Zestimate®
$471/sqft
$31/mo HOA
What's special
Cozy gas fireplacePeekaboo mountain viewsHome officeFully fenced private backyardRecently updated flooringGenerous walk in closetSun drenched patio
- 48 days |
- 515 |
- 21 |
Zillow last checked:
Listing updated:
Listed by:
Rhonda L. Ender,
NW Real Estate Inc.
Source: NWMLS as distributed by MLS GRID,MLS#: 2537797
Facts & features
Interior
Bedrooms & bathrooms
- Bedrooms: 4
- Bathrooms: 3
- Full bathrooms: 2
- 1/2 bathrooms: 1
- Main level bathrooms: 1
Primary bedroom
- Level: Second
Bedroom
- Level: Second
Bedroom
- Level: Second
Bedroom
- Level: Second
Bathroom full
- Level: Second
Bathroom full
- Level: Second
Other
- Level: Main
Other
- Level: Second
Dining room
- Level: Main
Entry hall
- Level: Main
Great room
- Level: Main
Kitchen with eating space
- Level: Main
Living room
- Level: Main
Utility room
- Level: Second
Heating
- Fireplace, Forced Air, Natural Gas
Cooling
- Has cooling: Yes
Appliances
- Included: Dishwasher, Disposal, Dryer, Microwave, Refrigerator, Stove(s)/Range(s), Washer, Dishwasher(s), Dryer(s), Garbage Disposal, Microwave(s), Refrigerator(s), Washer(s), Water Heater: Gas, Water Heater Location: Garage
Features
- Bath Off Primary, Ceiling Fan(s), Dining Room, High Tech Cabling, Loft
- Flooring: Ceramic Tile, Engineered Hardwood, Vinyl, Carpet
- Windows: Dbl Pane/Storm Window
- Number of fireplaces: 1
- Fireplace features: Gas, Main Level: 1, Fireplace
Interior area
- Total structure area: 2,600
- Total interior livable area: 2,600 sqft
Video & virtual tour
Property
Parking
- Total spaces: 2
- Parking features: Attached Garage
- Has attached garage: Yes
- Covered spaces: 2
Features
- Levels: Two
- Stories: 2
- Entry location: Main
- Patio & porch: Bath Off Primary, Ceiling Fan(s), Dbl Pane/Storm Window, Dining Room, Fireplace, High Tech Cabling, Loft, Vaulted Ceiling(s), Walk-In Closet(s), Water Heater
- Has view: Yes
- View description: Mountain(s), Territorial
Lot
- Size: 6,621 Square Feet
- Features: Curbs, Open Lot, Paved, Sidewalk, Cable TV, Fenced-Fully, Gas Available, High Speed Internet, Patio
- Topography: Level
- Residential vegetation: Garden Space, Wooded
Details
- Parcel number: 7853270370
- Zoning description: Jurisdiction: City
- Special conditions: Standard
Construction
Type & style
- Home type: SingleFamily
- Architectural style: 2 Story
- Property subtype: Single Family Residence
Materials
- Stone, Wood Siding, Wood Products
- Foundation: Poured Concrete
- Roof: Composition
Condition
- Good
- Year built: 2005
Details
- Builder name: Camwest
Utilities & green energy
- Sewer: Sewer Connected
- Water: Public
Community & HOA
Community
- Subdivision: Snoqualmie Ridge
HOA
- Services included: Common Area Maintenance
- HOA fee: $375 annually
- HOA phone: 425-396-5430
Location
- Region: Snoqualmie
Financial & listing details
- Price per square foot: $471/sqft
- Tax assessed value: $1,202,000
- Annual tax amount: $11,173
- Date on market: 6/11/2026
- Cumulative days on market: 48 days
- Listing terms: Conventional,FHA,VA Loan
- Inclusions: Dishwasher(s), Dryer(s), Garbage Disposal, Microwave(s), Refrigerator(s), Stove(s)/Range(s), Washer(s)
Estimated market value
$1,207,000
$1.15M - $1.27M
$4,655/mo
Price history
| Date | Event | Price |
|---|---|---|
| 7/26/2026 | Pending sale | $1,225,000$471/sqft |
Source:  NWMLS as distributed by MLS GRID #2537797 Report a problem NWMLS as distributed by MLS GRID #2537797 Report a problem | ||
| 7/7/2026 | Price change | $1,225,000-3.5%$471/sqft |
Source: NWMLS as distributed by MLS GRID #2537797 Report a problem | ||
| 6/25/2026 | Price change | $1,269,800-1.5%$488/sqft |
Source: NWMLS as distributed by MLS GRID #2537797 Report a problem | ||
| 6/11/2026 | Listed for sale | $1,288,800+115.5%$496/sqft |
Source: NWMLS as distributed by MLS GRID #2537797 Report a problem | ||
| 4/18/2008 | Sold | $598,000+6.8%$230/sqft |
Source: NWMLS as distributed by MLS GRID #27193997 Report a problem | ||
| 3/3/2006 | Sold | $560,000$215/sqft |
Source: NWMLS as distributed by MLS GRID #25127706 Report a problem | ||
Public tax history
| Year | Property taxes | Tax assessment |
|---|---|---|
| 2025 | $11,194 +9.5% | $1,202,000 +12.1% |
| 2024 | $10,227 +4.4% | $1,072,000 +10.1% |
| 2023 | $9,800 -5.4% | $974,000 -17.9% |
| 2022 | $10,363 +13.1% | $1,186,000 +44.8% |
| 2021 | $9,161 +7.5% | $819,000 +18.5% |
| 2020 | $8,522 +1.8% | $691,000 +0.3% |
| 2019 | $8,370 +3.7% | $689,000 -0.6% |
| 2018 | $8,072 +2.5% | $693,000 +14% |
| 2017 | $7,876 +35.9% | $608,000 +12% |
| 2016 | $5,796 | $543,000 +2.5% |
| 2015 | $5,796 | $530,000 +8.6% |
| 2014 | $5,796 | $488,000 +23.5% |
| 2013 | $5,796 | $395,000 +3.1% |
| 2012 | -- | $383,000 -2.3% |
| 2011 | -- | $392,000 -4.6% |
| 2010 | -- | $411,000 |
| 2009 | -- | $411,000 -14% |
| 2007 | -- | $478,000 +285.5% |
| 2006 | -- | $124,000 |
Find assessor info on the county website
Monthly payment
Est. payment
Payment breakdown
Explore the cost of this home by adjusting the details. Changes won't be saved.Climate risks
Neighborhood: 98065
Nearby schools
GreatSchools rating
- 10/10Cascade View Elementary SchoolGrades: K-5Distance: 0.9 mi
- 9/10Snoqualmie Middle SchoolGrades: 6-8Distance: 3.6 mi
- 10/10Mount Si High SchoolGrades: 9-12Distance: 3.3 mi
Schools provided by the listing agent
- Elementary: Cascade View Elem
- Middle: Snoqualmie Mid
- High: Mount Si High
Source: NWMLS as distributed by MLS GRID. This data may not be complete. We recommend contacting the local school district to confirm school assignments for this home.
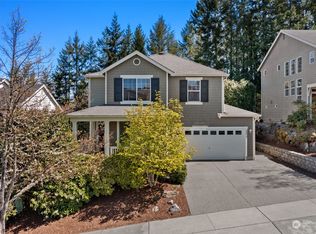
- $1,325,0004 bd3 ba2.9k sqft6210 Douglas Ave SE, Snoqualmie, WA 98065Sold
- $1,600,0004 bd4 ba3.8k sqft34430 SE Cochrane St, Snoqualmie, WA 98065Sold

- $1,125,0004 bd3 ba2.3k sqft34424 SE Dio St, Snoqualmie, WA 98065Sold
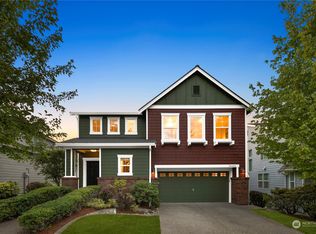
- $1,325,0004 bd3 ba2.8k sqft34415 SE Burke St, Snoqualmie, WA 98065Sold
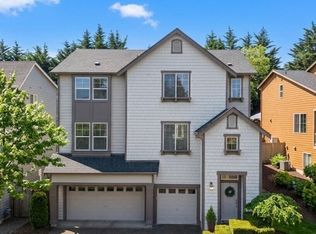
- $1,025,0003 bd3 ba2.1k sqft34419 SE Dio St, Snoqualmie, WA 98065Sold
- $1,350,0004 bd3 ba2.8k sqft34401 SE Burke St, Snoqualmie, WA 98065Sold
- $1,278,0003 bd3 ba2.4k sqft6329 Silent Creek Ave SE, Snoqualmie, WA 98065Sold
- $1,099,9505 bd3 ba2.6k sqft6415 Silent Creek Ave SE, Snoqualmie, WA 98065For Sale
A local agent can set up tours, give advice and negotiate with sellers.
Similar homes
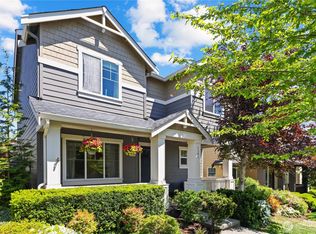
- $1,175,0004 bd3 ba2.5k sqftSnoqualmie Ridge, Snoqualmie, WA 98065Active
 MLS ID #2561770, Julia Merrick. NWMLS as distributed by MLS GRID
 - $1,199,9904 bd3 ba2.5k sqftEagle Pointe, Snoqualmie, WA 98065Active
 MLS ID #2559796, Stacy Hecht. NWMLS as distributed by MLS GRID
 - $1,249,0004 bd4 ba2.4k sqft7521 Dogwood Lane SE, Snoqualmie, WA 98065Active
 MLS ID #2539551, Roopa Kannasani. NWMLS as distributed by MLS GRID
 - $1,099,9505 bd3 ba2.6k sqftSnoqualmie Ridge Plat 16 Pcl K-N, Snoqualmie, WA 98065Active
 MLS ID #2503595, Paul McMahon. NWMLS as distributed by MLS GRID
 - $1,249,9505 bd3 ba2.9k sqft7513 Pinnacle Place SE, Snoqualmie, WA 98065ActiveMLS ID #2549969, Kamran Mostofi. NWMLS as distributed by MLS GRID
- $999,8003 bd3 ba1.9k sqft33828 SE Odell Street, Snoqualmie, WA 98065ActiveMLS ID #2559740, Jina Fiveash. NWMLS as distributed by MLS GRID
- $1,399,0004 bd3 ba3.1k sqft9121 Jacobia Avenue SE, Snoqualmie, WA 98065ActiveMLS ID #2551282, Bobbi J. Harrison. NWMLS as distributed by MLS GRID
- $1,215,0004 bd3 ba2.4k sqftForster Woods Div #03 & 04, North Bend, WA 98045ActiveMLS ID #2530726, Stephanie G. Frost. NWMLS as distributed by MLS GRID
- $1,375,0004 bd3 ba2.4k sqftKlahanie - Ashley Park, Sammamish, WA 98029ActiveMLS ID #2555238, Roy Towse. NWMLS as distributed by MLS GRID
- $1,344,0004 bd3 ba2.1k sqftKlahanie, Sammamish, WA 98029ActiveMLS ID #2539112, Roy Towse. NWMLS as distributed by MLS GRID
- $1,210,0003 bd3 ba1.9k sqftKlahanie, Sammamish, WA 98029ActiveMLS ID #2552120, Melissa Waller. NWMLS as distributed by MLS GRID
- $1,380,0004 bd3 ba2.6k sqft6326 247th Avenue NE, Redmond, WA 98053ActiveMLS ID #2536108, Dennis Hancock. NWMLS as distributed by MLS GRID
- $1,285,0003 bd3 ba3.4k sqft10930 Kelly Road NE, Carnation, WA 98014ActiveMLS ID #2543154, Glover Weiss. NWMLS as distributed by MLS GRID
- $1,295,0004 bd4 ba3.2k sqft14030 SE 139th Street, Renton, WA 98059ActiveMLS ID #2555542, Tyler Woodbridge. NWMLS as distributed by MLS GRID
- $1,149,0004 bd3 ba1.8k sqft24218 SE 9th Street, Sammamish, WA 98075ActiveMLS ID #2552607, Jason W Erwin. NWMLS as distributed by MLS GRID
- $1,649,5004 bd3 ba3.4k sqftSwan Ridge, Sammamish, WA 98074ActiveMLS ID #2561972, Sara K. Miller. NWMLS as distributed by MLS GRID
- $1,350,0003 bd3 ba2.1k sqftQuail Creek, Redmond, WA 98053ActiveMLS ID #2509284, Nick Southard. NWMLS as distributed by MLS GRID
- $1,150,0003 bd2 ba1.7k sqftThe Summit, Sammamish, WA 98029ActiveMLS ID #2549423, Meg Barlament. NWMLS as distributed by MLS GRID
- $1,600,0004 bd3 ba3k sqft27106 SE 13th Street, Sammamish, WA 98075ActiveMLS ID #2558565, Bob Richards. NWMLS as distributed by MLS GRID
- $649,9903 bd2 ba1.3k sqftThe Falls, Snoqualmie, WA 98065ActiveMLS ID #2540204, Colette Carino Groth. NWMLS as distributed by MLS GRID
