Peacefully nestled on sun-drenched 1/2 acre lot in coveted Quail Creek at Ames Lake, this turnkey two-story stunner is better than new with modern luxury upgrades throughout! New roof, new furnace, Hardie siding, pristine paint, wide-planked hardwoods & so much more. Soaring entry & foyer with open rail staircase. Formal living & dining room with tall ceilings, oversized windows & beadboard wainscoting. Showcase designer kitchen with upscale cabinets, high-end hardware, quartz counters, full-height tile backsplash, farmhouse apron sink & center island bar opens to family room with built-in bookcases & stunning floor-to-ceiling textured stone fireplace with rustic timber beam mantle. Spacious primary suite features picture window with territorial views, walk-in closet with custom organizers & sumptuous 5-piece bath with frameless glass shower & skylight. Upper bonus room/4th bedroom + lavishly appointed hall bath. Main floor den/office with french door & built-ins. Massive 3-car dream garage with utility sink, workbench, cabinetry & ample storage. Colossal backyard with full-length entertainment deck, terraced gardens, paver patio with hot tub hookups & sprawling lawn backed to private evergreens. Quiet cul-de-sac setting across from forested acreage with plenty of parking & space for boat/RV. Welcome Home!
Active
Listed by: Upgrade Realty • Nick Southard
Price cut: $35K (5/11)
$1,350,000
27815 NE 30th Street, Redmond, WA 98053
3beds
2,150sqft
:
Get pre-qualified$8,066/mo
Single Family Residence
Built in 1997
0.55 Acres Lot
$1,317,600 Zestimate®
$628/sqft
$36/mo HOA
What's special
Farmhouse apron sinkTerraced gardensModern luxury upgrades throughoutOversized windowsBeadboard wainscotingCenter island barSpacious primary suite
- 97 days |
- 238 |
- 7 |
Zillow last checked:
Listing updated:
Listed by:
Nick Southard,
Upgrade Realty
Source: NWMLS as distributed by MLS GRID,MLS#: 2509284
Facts & features
Interior
Bedrooms & bathrooms
- Bedrooms: 3
- Bathrooms: 3
- Full bathrooms: 2
- 1/2 bathrooms: 1
- Main level bathrooms: 1
Primary bedroom
- Level: Second
Bedroom
- Level: Second
Bedroom
- Level: Second
Bathroom full
- Level: Second
Bathroom full
- Level: Second
Other
- Level: Main
Bonus room
- Level: Second
Den office
- Level: Main
Dining room
- Level: Main
Entry hall
- Level: Main
Family room
- Level: Main
Kitchen with eating space
- Level: Main
Living room
- Level: Main
Utility room
- Level: Second
Heating
- Fireplace, Forced Air, Natural Gas
Cooling
- None
Appliances
- Included: Dishwasher, Disposal, Dryer, Microwave, Refrigerator, Stove(s)/Range(s), Washer, Dishwasher(s), Dryer(s), Garbage Disposal, Microwave(s), Refrigerator(s), Washer(s), Water Heater: Gas, Water Heater Location: Garage
Features
- Bath Off Primary, Dining Room
- Flooring: Ceramic Tile, Engineered Hardwood, Vinyl, Vinyl Plank, Carpet
- Doors: French Doors
- Windows: Dbl Pane/Storm Window, Skylight(s)
- Basement: None
- Number of fireplaces: 1
- Fireplace features: Gas, Main Level: 1, Fireplace
Interior area
- Total structure area: 2,150
- Total interior livable area: 2,150 sqft
Video & virtual tour
Property
Parking
- Total spaces: 10
- Parking features: Driveway, Attached Garage, RV Parking
- Has attached garage: Yes
- Covered spaces: 3
- Uncovered spaces: 7
Features
- Levels: Two
- Stories: 2
- Entry location: Main
- Patio & porch: Bath Off Primary, Dbl Pane/Storm Window, Dining Room, Fireplace, French Doors, Skylight(s), Vaulted Ceiling(s), Walk-In Closet(s), Water Heater, Wired for Generator
Lot
- Size: 0.55 Acres
- Features: Cul-De-Sac, Dead End Street, Paved, Secluded, Cable TV, Deck, Fenced-Partially, High Speed Internet, Outbuildings, Patio, RV Parking
- Topography: Level,Partial Slope,Terraces
- Residential vegetation: Garden Space
Details
- Parcel number: 6979910070
- Special conditions: Standard
- Other equipment: Wired for Generator
Construction
Type & style
- Home type: SingleFamily
- Architectural style: Craftsman,2 Story
- Property subtype: Single Family Residence
Materials
- Cement Planked, Cement Plank
- Foundation: Poured Concrete
- Roof: Composition
Condition
- Very Good
- Year built: 1997
Utilities & green energy
- Electric: Company: Tanner Electric
- Sewer: Septic Tank
- Water: Community, Company: Ames Lake Water Association
- Utilities for property: Xfinity, Xfinity
Community & HOA
Community
- Features: CCRs
- Subdivision: Ames Lake
HOA
- Services included: Common Area Maintenance
- HOA fee: $36 monthly
Location
- Region: Redmond
Financial & listing details
- Price per square foot: $628/sqft
- Tax assessed value: $1,161,000
- Annual tax amount: $11,022
- Date on market: 4/17/2026
- Cumulative days on market: 98 days
- Listing terms: Conventional,VA Loan
- Inclusions: Dishwasher(s), Dryer(s), Garbage Disposal, Microwave(s), Refrigerator(s), Stove(s)/Range(s), Washer(s)
Estimated market value
$1,317,600
$1.25M - $1.38M
$4,590/mo
Price history
| Date | Event | Price |
|---|---|---|
| 5/11/2026 | Price change | $1,350,000-2.5%$628/sqft |
Source:  NWMLS as distributed by MLS GRID #2509284 Report a problem NWMLS as distributed by MLS GRID #2509284 Report a problem | ||
| 4/18/2026 | Listed for sale | $1,385,000+20.4%$644/sqft |
Source: NWMLS as distributed by MLS GRID #2509284 Report a problem | ||
| 5/12/2021 | Sold | $1,150,000+24.3%$535/sqft |
Source: NWMLS as distributed by MLS GRID #1760554 Report a problem | ||
| 4/21/2021 | Pending sale | $925,000$430/sqft |
Source: NWMLS as distributed by MLS GRID #1760554 Report a problem | ||
| 4/20/2021 | Listed for sale | $925,000+141.5%$430/sqft |
Source: NWMLS as distributed by MLS GRID #1760554 Report a problem | ||
| 8/29/2003 | Sold | $383,000+48.7%$178/sqft |
Source: NWMLS as distributed by MLS GRID #23056852 Report a problem | ||
| 4/24/1997 | Sold | $257,500+210.2%$120/sqft |
Source: Public Record Report a problem | ||
| 11/15/1996 | Sold | $83,000$39/sqft |
Source: Public Record Report a problem | ||
Public tax history
| Year | Property taxes | Tax assessment |
|---|---|---|
| 2025 | $11,504 +4.4% | $1,161,000 +6% |
| 2024 | $11,022 +6.3% | $1,095,000 +13.4% |
| 2023 | $10,366 -7.9% | $966,000 -20.4% |
| 2022 | $11,253 +24.5% | $1,214,000 +56% |
| 2021 | $9,036 +5.9% | $778,000 +17.3% |
| 2020 | $8,529 +0.6% | $663,000 -0.9% |
| 2019 | $8,481 +7.4% | $669,000 +4% |
| 2018 | $7,897 -6.6% | $643,000 +2.7% |
| 2017 | $8,454 +27.5% | $626,000 +9.2% |
| 2016 | $6,629 | $573,000 +6.3% |
| 2015 | $6,629 | $539,000 +1.5% |
| 2014 | $6,629 | $531,000 +14.4% |
| 2013 | $6,629 | $464,000 +6.2% |
| 2012 | -- | $437,000 +10.1% |
| 2011 | -- | $397,000 -11.8% |
| 2010 | -- | $450,000 |
| 2009 | -- | $450,000 +3.2% |
| 2007 | -- | $436,000 +3.3% |
| 2006 | -- | $422,000 +4.5% |
| 2005 | -- | $404,000 +23.5% |
| 2001 | $4,119 +10.2% | $327,000 +16% |
| 2000 | $3,736 | $282,000 |
Find assessor info on the county website
Monthly payment
Est. payment
Payment breakdown
Explore the cost of this home by adjusting the details. Changes won't be saved.Climate risks
Neighborhood: 98053
Nearby schools
GreatSchools rating
- 10/10Fall City Elementary SchoolGrades: K-5Distance: 5.6 mi
- 8/10Chief Kanim Middle SchoolGrades: 6-8Distance: 5.3 mi
- 10/10Mount Si High SchoolGrades: 9-12Distance: 10.4 mi
Schools provided by the listing agent
- Elementary: Fall City Elem
- Middle: Chief Kanim Mid
- High: Mount Si High
Source: NWMLS as distributed by MLS GRID. This data may not be complete. We recommend contacting the local school district to confirm school assignments for this home.
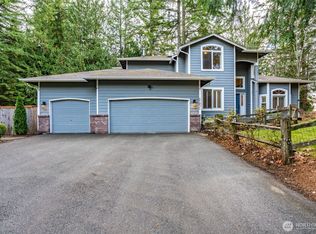
- $1,240,0003 bd3 ba2.2k sqft27831 NE 30th St, Redmond, WA 98053Sold
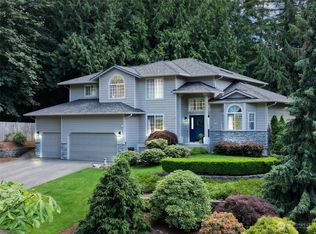
- $1,540,0004 bd4 ba3.2k sqft27905 NE 28th Ct, Redmond, WA 98053Sold
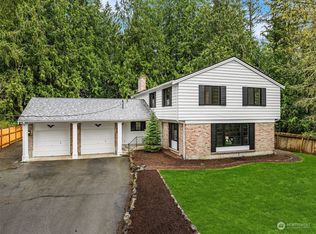
- $1,325,0004 bd4 ba2.7k sqft2856 280th Ave NE, Redmond, WA 98053Sold
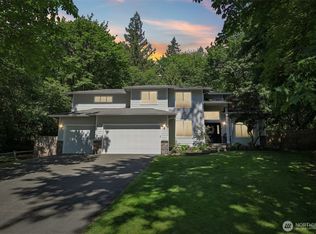
- $1,549,0004 bd3 ba2.6k sqft27716 NE 30th St, Redmond, WA 98053Sold
- $1,475,0004 bd3 ba2.4k sqft2615 279th Ct NE, Redmond, WA 98053Sold
- $849,0003 bd3 ba1.5k sqft3211 W Ames Lake Dr NE, Redmond, WA 98053For Sale
- $1,195,0004 bd3 ba2.4k sqft3119 W Ames Lake Dr NE, Redmond, WA 98053Sold
- $1,499,9996 bd4 ba3.3k sqft27630 NE Quail Creek Dr, Redmond, WA 98053For Sale
A local agent can set up tours, give advice and negotiate with sellers.
Similar homes
- $1,198,0004 bd3 ba2.2k sqft5119 277th Avenue NE, Redmond, WA 98053Active
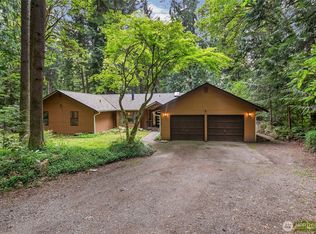 MLS ID #2520578, Christy Beach. NWMLS as distributed by MLS GRID
 - $1,499,0004 bd3 ba2.6k sqftSunrise Estates, Redmond, WA 98053Active
 MLS ID #2521715, Shirley Kimmel. NWMLS as distributed by MLS GRID
 - $1,470,0004 bd5 ba2.8k sqft1718 292nd Place NE, Carnation, WA 98014Active
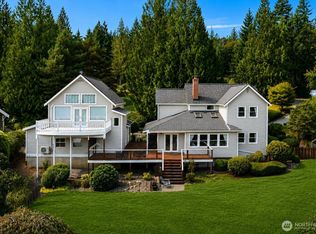 MLS ID #2552963, Jonathan Hodgson. NWMLS as distributed by MLS GRID
 - $1,189,0003 bd2 ba1.9k sqftTree Farm, Sammamish, WA 98074Active
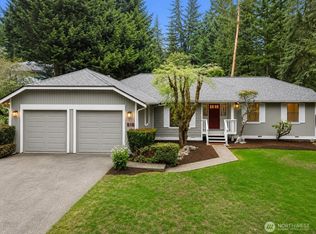 MLS ID #2552598, Inesa Dita. NWMLS as distributed by MLS GRID
 - $1,399,5005 bd3 ba2.5k sqft2119 Sahalee Drive W, Sammamish, WA 98074ActiveMLS ID #2542028, Jason Randall. NWMLS as distributed by MLS GRID
- $1,390,0003 bd3 ba2.4k sqft7238 Lakemont Boulevard SE, Bellevue, WA 98006ActiveMLS ID #2555990, Troy Kerr. NWMLS as distributed by MLS GRID
- $1,200,0003 bd3 ba1.9k sqft4230 205 Place NE, Sammamish, WA 98074ActiveMLS ID #2556048, Andrew C Jackson. NWMLS as distributed by MLS GRID
- $1,349,0004 bd3 ba3k sqft23510 NE 181st Street, Woodinville, WA 98077ActiveMLS ID #2543115, Keri Konicke. NWMLS as distributed by MLS GRID
- $1,662,0003 bd4 ba2.5k sqftHigh Country, Sammamish, WA 98075ActiveMLS ID #2552087, Kerri Jambor. NWMLS as distributed by MLS GRID
- $1,350,0004 bd3 ba2.3k sqft13730 SE 20th Street, Bellevue, WA 98005ActiveMLS ID #2556504, Jody Epstein. NWMLS as distributed by MLS GRID
- $1,344,0004 bd3 ba2.1k sqftKlahanie, Sammamish, WA 98029ActiveMLS ID #2539112, Roy Towse. NWMLS as distributed by MLS GRID
- $1,598,8004 bd2 ba1.7k sqftWildwood Glen, Redmond, WA 98052ActiveMLS ID #2554767, Julia H. Krill. NWMLS as distributed by MLS GRID
- $1,375,0004 bd3 ba1.9k sqft13307 NE 77th Street, Redmond, WA 98052ActiveMLS ID #2483997, Tyler Scott Skelton. NWMLS as distributed by MLS GRID
- $1,360,0004 bd3 ba2.6k sqft20116 70th Avenue SE, Snohomish, WA 98296ActiveMLS ID #2538822, Valerie Young. NWMLS as distributed by MLS GRID
- $1,300,0004 bd3 ba2.4k sqft19035 SE 56th Street, Issaquah, WA 98027ActiveMLS ID #2537128, Martin J. Ho. NWMLS as distributed by MLS GRID
- $1,398,0003 bd2 ba1.8k sqft26302 SE 192nd Street, Maple Valley, WA 98038ActiveMLS ID #2544972, Laura Papritz. NWMLS as distributed by MLS GRID
- $1,548,0004 bd3 ba2.3k sqftDeerfield, Sammamish, WA 98074ActiveMLS ID #2523817, Roy Towse. NWMLS as distributed by MLS GRID
- $1,100,0003 bd3 ba2k sqft15315 NE 140th Street, Redmond, WA 98052ActiveMLS ID #2545170, Emily Cressey. NWMLS as distributed by MLS GRID
- $1,250,0003 bd2 ba1.7k sqft31822 NE 147th Place, Duvall, WA 98019ActiveMLS ID #2487971, Brenda Waldner. NWMLS as distributed by MLS GRID
- $1,475,0005 bd3 ba2.5k sqft10816 183rd Avenue NE, Redmond, WA 98052ActiveMLS ID #2507979, Kateryna Shirolkar. NWMLS as distributed by MLS GRID
