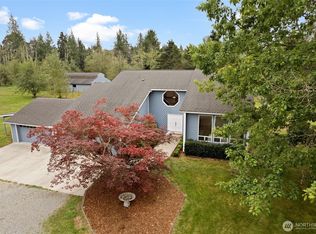
Five gorgeous, usable, park-like Acres. Stunning farmhouse-style remodeled rambler with loft. Panaramic valley, foothills and Cascade Mountain view from nearly every vantage point in the yard and home. Need shop or barn space? If you are a car-buff or hobbiest, bring all your cars, vehicles, RV's, and toys to this 860 SF detached garage (with wood & pellet stoves), PLUS a 1260 SF barn/shop with 2 stalls, hay loft, arena and pastures. There is 220amp service in both the garage and shop. The modern rambler will delight, with the remodeled custom kitchen featuring a large island, high-end Cafe appliances, and tons of storage space with pull-out pantry plus walk-in pantry. The open living room with soaring ceilings and floor-to-ceiling windows captures the natural light. A cozy family room with shiplap accents overlooks the view and huge deck. 2 Bedrooms plus a loft for 3rd BR/office/hobby flex space. The primary suite offers a remodeled bath with oversized walk-in shower and double vanities, plus a super-sized walk-in closet with laundry center. The remodeled main bath offers a large tub, shower and heated tile floors. Step outside to BBQ & entertain on the spacious deck overlooking the stunning view. Come enjoy rural living only 10-15 minutes to all amenities. Pre-inspected.
Active
Listed by: RE/MAX Northwest • Brenda Waldner
Price cut: $45K (7/23)
$1,250,000
31822 NE 147th Place, Duvall, WA 98019
3beds
1,790sqft
:
Get pre-qualified$7,470/mo
Single Family Residence
Built in 1991
5.05 Acres Lot
$1,228,900 Zestimate®
$698/sqft
$35/mo HOA
What's special
High-end cafe appliances
- 140 days |
- 838 |
- 48 |
Zillow last checked:
Listing updated:
Listed by:
Brenda Waldner,
RE/MAX Northwest,
Jeffery Waldner,
RE/MAX Northwest
Source: NWMLS as distributed by MLS GRID,MLS#: 2487971
Facts & features
Interior
Bedrooms & bathrooms
- Bedrooms: 3
- Bathrooms: 2
- Full bathrooms: 1
- 3/4 bathrooms: 1
- Main level bathrooms: 2
- Main level bedrooms: 2
Primary bedroom
- Level: Main
Bedroom
- Level: Second
Bedroom
- Level: Main
Bathroom full
- Level: Main
Bathroom three quarter
- Level: Main
Dining room
- Level: Main
Entry hall
- Level: Main
Family room
- Level: Main
Kitchen without eating space
- Level: Main
Living room
- Level: Main
Utility room
- Level: Main
Heating
- Ductless, Forced Air, Radiant, Electric, See Remarks
Cooling
- Ductless
Appliances
- Included: Dishwasher, Disposal, Dryer, Microwave, Refrigerator, Stove(s)/Range(s), Washer, Dishwasher(s), Dryer(s), Garbage Disposal, Microwave(s), Refrigerator(s), Washer(s), Water Heater: Electric, Water Heater Location: Hall Closet
Features
- Bath Off Primary, Ceiling Fan(s), Dining Room, High Tech Cabling, Loft
- Flooring: Ceramic Tile, Hardwood, Carpet
- Doors: French Doors
- Windows: Dbl Pane/Storm Window, Skylight(s)
- Basement: None
- Has fireplace: No
- Fireplace features: See Remarks, Pellet Stove, Wood Burning
Interior area
- Total structure area: 1,790
- Total interior livable area: 1,790 sqft
Video & virtual tour
Property
Parking
- Total spaces: 4
- Parking features: Detached Carport, Detached Garage, RV Parking
- Has garage: Yes
- Has carport: Yes
- Covered spaces: 4
Features
- Levels: One
- Stories: 1
- Entry location: Main
- Patio & porch: Bath Off Primary, Ceiling Fan(s), Dbl Pane/Storm Window, Dining Room, French Doors, High Tech Cabling, Loft, Skylight(s), Vaulted Ceiling(s), Walk-In Closet(s), Water Heater
- Has view: Yes
- View description: Mountain(s), See Remarks, Territorial
Lot
- Size: 5.05 Acres
- Features: Dead End Street, Open Lot, Arena-Outdoor, Barn, Cable TV, Deck, Fenced-Partially, High Speed Internet, Outbuildings, Patio, Propane, RV Parking, Shop, Stable
- Topography: Equestrian,Level,Partial Slope,Rolling
- Residential vegetation: Fruit Trees, Garden Space, Pasture
Details
- Parcel number: 1626079119
- Zoning description: Jurisdiction: County
- Special conditions: Standard
Construction
Type & style
- Home type: SingleFamily
- Architectural style: Contemporary,1 Story
- Property subtype: Single Family Residence
Materials
- Wood Siding
- Foundation: Poured Concrete
- Roof: Composition
Condition
- Good
- Year built: 1991
Utilities & green energy
- Electric: Company: PSE
- Sewer: Septic Tank, Company: Septic
- Water: Community, Shared Well, Company: Community Well
- Utilities for property: Dish Network, T-Mobile
Community & HOA
Community
- Subdivision: Duvall
HOA
- Services included: Road Maintenance, Water
- HOA fee: $35 monthly
- HOA phone: 206-310-3526
Location
- Region: Duvall
Financial & listing details
- Price per square foot: $698/sqft
- Tax assessed value: $1,008,000
- Annual tax amount: $10,483
- Date on market: 3/4/2026
- Cumulative days on market: 141 days
- Listing terms: Conventional
- Inclusions: Dishwasher(s), Dryer(s), Garbage Disposal, Microwave(s), Refrigerator(s), Stove(s)/Range(s), Washer(s)
Estimated market value
$1,228,900
$1.17M - $1.29M
$3,586/mo
Price history
| Date | Event | Price |
|---|---|---|
| 7/23/2026 | Price change | $1,250,000-3.5%$698/sqft |
Source:  NWMLS as distributed by MLS GRID #2487971 Report a problem NWMLS as distributed by MLS GRID #2487971 Report a problem | ||
| 6/11/2026 | Price change | $1,295,000-4.1%$723/sqft |
Source: NWMLS as distributed by MLS GRID #2487971 Report a problem | ||
| 5/21/2026 | Price change | $1,350,000-3.5%$754/sqft |
Source: NWMLS as distributed by MLS GRID #2487971 Report a problem | ||
| 4/18/2026 | Price change | $1,399,000-3.5%$782/sqft |
Source: NWMLS as distributed by MLS GRID #2487971 Report a problem | ||
| 3/5/2026 | Listed for sale | $1,450,000+93.3%$810/sqft |
Source: NWMLS as distributed by MLS GRID #2487971 Report a problem | ||
| 8/1/2018 | Sold | $750,000$419/sqft |
Source: NWMLS as distributed by MLS GRID #1321860 Report a problem | ||
| 7/6/2018 | Listed for sale | $750,000$419/sqft |
Source: Marketplace Sotheby's International Realty #1321860 Report a problem | ||
Public tax history
| Year | Property taxes | Tax assessment |
|---|---|---|
| 2025 | $10,484 +11.4% | $1,008,000 +7.6% |
| 2024 | $9,413 -0.3% | $937,000 +5% |
| 2023 | $9,441 +2.4% | $892,000 -8.8% |
| 2022 | $9,221 +10.4% | $978,000 +34.3% |
| 2021 | $8,355 +6.6% | $728,000 +18.2% |
| 2020 | $7,835 -0.4% | $616,000 +0.3% |
| 2019 | $7,868 +14.3% | $614,000 +10.6% |
| 2018 | $6,884 -4.3% | $555,000 +3.4% |
| 2017 | $7,191 +16.4% | $537,000 +18.5% |
| 2016 | $6,178 | $453,000 +6.6% |
| 2015 | $6,178 | $425,000 -3.6% |
| 2014 | $6,178 | $441,000 +25.3% |
| 2013 | $6,178 | $352,000 +11.4% |
| 2012 | -- | $316,000 -12.9% |
| 2011 | -- | $363,000 -17.1% |
| 2010 | -- | $438,000 |
| 2009 | -- | $438,000 |
| 2007 | -- | $438,000 +9% |
| 2006 | -- | $402,000 +4.1% |
| 2005 | -- | $386,000 +34% |
| 2001 | $3,891 +5% | $288,000 +9.5% |
| 2000 | $3,705 | $263,000 |
Find assessor info on the county website
Monthly payment
Est. payment
Payment breakdown
Explore the cost of this home by adjusting the details. Changes won't be saved.Climate risks
Neighborhood: 98019
Nearby schools
GreatSchools rating
- 9/10Stillwater Elementary SchoolGrades: K-5Distance: 2.3 mi
- 6/10Tolt Middle SchoolGrades: 6-8Distance: 6.2 mi
- 10/10Cedarcrest High SchoolGrades: 9-12Distance: 1.8 mi
Schools provided by the listing agent
- Elementary: Stillwater Elem
- Middle: Tolt Mid
- High: Cedarcrest High
Source: NWMLS as distributed by MLS GRID. This data may not be complete. We recommend contacting the local school district to confirm school assignments for this home.
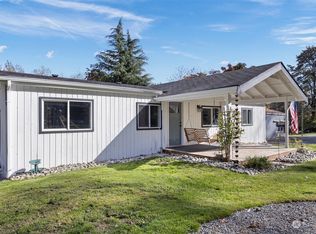
- $730,0003 bd2 ba1.3k sqft31616 NE 144th St, Duvall, WA 98019Sold
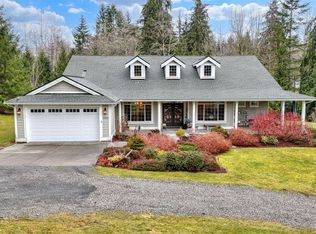
- $1,550,0003 bd3 ba2.5k sqft15025 316th Ave NE, Duvall, WA 98019Sold
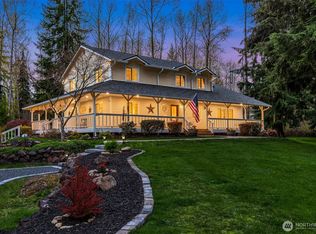
- $1,650,0004 bd4 ba3.2k sqft31419 NE 155th St, Duvall, WA 98019Sold
- $1,552,0004 bd4 ba3.1k sqft14825 316th Ave NE, Duvall, WA 98019Sold
- $550,00020.585 Acres145 Xx #312, Duvall, WA 98019Sold
- $1,100,0003 bd3 ba3k sqft14440 Kelly Rd NE, Duvall, WA 98019Pending
- $375,0006.11 Acres31420 NE 155th St, Duvall, WA 98019Sold
- $449,0004 bd1 ba1.7k sqft15607 Kelly Rd NE, Duvall, WA 98019Pending
A local agent can set up tours, give advice and negotiate with sellers.
Similar homes
- $1,249,9503 bd2 ba1.4k sqft1928 218th Lane SE, Sammamish, WA 98075Active
 MLS ID #2559490, Kaley Tillery. NWMLS as distributed by MLS GRID
 - $1,100,0002 bd2 ba1.6k sqftLake Villas, Redmond, WA 98052Active
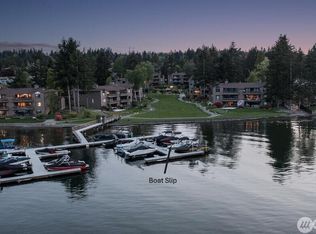 MLS ID #2558987, Jan Lipetz. NWMLS as distributed by MLS GRID
 - $1,125,0003 bd3 ba2.6k sqft15131 257th Avenue SE, Monroe, WA 98272Active
 MLS ID #2523645, Lisa D Bender. NWMLS as distributed by MLS GRID
 - $1,279,9993 bd2 ba1.3k sqftRedmond Gardens, Redmond, WA 98052Active
 MLS ID #2556541, Alexis Zuniga. NWMLS as distributed by MLS GRID
 - $1,250,0003 bd2 ba2.2k sqftCottage Lake Ranch Sites 04 B, Woodinville, WA 98072ActiveMLS ID #2548254, Latifa Sciore. NWMLS as distributed by MLS GRID
- $1,139,0003 bd3 ba1.7k sqft16714 SE Newport Way, Bellevue, WA 98006ActiveMLS ID #2559474, Renee Rossi. NWMLS as distributed by MLS GRID
- $1,198,0004 bd3 ba2.5k sqft4325 270th Avenue NE, Redmond, WA 98053ActiveMLS ID #2501001, See Ly. NWMLS as distributed by MLS GRID
- $1,198,0004 bd3 ba2.2k sqft5119 277th Avenue NE, Redmond, WA 98053ActiveMLS ID #2520578, Christy Beach. NWMLS as distributed by MLS GRID
- $850,0003 bd3 ba1.9k sqft11404 356th Avenue NE, Carnation, WA 98014ActiveMLS ID #2524829, Jeff Jaeger. NWMLS as distributed by MLS GRID
- $1,350,0003 bd3 ba2.1k sqftQuail Creek, Redmond, WA 98053ActiveMLS ID #2509284, Nick Southard. NWMLS as distributed by MLS GRID
- $1,250,0004 bd3 ba2.2k sqftQueensgate 05, Bothell, WA 98011ActiveMLS ID #2546849, Craig M Gaudry. NWMLS as distributed by MLS GRID
- $1,189,0003 bd2 ba1.9k sqftTree Farm, Sammamish, WA 98074ActiveMLS ID #2552598, Inesa Dita. NWMLS as distributed by MLS GRID
- $1,250,0004 bd3 ba1.9k sqft6001 Riverview Road, Snohomish, WA 98290ActiveMLS ID #2520144, Allison Trimble. NWMLS as distributed by MLS GRID
- $1,200,0002 bd2 ba1.9k sqft23011 NE 124th Place, Redmond, WA 98053ActiveMLS ID #2550334, Colin Dalrymple. NWMLS as distributed by MLS GRID
- $1,139,9504 bd3 ba2.6k sqftVan Brocklin, Monroe, WA 98272ActiveMLS ID #2553124, Melissa Cook. NWMLS as distributed by MLS GRID
- $1,100,0003 bd3 ba2k sqft15315 NE 140th Street, Redmond, WA 98052ActiveMLS ID #2545170, Emily Cressey. NWMLS as distributed by MLS GRID
- $1,090,0003 bd3 ba1.8k sqft16704 188th Place NE, Woodinville, WA 98072ActiveMLS ID #2550731, Poneh Shafaianfard. NWMLS as distributed by MLS GRID
- $1,199,0003 bd3 ba2.5k sqft1012 Carlson Road, Snohomish, WA 98290ActiveMLS ID #2534526, Beth Ann Warner. NWMLS as distributed by MLS GRID
- $1,275,0005 bd3 ba2.3k sqft16910 118th Avenue NE, Bothell, WA 98011ActiveMLS ID #2547423, Max Rombakh. NWMLS as distributed by MLS GRID
- $1,595,0003 bd2 ba2.2k sqft32011 SE 48th Street, Fall City, WA 98024ActiveMLS ID #2532364, Jose Chapa. NWMLS as distributed by MLS GRID
