Welcome to your serene oasis on nearly 5 acres, just minutes from Duvall! This charming 3-bedroom, 2-bath home features fresh paint w/ open concept, vaulted ceilings, cozy wood stove, and kitchen w/ modern finishes. Outside, enjoy the in-ground pool, perfect for relaxing or entertaining, and a spacious barn ready for equestrian use or a plethora of hobbies. The fully fenced property offers ample room for outdoor activities, with plenty of potential to create your dream retreat. Bonus: Two friendly goats can convey with the property! Enjoy peaceful country living and the tranquility of wide-open space.
Sold
Listed by: COMPASS • Kimberly Carlson
Bought with: KW Everett
$730,000
31616 NE 144th Street, Duvall, WA 98019
3beds
1,344sqft
Manufactured Home, Manufactured On Land
Built in 1985
4.93 Acres Lot
$743,300 Zestimate®
$543/sqft
$3,316 Estimated rent
Home value
$743,300
$691,000 - $795,000
$3,316/mo
Zestimate® history
Owner options
List your home for rent
$3,316/mo
Rent Zestimate®
Find your next renter with Zillow Rental Manager. Plus, with online applications, you can quickly screen prospective tenants – for free.
$3,316/mo
Rent Zestimate®
Refinance and save
$4,493/mo
Est. payment
Refinancing to a lower rate could help reduce your monthly payments and save thousands over the life of the loan.
$4,493/mo
Est. payment
Explore your selling options
Work with a Zillow partner agent
Leverage their expertise and Zillow's premium Showcase listings to get your home seen by more buyers.
Get startedList with your own agent
Get your home in front of millions of buyers by listing it on Zillow.
Learn how to do itSell it yourself
Take full control of how buyers see your home on Zillow by listing For Sale by Owner (FSBO).
List your homeWhat's special
Cozy wood stoveSpacious barnIn-ground poolVaulted ceilingsFully fenced propertyFresh paintOpen concept
Zillow last checked:
Listing updated:
Offers reviewed: Oct 09
Listed by:
Kimberly Carlson,
COMPASS
Bought with:
Toni R Blessing, 138741
KW Everett
Tamara Lamore, 72279
KW Everett
Source: NWMLS as distributed by MLS GRID,MLS#: 2298019
Facts & features
Interior
Bedrooms & bathrooms
- Bedrooms: 3
- Bathrooms: 2
- Full bathrooms: 2
- Main level bathrooms: 2
- Main level bedrooms: 3
Primary bedroom
- Level: Main
Bedroom
- Level: Main
Bedroom
- Level: Main
Bathroom full
- Level: Main
Bathroom full
- Level: Main
Entry hall
- Level: Main
Family room
- Level: Main
Kitchen with eating space
- Level: Main
Living room
- Level: Main
Heating
- Forced Air, Electric, Wood
Cooling
- None
Appliances
- Included: Dishwasher(s), Double Oven, Disposal, Microwave(s), Refrigerator(s), See Remarks, Stove(s)/Range(s), Garbage Disposal
Features
- Bath Off Primary
- Flooring: Ceramic Tile, See Remarks, Vinyl Plank
- Has fireplace: No
- Fireplace features: Wood Burning
Interior area
- Total structure area: 1,344
- Total interior livable area: 1,344 sqft
Property
Parking
- Parking features: Driveway
Features
- Levels: One
- Stories: 1
- Entry location: Main
- Patio & porch: Bath Off Primary, Ceramic Tile, Vaulted Ceiling(s)
- Pool features: In Ground, In-Ground
- Has spa: Yes
- Has view: Yes
- View description: Territorial
Lot
- Size: 4.93 Acres
- Features: Dead End Street, Open Lot, Value In Land, Barn, Deck, Fenced-Fully, Gated Entry, Hot Tub/Spa, Outbuildings
- Topography: Equestrian,Level,Partial Slope
- Residential vegetation: Pasture
Details
- Parcel number: 2126079055
- Zoning description: RA5
- Special conditions: Standard
Construction
Type & style
- Home type: MobileManufactured
- Architectural style: Manuf-Double Wide
- Property subtype: Manufactured Home, Manufactured On Land
Materials
- Wood Siding, Wood Products
- Foundation: Tie Down
- Roof: Composition
Condition
- Year built: 1985
- Major remodel year: 1985
Utilities & green energy
- Electric: Company: Puget Sound Energy
- Sewer: Septic Tank, Company: Septic
- Water: Shared Well, Company: Mayfair Water Association
- Utilities for property: Dish, Ziply
Community & HOA
Community
- Subdivision: Duvall
Location
- Region: Duvall
Financial & listing details
- Price per square foot: $543/sqft
- Tax assessed value: $592,000
- Annual tax amount: $5,719
- Offers reviewed: 10/09/2024
- Date on market: 12/3/2024
- Cumulative days on market: 596 days
- Listing terms: Conventional,FHA,See Remarks,USDA Loan,VA Loan
- Inclusions: Dishwasher(s), Double Oven, Garbage Disposal, Microwave(s), Refrigerator(s), See Remarks, Stove(s)/Range(s)
- Road surface type: Dirt
- Body type: Double Wide
Price history
| Date | Event | Price |
|---|---|---|
| 11/6/2024 | Sold | $730,000+8.1%$543/sqft |
Source:  NWMLS as distributed by MLS GRID #2298019 Report a problem NWMLS as distributed by MLS GRID #2298019 Report a problem | ||
| 10/9/2024 | Pending sale | $675,000$502/sqft |
Source: NWMLS as distributed by MLS GRID #2298019 Report a problem | ||
| 10/4/2024 | Listed for sale | $675,000$502/sqft |
Source: NWMLS as distributed by MLS GRID #2298019 Report a problem | ||
Public tax history
| Year | Property taxes | Tax assessment |
|---|---|---|
| 2025 | $6,364 +7% | $592,000 +3% |
| 2024 | $5,946 +4% | $575,000 +9.7% |
| 2023 | $5,719 +5% | $524,000 -6.1% |
| 2022 | $5,445 +10.2% | $558,000 +34.1% |
| 2021 | $4,940 +6.5% | $416,000 +18.2% |
| 2020 | $4,640 -0.7% | $352,000 +0.3% |
| 2019 | $4,675 +13.4% | $351,000 +9% |
| 2018 | $4,122 -1.4% | $322,000 +5.9% |
| 2017 | $4,181 +5.9% | $304,000 -8.2% |
| 2016 | $3,949 | $331,000 +6.1% |
| 2015 | $3,949 | $312,000 +12.6% |
| 2014 | $3,949 | $277,000 +24.8% |
| 2013 | $3,949 | $222,000 +11.6% |
| 2012 | -- | $199,000 -13.5% |
| 2011 | -- | $230,000 +3.1% |
| 2010 | -- | $223,000 |
| 2009 | -- | $223,000 -5.9% |
| 2007 | -- | $237,000 +2.6% |
| 2006 | -- | $231,000 +3.1% |
| 2005 | -- | $224,000 +34.1% |
| 2001 | $2,294 +3.9% | $167,000 +8.4% |
| 2000 | $2,207 | $154,000 |
Find assessor info on the county website
Neighborhood: 98019
Nearby homes
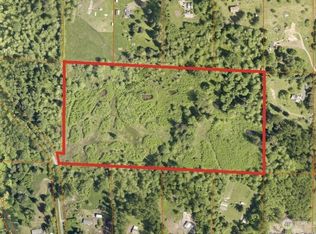
- $550,00020.585 Acres145 Xx #312, Duvall, WA 98019Sold
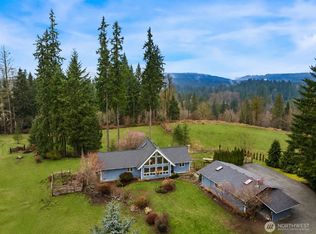
- $1,250,0003 bd2 ba1.7k sqft31822 NE 147th Pl, Duvall, WA 98019For Sale
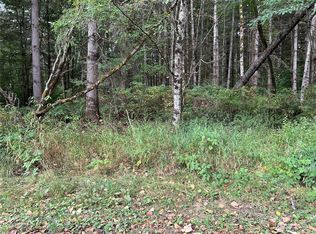
- $317,3254.715 Acres198 Xx 320th Ave NE, Duvall, WA 98019Sold
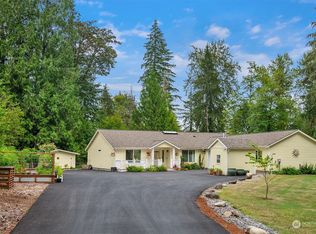
- $1,235,0003 bd2 ba2.2k sqft14300 320th Ave NE, Duvall, WA 98019Sold
- $920,0004 bd3 ba2k sqft32109 NE 142nd St, Duvall, WA 98019Sold
- $1,550,0003 bd3 ba2.5k sqft15025 316th Ave NE, Duvall, WA 98019Sold
- $1,100,0003 bd3 ba3k sqft14440 Kelly Rd NE, Duvall, WA 98019Pending
- $1,552,0004 bd4 ba3.1k sqft14825 316th Ave NE, Duvall, WA 98019Sold
Nearby schools
GreatSchools rating
- 9/10Stillwater Elementary SchoolGrades: K-5Distance: 2 mi
- 6/10Tolt Middle SchoolGrades: 6-8Distance: 6 mi
- 10/10Cedarcrest High SchoolGrades: 9-12Distance: 1.8 mi
Schools provided by the listing agent
- Elementary: Stillwater Elem
- Middle: Tolt Mid
- High: Cedarcrest High
Source: NWMLS as distributed by MLS GRID. This data may not be complete. We recommend contacting the local school district to confirm school assignments for this home.
Get a cash offer in 3 minutes
Find out how much your home could sell for in as little as 3 minutes with a no-obligation cash offer.
Estimated market value
$743,300
Get a cash offer in 3 minutes
Find out how much your home could sell for in as little as 3 minutes with a no-obligation cash offer.
Estimated market value
$743,300
- Washington
- King County
- Duvall
- 98019
- 31616 NE 144th Street
Nearby cities
Nearby zip codes
Other Duvall Topics
