Light finds its way into every corner of this Trilogy rambler, where vaulted ceilings and an arched window lend the entry a graceful welcome. Rich maple cabinetry runs the full length of the kitchen, its granite counters and tiled backsplash framing a central island built for coffee poured slowly, wine uncorked mid-recipe, or neighbors leaning in to chat. Just beyond, a breakfast nook frames towering evergreens through a sliding glass door, opening onto a patio shaded by a cedar pergola and bordered by a stone dry creek bed, poised for dinners as the sky turns to dusk. Beyond the patio, a side yard provides added separation while the protected greenbelt and glimpses of the fifth fairway create a peaceful natural backdrop. The family room draws warmth from a gas fireplace, its windows tracing two walls with greenery beyond. Down the hall, a den offers built-in shelving and a dedicated desk nook, well suited to quiet pursuits or correspondence. Positioned privately at the rear, the primary suite pairs dual vanities with a walk-in shower built for ease and a closet of generous proportion. A second bedroom gathers morning sun through a wide picture window, creating an inviting retreat for guests. Manicured landscaping and a two-car garage round out this beautifully maintained residence in Redmond's Trilogy, where resort-style amenities, including a clubhouse, fitness center, indoor pool, tennis courts, walking trails and a vibrant 55+ community await.
Active
Listed by: Windermere Real Estate/East • Colin Dalrymple
$1,200,000
23011 NE 124th Place, Redmond, WA 98053
2beds
1,953sqft
:
Get pre-qualified$7,566/mo
Single Family Residence
Built in 2003
5,906 Square Feet Lot
$-- Zestimate®
$614/sqft
$347/mo HOA
What's special
Gas fireplaceCloset of generous proportionStone dry creek bedTwo-car garageCentral islandArched windowProtected greenbelt
- 15 days |
- 677 |
- 15 |
Likely to sell faster than
Zillow last checked:
Listing updated:
Listed by:
Colin Dalrymple,
Windermere Real Estate/East,
Mei Yuen,
Windermere Real Estate/East
Source: NWMLS as distributed by MLS GRID,MLS#: 2550334
Facts & features
Interior
Bedrooms & bathrooms
- Bedrooms: 2
- Bathrooms: 2
- Full bathrooms: 1
- 3/4 bathrooms: 1
- Main level bathrooms: 2
- Main level bedrooms: 2
Primary bedroom
- Level: Main
Bedroom
- Level: Main
Bathroom full
- Level: Main
Bathroom three quarter
- Level: Main
Den office
- Level: Main
Entry hall
- Level: Main
Family room
- Level: Main
Kitchen with eating space
- Level: Main
Living room
- Level: Main
Utility room
- Level: Main
Heating
- Fireplace, Forced Air, Heat Pump, Electric, Natural Gas
Cooling
- Forced Air
Appliances
- Included: Dishwasher, Disposal, Double Oven, Dryer, Microwave, Refrigerator, Stove(s)/Range(s), Washer, Dishwasher(s), Dryer(s), Garbage Disposal, Microwave(s), Refrigerator(s), Washer(s), Water Heater: Gas, Water Heater Location: Garage
Features
- Bath Off Primary, Ceiling Fan(s), Dining Room, High Tech Cabling
- Flooring: Laminate, Vinyl, Carpet
- Windows: Dbl Pane/Storm Window, Skylight(s)
- Basement: None
- Number of fireplaces: 1
- Fireplace features: Gas, Main Level: 1, Fireplace
Interior area
- Total structure area: 1,953
- Total interior livable area: 1,953 sqft
Video & virtual tour
Property
Parking
- Total spaces: 2
- Parking features: Attached Garage
- Has attached garage: Yes
- Covered spaces: 2
Features
- Levels: One
- Stories: 1
- Entry location: Main
- Patio & porch: Bath Off Primary, Ceiling Fan(s), Dbl Pane/Storm Window, Dining Room, Fireplace, High Tech Cabling, Skylight(s), Walk-In Closet(s), Water Heater
- Has view: Yes
- View description: Golf Course, Partial
Lot
- Size: 5,906 Square Feet
- Features: Curbs, Paved, Sidewalk, Cable TV, Gas Available, High Speed Internet, Patio, Sprinkler System
- Topography: Level
- Residential vegetation: Garden Space, Wooded
Details
- Parcel number: 8682230910
- Zoning description: Jurisdiction: County
- Special conditions: Standard
Construction
Type & style
- Home type: SingleFamily
- Architectural style: 1 Story
- Property subtype: Single Family Residence
Materials
- Brick, Cement Planked, Wood Products, Cement Plank
- Foundation: Poured Concrete
- Roof: Composition
Condition
- Year built: 2003
Utilities & green energy
- Electric: Company: PSE
- Sewer: Sewer Connected, Company: City of Redmond
- Water: Public, Company: City of Redmond
Community & HOA
Community
- Subdivision: Trilogy
HOA
- Services included: Common Area Maintenance, Maintenance Grounds, See Remarks
- HOA fee: $347 monthly
Location
- Region: Redmond
Financial & listing details
- Price per square foot: $614/sqft
- Tax assessed value: $1,158,000
- Annual tax amount: $11,468
- Date on market: 7/8/2026
- Cumulative days on market: 17 days
- Listing terms: Conventional
- Inclusions: Dishwasher(s), Double Oven, Dryer(s), Garbage Disposal, Microwave(s), Refrigerator(s), Stove(s)/Range(s), Washer(s)
Estimated market value
Not available
Estimated sales range
Not available
Not available
Price history
| Date | Event | Price |
|---|---|---|
| 7/10/2026 | Listed for sale | $1,200,000+137.6%$614/sqft |
Source:  NWMLS as distributed by MLS GRID #2550334 Report a problem NWMLS as distributed by MLS GRID #2550334 Report a problem | ||
| 9/22/2011 | Sold | $504,950-4.7%$259/sqft |
Source: NWMLS as distributed by MLS GRID #243942 Report a problem | ||
| 8/25/2011 | Pending sale | $529,950$271/sqft |
Source: Windermere Real Estate/HKW, Inc. #243942 Report a problem | ||
| 7/28/2011 | Price change | $529,950-2.8%$271/sqft |
Source: Windermere Real Estate/HKW, Inc. #243942 Report a problem | ||
| 6/28/2011 | Listed for sale | $544,950+25.6%$279/sqft |
Source: Open House Advertising Report a problem | ||
| 4/17/2003 | Sold | $433,772$222/sqft |
Source: Public Record Report a problem | ||
Public tax history
| Year | Property taxes | Tax assessment |
|---|---|---|
| 2025 | $11,469 +18.8% | $1,158,000 +12.9% |
| 2024 | $9,653 +8.6% | $1,026,000 +16.1% |
| 2023 | $8,885 -7.7% | $884,000 -19.5% |
| 2022 | $9,626 +15.4% | $1,098,000 +35.7% |
| 2021 | $8,338 +4.7% | $809,000 +15.1% |
| 2020 | $7,962 -1.4% | $703,000 -2.6% |
| 2019 | $8,075 +12.6% | $722,000 +10.1% |
| 2018 | $7,170 -5.2% | $656,000 +5% |
| 2017 | $7,562 +16.3% | $625,000 +9.5% |
| 2016 | $6,501 | $571,000 +4.8% |
| 2015 | $6,501 | $545,000 +3.8% |
| 2014 | $6,501 | $525,000 +15.9% |
| 2013 | $6,501 | $453,000 +9.2% |
| 2012 | -- | $415,000 -3.5% |
| 2011 | -- | $430,000 -6.1% |
| 2010 | -- | $458,000 |
| 2009 | -- | $458,000 +5.5% |
| 2007 | -- | $434,000 +12.1% |
| 2006 | -- | $387,000 +4.6% |
| 2005 | -- | $370,000 |
Find assessor info on the county website
Monthly payment
Est. payment
Payment breakdown
Explore the cost of this home by adjusting the details. Changes won't be saved.Climate risks
Neighborhood: 98053
Nearby schools
GreatSchools rating
- 10/10Laura Ingalls Wilder Elementary SchoolGrades: PK-5Distance: 0.8 mi
- 8/10Timberline Middle SchoolGrades: 6-8Distance: 1.5 mi
- 10/10Redmond High SchoolGrades: 9-12Distance: 3.7 mi
Schools provided by the listing agent
- Elementary: Wilder Elem
- Middle: Timberline Middle
- High: Redmond High
Source: NWMLS as distributed by MLS GRID. This data may not be complete. We recommend contacting the local school district to confirm school assignments for this home.
- $1,950,0003 bd4 ba3.3k sqft12401 230th Pl NE, Redmond, WA 98053Sold
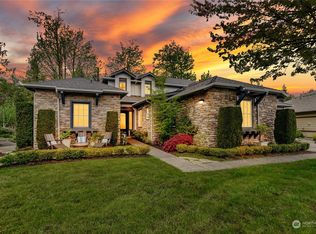
- $1,525,0002 bd4 ba2.3k sqft12416 230th Pl NE, Redmond, WA 98053Sold
- $1,225,0002 bd2 ba1.8k sqft12440 230th Pl NE, Redmond, WA 98053Sold
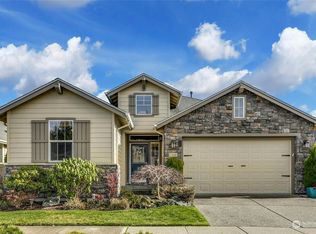
- $1,049,4002 bd2 ba1.4k sqft12453 232nd Way NE, Redmond, WA 98053Sold
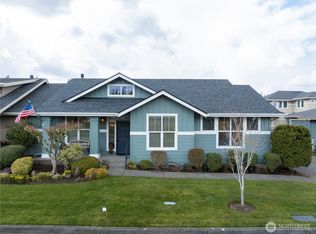
- $935,0002 bd2 ba1.4k sqft12506 232nd Way NE, Redmond, WA 98053Sold
- $870,0002 bd2 ba1.3k sqft12515 232nd Way NE, Redmond, WA 98053Sold
- $839,0002 bd2 ba1.1k sqft12434 232nd Way NE, Redmond, WA 98053For Sale
- $985,0002 bd2 ba1.3k sqft12384 232nd Way NE, Redmond, WA 98053Sold
A local agent can set up tours, give advice and negotiate with sellers.
Similar homes
- $1,097,0003 bd2 ba1.8k sqftTrilogy At Redmond Ridge Div 3, Redmond, WA 98053Active
 MLS ID #2539873, Lynly Callaway. NWMLS as distributed by MLS GRID
 - $1,135,0002 bd2 ba1.6k sqft12357 Big Leaf Way NE, Redmond, WA 98053Active
 MLS ID #2552231, Lindsey Hatch. NWMLS as distributed by MLS GRID
 - $1,075,0002 bd2 ba1.6k sqftTrilogy At Redmond Ridge 09, Redmond, WA 98053Active
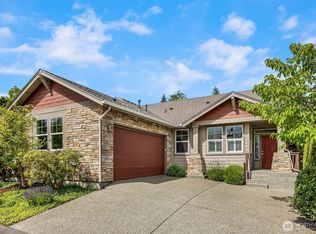 MLS ID #2550914, Cynthia Kelly. NWMLS as distributed by MLS GRID
 - $1,750,0003 bd3 ba2.6k sqft12428 NE 232nd Terrace, Redmond, WA 98053Active
 MLS ID #2550649, Amy Alpeza. NWMLS as distributed by MLS GRID
 - $1,550,0003 bd3 ba2.5k sqft24250 NE 131st Terrace, Redmond, WA 98053ActiveMLS ID #2557601, Beth Traverso. NWMLS as distributed by MLS GRID
- $1,100,0002 bd2 ba1.6k sqftLake Villas, Redmond, WA 98052ActiveMLS ID #2558987, Jan Lipetz. NWMLS as distributed by MLS GRID
- $1,199,0003 bd3 ba2.2k sqft10518 157th Avenue NE, Redmond, WA 98052ActiveMLS ID #2496538, Kelly Azzarello. NWMLS as distributed by MLS GRID
- $1,200,0004 bd3 ba2.6k sqft17427 92nd Avenue NE, Bothell, WA 98011ActiveMLS ID #2557053, Hao N. Dang. NWMLS as distributed by MLS GRID
- $1,499,0004 bd3 ba2.6k sqftSunrise Estates, Redmond, WA 98053ActiveMLS ID #2521715, Shirley Kimmel. NWMLS as distributed by MLS GRID
- $1,499,0004 bd3 ba2.7k sqftRedmond Ridge Div 4, Redmond, WA 98053ActiveMLS ID #2478748, Spencer Bowen. NWMLS as distributed by MLS GRID
- $1,639,0004 bd3 ba2.5k sqftRedmond Ridge East Div 8, Redmond, WA 98053ActiveMLS ID #2543542, Amelia Chavez. NWMLS as distributed by MLS GRID
- $1,399,9504 bd3 ba2.3k sqft11558 179th Court NE, Redmond, WA 98052ActiveMLS ID #2540367, Elizabeth Ellis. NWMLS as distributed by MLS GRID
- $1,210,0003 bd3 ba1.9k sqftKlahanie, Sammamish, WA 98029ActiveMLS ID #2552120, Melissa Waller. NWMLS as distributed by MLS GRID
- $1,199,9904 bd3 ba2.5k sqftEagle Pointe, Snoqualmie, WA 98065ActiveMLS ID #2559796, Stacy Hecht. NWMLS as distributed by MLS GRID
- $1,275,0005 bd3 ba2.3k sqft16910 118th Avenue NE, Bothell, WA 98011ActiveMLS ID #2547423, Max Rombakh. NWMLS as distributed by MLS GRID
- $769,0003 bd3 ba1.8k sqftCascara At The Villages, Redmond, WA 98053ActiveMLS ID #2514876, Heather Lewis. NWMLS as distributed by MLS GRID
- $1,688,0003 bd3 ba2.4k sqftTyler's Creek, Redmond, WA 98052ActiveMLS ID #2551993, Nicole Ji. NWMLS as distributed by MLS GRID
- $1,499,9504 bd3 ba2.2k sqft11108 180th Place NE, Redmond, WA 98052ActiveMLS ID #2522693, Rupinder Dulay. NWMLS as distributed by MLS GRID
- $1,475,0005 bd3 ba2.5k sqft10816 183rd Avenue NE, Redmond, WA 98052ActiveMLS ID #2507979, Kateryna Shirolkar. NWMLS as distributed by MLS GRID
- $1,099,9994 bd3 ba2.2k sqftFalcon View, Bothell, WA 98011ActiveMLS ID #2549798, Ranjani Ravi. NWMLS as distributed by MLS GRID
