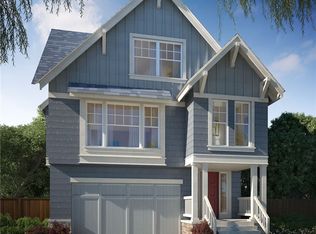
Welcome to this light-filled 3 bedroom + den, 2.5 bath North Bend home perfectly positioned on a corner lot overlooking green space and backing to the Snoqualmie Valley Trail, with stunning views toward Mt. Si and uninterrupted natural beauty. The inviting floor plan offers modern finishes, easy indoor-outdoor living, with a spacious deck just off the kitchen providing effortless access to the backyard. The main level boasts great room w/ cozy fireplace, open kitchen, den & powder bath. Upstairs relax in the primary suite with updated bathroom featuring granite countertops, under mount sinks, and beautiful lighting, complemented by a generous primary closet. New A/C adds year-round comfort, while the attached garage provides everyday convenience. Enjoy sidewalks throughout the neighborhood, making it easy to walk to North Bend Elementary and connect with neighbors at community events, including the popular summer block party. Just minutes from downtown North Bend, with easy access to the SVT, Torgusen, Si View park, the river, local coffee shops, shopping, dining, and more. A wonderful opportunity to enjoy the best of North Bend living-nature, community, and convenience all at your doorstep.
Active
Listed by: The Cascade Team • Hailey Miller
$975,000
205 Olallie Place NE, North Bend, WA 98045
3beds
1,768sqft
Single Family Residence
Built in 2019
3,227 Square Feet Lot
$960,200 Zestimate®
$551/sqft
$54/mo HOA
What's special
Modern finishesOpen kitchenGenerous primary closetBeautiful lightingInviting floor planEasy indoor-outdoor livingUnder mount sinks
- 5 days |
- 519 |
- 27 |
Likely to sell faster than
Zillow last checked:
Listing updated:
Listed by:
Hailey Miller,
The Cascade Team
Source: NWMLS as distributed by MLS GRID,MLS#: 2568308
Facts & features
Interior
Bedrooms & bathrooms
- Bedrooms: 3
- Bathrooms: 3
- Full bathrooms: 1
- 3/4 bathrooms: 1
- 1/2 bathrooms: 1
- Main level bathrooms: 1
Primary bedroom
- Level: Second
Bedroom
- Level: Second
Bedroom
- Level: Second
Bathroom full
- Level: Second
Bathroom three quarter
- Level: Second
Other
- Level: Main
Den office
- Level: Main
Entry hall
- Level: Main
Great room
- Level: Main
Kitchen with eating space
- Level: Main
Utility room
- Level: Main
Heating
- Fireplace, Forced Air, Electric, Natural Gas
Cooling
- Has cooling: Yes
Appliances
- Included: Dishwasher, Disposal, Dryer, Microwave, Refrigerator, Stove(s)/Range(s), Washer, Dishwasher(s), Dryer(s), Garbage Disposal, Microwave(s), Refrigerator(s), Washer(s), Water Heater: On demand, Water Heater Location: Garage
Features
- Bath Off Primary, Ceiling Fan(s)
- Flooring: Engineered Hardwood, Stone, Vinyl, Carpet
- Windows: Dbl Pane/Storm Window
- Basement: None
- Number of fireplaces: 1
- Fireplace features: Gas, Main Level: 1, Fireplace
Interior area
- Total structure area: 1,768
- Total interior livable area: 1,768 sqft
Video & virtual tour
Property
Parking
- Total spaces: 2
- Parking features: Attached Garage
- Has attached garage: Yes
- Covered spaces: 2
Features
- Levels: Two
- Stories: 2
- Entry location: Main
- Patio & porch: Bath Off Primary, Ceiling Fan(s), Dbl Pane/Storm Window, Fireplace, Walk-In Closet(s), Water Heater
- Has view: Yes
- View description: Mountain(s), Territorial
Lot
- Size: 3,227 Square Feet
- Features: Dead End Street, Sidewalk, Deck, Fenced-Fully, Gas Available, High Speed Internet, Patio
- Topography: Level
- Residential vegetation: Garden Space
Details
- Parcel number: 1776280550
- Special conditions: Standard
Construction
Type & style
- Home type: SingleFamily
- Architectural style: Craftsman,2 Story
- Property subtype: Single Family Residence
Materials
- Cement Planked, Cement Plank
- Foundation: Poured Concrete
- Roof: Composition
Condition
- Very Good
- Year built: 2019
Details
- Builder name: John Day
Utilities & green energy
- Electric: Company: PSE
- Sewer: Sewer Connected, Company: North Bend
- Water: Public, Company: North Bend
- Utilities for property: Xfinity, Xfinity
Community & HOA
Community
- Features: CCRs
- Subdivision: Downtown - North Bend
HOA
- Services included: Common Area Maintenance
- HOA fee: $650 annually
Location
- Region: North Bend
Financial & listing details
- Price per square foot: $551/sqft
- Tax assessed value: $963,000
- Annual tax amount: $8,082
- Date on market: 8/12/2026
- Cumulative days on market: 7 days
- Listing terms: Conventional,VA Loan
- Inclusions: Dishwasher(s), Dryer(s), Garbage Disposal, Microwave(s), Refrigerator(s), Stove(s)/Range(s), Washer(s)
Estimated market value
$960,200
$912,000 - $1.01M
$3,638/mo
Price history
| Date | Event | Price |
|---|---|---|
| 8/13/2026 | Listed for sale | $975,000+56.6%$551/sqft |
Source:  NWMLS as distributed by MLS GRID #2568308 Report a problem NWMLS as distributed by MLS GRID #2568308 Report a problem | ||
| 12/14/2018 | Sold | $622,761$352/sqft |
Source: Public Record Report a problem | ||
Public tax history
| Year | Property taxes | Tax assessment |
|---|---|---|
| 2025 | $8,718 +7.9% | $963,000 +10.4% |
| 2024 | $8,082 +6.4% | $872,000 +12.4% |
| 2023 | $7,595 +2.5% | $776,000 -9.9% |
| 2022 | $7,408 +2.5% | $861,000 +28.9% |
| 2021 | $7,231 +7.8% | $668,000 +18.9% |
| 2020 | $6,708 +8.6% | $562,000 +6% |
| 2019 | $6,177 +343.4% | $530,000 +334.4% |
| 2018 | $1,393 -4.1% | $122,000 +4.3% |
| 2017 | $1,452 | $117,000 |
Find assessor info on the county website
Monthly payment
Est. payment
Payment breakdown
Explore the cost of this home by adjusting the details. Changes won't be saved.Climate risks
Neighborhood: Forest Service/Mt. SI
Nearby schools
GreatSchools rating
- 9/10North Bend Elementary SchoolGrades: K-5Distance: 0.3 mi
- 9/10Twin Falls Middle SchoolGrades: 6-8Distance: 3 mi
- 10/10Mount Si High SchoolGrades: 9-12Distance: 3 mi
Schools provided by the listing agent
- Elementary: North Bend Elem
- Middle: Twin Falls Mid
- High: Mount Si High
Source: NWMLS as distributed by MLS GRID. This data may not be complete. We recommend contacting the local school district to confirm school assignments for this home.
- $915,0003 bd3 ba1.8k sqft220 Olallie Pl NE, North Bend, WA 98045Sold

- $816,8003 bd3 ba1.8k sqft197 Tinkham LOT 15, North Bend, WA 98045Off Market
- $912,0003 bd4 ba2k sqft231 Galena Pl SE, North Bend, WA 98045Sold

- $976,5003 bd3 ba1.7k sqft759 NE 2nd St, North Bend, WA 98045Sold

- $945,0003 bd3 ba1.7k sqft208 Galena Pl NE, North Bend, WA 98045Sold
- $935,0003 bd3 ba1.8k sqft795 NE 2nd St, North Bend, WA 98045Sold
- $973,0003 bd3 ba1.9k sqft847 NE 2nd St, North Bend, WA 98045Sold
- $935,0003 bd3 ba1.8k sqft876 NE 2nd St, North Bend, WA 98045Sold
A local agent can set up tours, give advice and negotiate with sellers.
Similar homes
- $949,0003 bd3 ba1.8k sqftSorrento, Issaquah, WA 98029Active
 MLS ID #2568331, Matt Jensen. NWMLS as distributed by MLS GRID
 - $940,0003 bd3 ba1.9k sqft33828 SE Odell Street, Snoqualmie, WA 98065Active
 MLS ID #2559740, Jina Fiveash. NWMLS as distributed by MLS GRID
 - $940,0003 bd3 ba2k sqftFisher Creek Village, Snoqualmie, WA 98065Active
 MLS ID #2544141, Kristan Ashbridge. NWMLS as distributed by MLS GRID
 - $1,000,0004 bd3 ba2.4k sqft7021 Carmichael Avenue SE, Snoqualmie, WA 98065Active
 MLS ID #2553939, Alicia Messa. NWMLS as distributed by MLS GRID
 - $895,0004 bd3 ba1.5k sqft8734 Falls Avenue SE, Snoqualmie, WA 98065ActiveMLS ID #2561455, Sam Cunningham. NWMLS as distributed by MLS GRID
- $860,0003 bd3 ba2k sqft36706 SE Gravenstein Court, Snoqualmie, WA 98065ActiveMLS ID #2561736, Feng Zhang. NWMLS as distributed by MLS GRID
- $995,0003 bd3 ba2.2k sqft5015 327th Avenue NE, Carnation, WA 98014ActiveMLS ID #2565980, Kathryn Holdeman. NWMLS as distributed by MLS GRID
- $1,125,0003 bd3 ba1.6k sqftIssaquah Highlands Replat Div 37, Issaquah, WA 98029ActiveMLS ID #2566286, Angie Jin. NWMLS as distributed by MLS GRID
- $950,0003 bd3 ba1.6k sqft4019 NE 17th Street, Renton, WA 98056ActiveMLS ID #2564986, Mi-Kyoung Kwon. NWMLS as distributed by MLS GRID
- $794,9003 bd3 ba1.4k sqftTimberstone, North Bend, WA 98045ActiveMLS ID #2482081, Jill Dianne Bullion. NWMLS as distributed by MLS GRID
- $965,0004 bd3 ba2.2k sqft13949 SE 183rd Street, Renton, WA 98058ActiveMLS ID #2563541, Christopher Seubert. NWMLS as distributed by MLS GRID
- $850,0003 bd3 ba2k sqftLakemont Crest Condominiums, Bellevue, WA 98006ActiveMLS ID #2567374, Farid Mohajerjasbi. NWMLS as distributed by MLS GRID
- $1,175,0004 bd3 ba2.5k sqftSnoqualmie Ridge, Snoqualmie, WA 98065ActiveMLS ID #2561770, Julia Merrick. NWMLS as distributed by MLS GRID
- $999,9993 bd3 ba2.4k sqftThe Ridge At Fairwood, Renton, WA 98058ActiveMLS ID #2543897, Lexie Pray. NWMLS as distributed by MLS GRID
- $899,0004 bd3 ba2.3k sqft17304 Parkside Way SE, Renton, WA 98058ActiveMLS ID #2565006, Michael Menin. NWMLS as distributed by MLS GRID
- $1,075,0003 bd3 ba2.6k sqft4232 332nd Avenue SE, Fall City, WA 98024ActiveMLS ID #2539491, Beth Traverso. NWMLS as distributed by MLS GRID
- $1,199,9904 bd3 ba2.5k sqftEagle Pointe, Snoqualmie, WA 98065ActiveMLS ID #2559796, Stacy Hecht. NWMLS as distributed by MLS GRID
- $955,0005 bd3 ba2.3k sqftFairwood Pointe, Renton, WA 98058ActiveMLS ID #2565494, Kyoungki Kim. NWMLS as distributed by MLS GRID
- $1,149,9954 bd3 ba2.3k sqftSnoqualmie Ridge 25, Snoqualmie, WA 98065ActiveMLS ID #2537700, Scott F. Schrecengost. NWMLS as distributed by MLS GRID
- $760,0004 bd3 ba2.6k sqft24233 237th Way SE, Maple Valley, WA 98038ActiveMLS ID #2535658, Mark Komac. NWMLS as distributed by MLS GRID
