Nestled in the desirable Cottages at Ranger Station neighborhood, this impeccably maintained 2018 John Day Homes build showcases quality craftsmanship, thoughtful upgrades, and sweeping views of Mt. Si and Rattlesnake Ridge. This 1,760 sq ft home features 3 bedrooms and 3 bathrooms, including a highly sought after main floor bedroom with an adjacent ¾ bath. The main level offers 9' ceilings, an open and inviting layout, oversized windows, and a versatile bonus room with French doors—perfect for a media room, office, or playroom. Upstairs includes two bedrooms, two bathrooms, a convenient laundry room, and generous storage. Custom Levolor window coverings and numerous owner added upgrades elevate the home throughout. Enjoy a fully fenced, beautifully landscaped backyard with mountain views and a gas BBQ hookup ready for summer gatherings. A large detached 2 car garage plus driveway parking adds convenience. Located within walking distance to downtown North Bend and minutes from trails, parks, water activities, Snoqualmie Pass recreation, and top-rated Snoqualmie Valley schools. Easy I 90 access via Exits 31 & 32. This turnkey home offers the best of North Bend living.
Pending
Listed by: Homes & Equity Real Estate Grp • Laura M Faulkner
$964,950
759 NE 2nd Street, North Bend, WA 98045
3beds
1,760sqft
:
Get pre-qualified$5,916/mo
Single Family Residence
Built in 2018
4,199 Square Feet Lot
$966,300 Zestimate®
$548/sqft
$55/mo HOA
What's special
Oversized windowsCustom levolor window coveringsOpen and inviting layout
- 34 days |
- 151 |
- 2 |
Likely to sell faster than
Zillow last checked:
Listing updated:
Offers reviewed: Jun 25
Listed by:
Laura M Faulkner,
Homes & Equity Real Estate Grp
Source: NWMLS as distributed by MLS GRID,MLS#: 2542176
Facts & features
Interior
Bedrooms & bathrooms
- Bedrooms: 3
- Bathrooms: 3
- Full bathrooms: 1
- 3/4 bathrooms: 2
- Main level bathrooms: 1
- Main level bedrooms: 1
Dining room
- Level: Main
Entry hall
- Level: Main
Family room
- Level: Main
Kitchen with eating space
- Level: Main
Heating
- Fireplace, Forced Air, Electric, Natural Gas
Cooling
- Forced Air
Appliances
- Included: Dishwasher, Disposal, Dryer, Microwave, Refrigerator, See Remarks, Stove(s)/Range(s), Washer, Dishwasher(s), Dryer(s), Garbage Disposal, Microwave(s), Refrigerator(s), Washer(s)
Features
- Bath Off Primary, Dining Room
- Flooring: Ceramic Tile, Engineered Hardwood, Laminate, Carpet
- Windows: Dbl Pane/Storm Window
- Basement: None
- Number of fireplaces: 1
- Fireplace features: Gas, Main Level: 1, Fireplace
Interior area
- Total structure area: 1,760
- Total interior livable area: 1,760 sqft
Property
Parking
- Total spaces: 2
- Parking features: Detached Garage
- Has garage: Yes
- Covered spaces: 2
Features
- Levels: Two
- Stories: 2
- Entry location: Main
- Patio & porch: Bath Off Primary, Dbl Pane/Storm Window, Dining Room, Fireplace, Walk-In Closet(s)
- Has view: Yes
- View description: Mountain(s), Territorial
Lot
- Size: 4,199 Square Feet
- Features: Dead End Street, Paved, Sidewalk, Cable TV, Fenced-Fully, Gas Available, Patio
- Topography: Level
- Residential vegetation: Garden Space
Details
- Parcel number: 1776280120
- Zoning description: Jurisdiction: City
- Special conditions: Standard
Construction
Type & style
- Home type: SingleFamily
- Architectural style: Craftsman,2 Story
- Property subtype: Single Family Residence
Materials
- Cement/Concrete
- Foundation: Poured Concrete
- Roof: Composition
Condition
- Very Good
- Year built: 2018
- Major remodel year: 2018
Details
- Builder name: JOhn Day Homes
Utilities & green energy
- Electric: Company: PSE
- Sewer: Sewer Connected, Company: City of North Bend
- Water: Public, Company: City of North Bend
- Utilities for property: Xfinity, Xfinity
Community & HOA
Community
- Features: CCRs
- Subdivision: North Bend
HOA
- Services included: Common Area Maintenance
- HOA fee: $55 monthly
Location
- Region: North Bend
Financial & listing details
- Price per square foot: $548/sqft
- Tax assessed value: $996,000
- Annual tax amount: $9,016
- Offers reviewed: 06/25/2026
- Date on market: 6/18/2026
- Cumulative days on market: 35 days
- Listing terms: Conventional,FHA,VA Loan
- Inclusions: Dishwasher(s), Dryer(s), Garbage Disposal, Microwave(s), Refrigerator(s), See Remarks, Stove(s)/Range(s), Washer(s)
Estimated market value
$966,300
$918,000 - $1.01M
$3,787/mo
Price history
| Date | Event | Price |
|---|---|---|
| 6/26/2026 | Pending sale | $964,950$548/sqft |
Source:  NWMLS as distributed by MLS GRID #2542176 Report a problem NWMLS as distributed by MLS GRID #2542176 Report a problem | ||
| 6/19/2026 | Listed for sale | $964,950+70.5%$548/sqft |
Source: NWMLS as distributed by MLS GRID #2542176 Report a problem | ||
| 8/31/2018 | Sold | $565,880$322/sqft |
Source: Public Record Report a problem | ||
Public tax history
| Year | Property taxes | Tax assessment |
|---|---|---|
| 2025 | $9,016 +7.8% | $996,000 +10.4% |
| 2024 | $8,360 +6.4% | $902,000 +12.3% |
| 2023 | $7,859 +2.4% | $803,000 -10% |
| 2022 | $7,674 +2.5% | $892,000 +28.9% |
| 2021 | $7,490 +7.8% | $692,000 +18.9% |
| 2020 | $6,946 +12.7% | $582,000 +10% |
| 2019 | $6,165 +13.6% | $529,000 +10.4% |
| 2018 | $5,426 +273.6% | $479,000 +309.4% |
| 2017 | $1,452 | $117,000 |
Find assessor info on the county website
Monthly payment
Est. payment
Payment breakdown
Explore the cost of this home by adjusting the details. Changes won't be saved.Climate risks
Neighborhood: Forest Service/Mt. SI
Nearby schools
GreatSchools rating
- 9/10North Bend Elementary SchoolGrades: K-5Distance: 0.4 mi
- 9/10Twin Falls Middle SchoolGrades: 6-8Distance: 3 mi
- 10/10Mount Si High SchoolGrades: 9-12Distance: 3.1 mi
Schools provided by the listing agent
- Elementary: North Bend Elem
- Middle: Twin Falls Mid
- High: Mount Si High
Source: NWMLS as distributed by MLS GRID. This data may not be complete. We recommend contacting the local school district to confirm school assignments for this home.
- $935,0003 bd3 ba1.8k sqft795 NE 2nd St, North Bend, WA 98045Sold

- $945,0003 bd3 ba1.7k sqft208 Galena Pl NE, North Bend, WA 98045Sold

- $912,0003 bd4 ba2k sqft231 Galena Pl SE, North Bend, WA 98045Sold

- $915,0003 bd3 ba1.8k sqft220 Olallie Pl NE, North Bend, WA 98045Sold

- $973,0003 bd3 ba1.9k sqft847 NE 2nd St, North Bend, WA 98045Sold
- $829,4003 bd3 ba1.8k sqft197 Tinkham LOT 15, North Bend, WA 98045Off Market
- $935,0003 bd3 ba1.8k sqft876 NE 2nd St, North Bend, WA 98045Sold
- $854,200-- bd-- ba1.7k sqft833 NE 2nd LOT 25, North Bend, WA 98045Off Market
A local agent can set up tours, give advice and negotiate with sellers.
Similar homes
- $1,199,3004 bd3 ba2.4k sqftRiver Glen, North Bend, WA 98045Active
 MLS ID #2548794, Louis P. MacCubbin. NWMLS as distributed by MLS GRID
 - $820,0004 bd3 ba2k sqft2nd Street Condominiums, North Bend, WA 98045Active
 MLS ID #2541600, Phil Nelson. NWMLS as distributed by MLS GRID
 - $689,0003 bd2 ba1k sqftWilderness Rim, North Bend, WA 98045Active
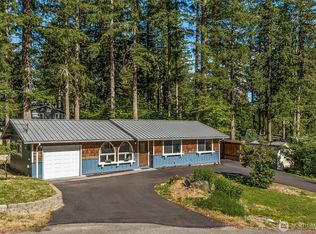 MLS ID #2545764, Tonya Eliason. NWMLS as distributed by MLS GRID
 - $958,0003 bd3 ba2k sqftFisher Creek Village, Snoqualmie, WA 98065Active
 MLS ID #2544141, Kristan Ashbridge. NWMLS as distributed by MLS GRID
 - $949,9503 bd2 ba1.6k sqft26910 SE 154th Place, Issaquah, WA 98027ActiveMLS ID #2540068, Laura White. NWMLS as distributed by MLS GRID
- $975,0003 bd3 ba1.7k sqftHeather Crest, Fall City, WA 98024ActiveMLS ID #2501092, Stuart Heath. NWMLS as distributed by MLS GRID
- $999,9993 bd2 ba1.6k sqftFir Grove Park, Fall City, WA 98024ActiveMLS ID #2551924, Brittany L. Cates. NWMLS as distributed by MLS GRID
- $999,9954 bd3 ba2.2k sqft34922 SE Swenson Street, Snoqualmie, WA 98065ActiveMLS ID #2533474, Hailey Miller. NWMLS as distributed by MLS GRID
- $880,0003 bd3 ba1.8k sqftSnoqualmie Ridge, Snoqualmie, WA 98065ActiveMLS ID #2552475, Abraham Schilperoort. NWMLS as distributed by MLS GRID
- $999,0003 bd3 ba1.8k sqft16302 230th Avenue SE, Maple Valley, WA 98038ActiveMLS ID #2503303, Tina McKay. NWMLS as distributed by MLS GRID
- $991,0004 bd3 ba2.4k sqft6713 SE 3rd Street, Renton, WA 98059ActiveMLS ID #2542570, Ashwin Muthuvenkataraman. NWMLS as distributed by MLS GRID
- $999,9993 bd3 ba2.4k sqftThe Ridge At Fairwood, Renton, WA 98058ActiveMLS ID #2543897, Lexie Aloway. NWMLS as distributed by MLS GRID
- $1,150,0003 bd2 ba1.9k sqftBorsts Jeremiah Ex Fall City, Fall City, WA 98024ActiveMLS ID #2545674, Annette Grupido. NWMLS as distributed by MLS GRID
- $799,9955 bd2 ba1.8k sqft12625 169th Avenue SE, Renton, WA 98059ActiveMLS ID #2558775, Thomas Daly. NWMLS as distributed by MLS GRID
- $988,0003 bd3 ba2.2k sqft15372 SE 160th Place, Renton, WA 98058ActiveMLS ID #2541525, Mark Tennison. NWMLS as distributed by MLS GRID
- $850,0003 bd2 ba1.7k sqftArmstrong's Plat Of Preston, Issaquah, WA 98027ActiveMLS ID #2527916, Maria Barrett. NWMLS as distributed by MLS GRID
- $699,9003 bd3 ba1.4k sqftTimberstone, North Bend, WA 98045ActiveMLS ID #2491474, Jill Dianne Bullion. NWMLS as distributed by MLS GRID
- $995,6004 bd3 ba2.2k sqftFairwood Greens, Renton, WA 98058ActiveMLS ID #2530586, Melissa Hudson. NWMLS as distributed by MLS GRID
- $989,9994 bd3 ba2.5k sqft27481 226th Avenue SE, Maple Valley, WA 98038ActiveMLS ID #2546082, Sham Haile. NWMLS as distributed by MLS GRID
- $950,0005 bd3 ba2.6k sqft11204 148th Avenue SE, Renton, WA 98059ActiveMLS ID #2508920, Karen B Hake. NWMLS as distributed by MLS GRID
