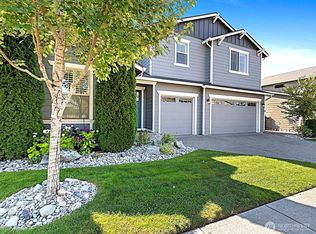
Welcome to The Estates at Snoqualmie Valley Trail! This light-filled craftsman home shines with $220k+ in recent upgrades. The chef’s kitchen features a gas range, expansive island, quartz countertops, herringbone backsplash, eating nook, and both a butler’s and walk-in pantry. Upstairs offers five spacious bedrooms, including two primary suites. The spa-inspired primary bath includes a freestanding tub, curbless shower, double sinks, and recessed medicine cabinets. Enjoy a low-maintenance terraced backyard with an entertainer’s patio, BBQ hookups, landscape lighting, sprinkler system, and garden space. The climate-controlled 840 sq ft 4-car tandem garage provides exceptional space for vehicles, storage, and hobbies. Additional upgrades include new luxury vinyl plank flooring, high-end plantation shutters, built-in cabinetry, designer lighting, garage mini-split, hot-water recirculation, whole-house air purifier, surge protection, and more. Enjoy the convenience to downtown Carnation, voted by 425 Magazine as BEST CITY in 2025 & 2026! Jump on your bike or stroll on down to the scenic 31-mile Snoqualmie Valley Trail. Lender OFFERING 1% BUYER CREDIT when using preferred lender for interest rate buy down or closing costs. Well maintained and pre-inspected.
Sold
Zillow last checked:
Listing updated:
Bought with:
Unrepresentd ZDefault
ZNonMember-Office-MLS
Source: NWMLS as distributed by MLS GRID,MLS#: 2512187
Price history
| Date | Event | Price |
|---|---|---|
| 7/17/2026 | Sold | $1,150,000-3%$353/sqft |
Source:  NWMLS as distributed by MLS GRID #2512187 Report a problem NWMLS as distributed by MLS GRID #2512187 Report a problem | ||
| 6/15/2026 | Pending sale | $1,185,000$363/sqft |
Source: NWMLS as distributed by MLS GRID #2512187 Report a problem | ||
| 4/23/2026 | Listed for sale | $1,185,000+6.3%$363/sqft |
Source: NWMLS as distributed by MLS GRID #2512187 Report a problem | ||
| 3/12/2024 | Sold | $1,115,200+50.7%$342/sqft |
Source: NWMLS as distributed by MLS GRID #2209795 Report a problem | ||
| 7/26/2018 | Sold | $740,000+8.4%$227/sqft |
Source: NWMLS as distributed by MLS GRID #1309091 Report a problem | ||
| 9/2/2017 | Sold | $682,410-1.4%$209/sqft |
Source: Agent Provided Report a problem | ||
| 5/22/2017 | Sold | $691,811$212/sqft |
Source: Public Record Report a problem | ||


Get a cash offer in 3 minutes
Find out how much your home could sell for in as little as 3 minutes with a no-obligation cash offer.
Estimated market value
$1,132,900
