Skip main navigation
Pending inspection
  • Listed by: COMPASS • Krista Mehr
    $1,424,000

    2933 NE Marquette Way, Issaquah, WA 98029

    3beds
    2,183sqft
    : 
    $8,561/mo
    Get pre-qualified
    Single Family Residence
    Built in 2005
    3,820 Square Feet Lot
    $-- Zestimate®
    $652/sqft
    $91/mo HOA

    What's special

    Custom window treatmentsDouble-sink vanityLow-maintenance full-sun garden patioCalifornia closetsBuilt-in breakfast nookTwo more spacious bedroomsStorage solutions
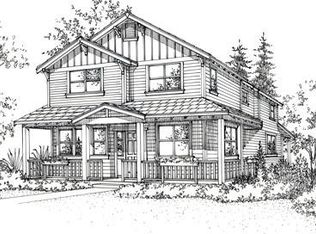
    A captivating home in one of Issaquah Highlands' best locations, adjacent to Grandview Park with golden sunsets and meandering trails right outside your door. Turn-key home features a brand new furnace (2026), brand new roof (2026) with CertainTeed transferable warranty, Tesla wall electric car charger w/ 60-AMP wiring, newer A/C, brand new water heater (2026) and so much more! Custom window treatments, and storage solutions — this home is fully loaded. Incredible chef's kitchen w/ top-of-the-line appliances & built-in breakfast nook opens to a light and bright living space. A study room with French doors and large windows on the ground floor offers the perfect space for work, reading, or play. Elegant owner's retreat features vaulted ceilings, fully remodeled bath w/ walk-in shower, double-sink vanity & California closets on the top floor. Two more spacious bedrooms + sizable laundry grace the top floor. Ultimate backyard retreat perfect for entertaining with a low-maintenance, full-sun garden patio. Top-rated Grandridge Elementary (9/10), PCMS (8/10) and Issaquah HS (10/10). Commuting is a breeze to Bellevue and Seattle with quick access to the I-90 corridor. A home that has everything you've been looking for in one of the most sought-after communities on the Eastside — Issaquah Highlands!
    6 days
    |
    386
    |
    19
    |

    Likely to sell faster than

    Zillow last checked:

    Listing updated:

    Listed by:

    Krista Mehr,

    COMPASS

    Source: NWMLS as distributed by MLS GRID,MLS#: 2555499MLS Logo

      Facts & features

      Interior

      Bedrooms & bathrooms
      • Bedrooms: 3
      • Bathrooms: 3
      • Full bathrooms: 2
      • 1/2 bathrooms: 1
      • Main level bathrooms: 1
      Primary bedroom
      • Level: Second
      Bedroom
      • Level: Second
      Bedroom
      • Level: Second
      Bathroom full
      • Level: Second
      Bathroom full
      • Level: Second
      Other
      • Level: Main
      Den office
      • Level: Main
      Dining room
      • Level: Main
      Entry hall
      • Level: Main
      Family room
      • Level: Main
      Kitchen with eating space
      • Level: Main
      Utility room
      • Level: Second
      Heating
      • Fireplace, Forced Air, Electric, Natural Gas
      Cooling
      • Has cooling: Yes
      Appliances
      • Included: Dishwasher, Disposal, Dryer, Microwave, Refrigerator, Stove(s)/Range(s), Washer, Dishwasher(s), Dryer(s), Garbage Disposal, Microwave(s), Refrigerator(s), Washer(s), Water Heater: Gas, Water Heater Location: Utility Closet
      Features
      • Bath Off Primary, Dining Room, High Tech Cabling, Pantry
      • Flooring: Engineered Hardwood, Carpet
      • Doors: French Doors
      • Windows: Dbl Pane/Storm Window, Skylight(s)
      • Basement: None
      • Number of fireplaces: 1
      • Fireplace features: Gas, Main Level: 1, Fireplace
      Interior area
      • Total structure area: 2,183
      • Total interior livable area: 2,183 sqft

      Property

      Parking
      • Total spaces: 2
      • Parking features: Detached Garage, Off Street
      • Has garage: Yes
      • Covered spaces: 2
      Features
      • Levels: Two
      • Stories: 2
      • Entry location: Main
      • Patio & porch: Bath Off Primary, Dbl Pane/Storm Window, Dining Room, Fireplace, French Doors, High Tech Cabling, Pantry, Skylight(s), SMART Wired, Vaulted Ceiling(s), Walk-In Closet(s), Water Heater, Wine/Beverage Refrigerator
      • Has view: Yes
      • View description: Mountain(s), Territorial
      Lot
      • Size: 3,820 Square Feet
      • Features: Corner Lot, Curbs, Paved, Sidewalk, Cable TV, Electric Car Charging, Fenced-Fully, High Speed Internet, Patio
      • Topography: Level
      Details
      • Parcel number: 3630110370
      • Zoning description: Jurisdiction: City
      • Special conditions: Standard

      Construction

      Type & style
      • Home type: SingleFamily
      • Architectural style: Craftsman,2 Story
      • Property subtype: Single Family Residence
      Materials
      • Cement Planked, Wood Siding, Cement Plank
      • Foundation: Poured Concrete
      • Roof: Composition
      Condition
      • Very Good
      • Year built: 2005
      • Major remodel year: 2005

      Utilities & green energy

      • Electric: Company: Puget Sound Energy
      • Sewer: Sewer Connected, Company: City of Issaquah
      • Water: Public, Company: City of Issaquah
      • Utilities for property: Xfintiy, Highland Fiber Network

      Community & HOA

      Community
      • Features: Athletic Court, CCRs, Park, Playground, Trail(s)
      • Subdivision: Issaquah Highlands
      HOA
      • Services included: Common Area Maintenance
      • HOA fee: $91 monthly
      • HOA phone: 425-507-1119
      Location
      • Region: Issaquah

      Financial & listing details

      • Price per square foot: $652/sqft
      • Tax assessed value: $1,375,000
      • Annual tax amount: $10,111
      • Date on market: 6/12/2026
      • Cumulative days on market: 41 days
      • Listing terms: Conventional
      • Inclusions: Dishwasher(s), Dryer(s), Garbage Disposal, Microwave(s), Refrigerator(s), Stove(s)/Range(s), Washer(s)

        Estimated market value

        Not available

        Estimated sales range

        Not available

        Not available

        Price history

        DateEventPrice
        7/21/2026Pending sale$1,424,000$652/sqft
        Source: NWMLS as distributed by MLS GRID #2555499 Report a problem
        7/16/2026Listed for sale$1,424,000-4.1%$652/sqft
        Source: NWMLS as distributed by MLS GRID #2555499 Report a problem
        10/7/2022Sold$1,485,000+6.1%$680/sqft
        Source: NWMLS as distributed by MLS GRID #1994090 Report a problem
        9/12/2022Pending sale$1,399,000$641/sqft
        Source: NWMLS as distributed by MLS GRID #1994090 Report a problem
        9/9/2022Listed for sale$1,399,000+33.2%$641/sqft
        Source: NWMLS as distributed by MLS GRID #1994090 Report a problem
        5/31/2018Sold$1,050,000+13.5%$481/sqft
        Source: NWMLS as distributed by MLS GRID #1276003 Report a problem
        5/8/2018Pending sale$925,000$424/sqft
        Source: Windermere Real Estate/East, Inc. #1276003 Report a problem
        5/1/2018Listed for sale$925,000+120.2%$424/sqft
        Source: Windermere Real Estate/East, Inc. #1276003 Report a problem
        6/27/2014Sold$420,000-16%$192/sqft
        Source: NWMLS as distributed by MLS GRID #580481 Report a problem
        3/27/2014Pending sale$500,000$229/sqft
        Source: Windermere Real Estate/East, Inc. #580481 Report a problem
        1/15/2014Listed for sale$500,000+18.5%$229/sqft
        Source: Windermere Real Estate/East, Inc. #580481 Report a problem
        8/11/2005Sold$421,898$193/sqft
        Source: Public Record Report a problem

        Public tax history

        YearProperty taxesTax assessment
        2025$11,434 +13.1%$1,375,000 +12.2%
        2024$10,111 +5.6%$1,226,000 +10.1%
        2023$9,577 -7.1%$1,114,000 -17.9%
        2022$10,305 +18.7%$1,357,000 +44.8%
        2021$8,679 +8.7%$937,000 +17%
        2020$7,983 +4.3%$801,000 +2.3%
        2019$7,656 +4.7%$783,000 -0.5%
        2018$7,314 +2.8%$787,000 +14.1%
        2017$7,113 +22.5%$690,000 +11.8%
        2016$5,808 $617,000 +4.6%
        2015$5,808 $590,000 +4.4%
        2014$5,808 $565,000 +51.5%
        2013$5,808 $373,000 +8.4%
        2012-- $344,000 -2.3%
        2011-- $352,000
        2010-- $352,000
        2009-- $352,000 -3.8%
        2007-- $366,000 +16.9%
        2006-- $313,000
        Find assessor info on the county website

        Monthly payment

        Est. payment

        Payment breakdown

        Explore the cost of this home by adjusting the details. Changes won't be saved.
        All calculations are estimates and provided by Zillow, Inc. for informational purposes only. Actual amounts may vary.
        HOA fees may include property taxes on listings classified as Co-Ops. Contact the listing agent and/or owner for fee details.
        Mortgage interest rates are dependent on a number of factors, including credit score, down payment, and repayment length. Interest rate data provided by Zillow Group Marketplace, Inc. as of 1/1/1970 from various mortgage lenders with which we have lead or other similar arrangements; the Estimated Payment is an average of those rates.
        See how much you could borrow to make a competitive offer.

        Climate risks

        Neighborhood: Issaquah Highlands

        Getting around

        31 / 100
        Car-Dependent
        0 / 100
        No Nearby Transit
        35 / 100
        Somewhat Bikeable

        Nearby schools

        GreatSchools rating
        Schools provided by the listing agent
        • Elementary: Grand Ridge Elem
        • Middle: Pacific Cascade Mid
        • High: Issaquah High

        Source: NWMLS as distributed by MLS GRID. This data may not be complete. We recommend contacting the local school district to confirm school assignments for this home.

        A local agent can set up tours, give advice and negotiate with sellers.

        Browse local experts

        Similar homes