One of the finest rambler remodels to hit the market in years. New finishes and exceptional craftsmanship throughout. Perfectly situated on a picturesque, tree-lined street in the highly sought-after Newport Hills neighborhood. Step through the inviting private courtyard and discover a home designed for both everyday living and effortless entertaining. The stunning open-concept interior overlooks a beautifully landscaped, fully fenced and level 1/3-acre lot, creating a seamless connection between indoor and outdoor living. An expansive patio provides the perfect setting for morning coffee, evening gatherings, or peaceful moments of relaxation. Every detail has been thoughtfully curated, from the high-end appliances and custom fireplace to the truly impressive walk-in pantry. Extensive improvements include a new roof, new siding, new driveway, and new exterior finishes, delivering exceptional style and peace of mind. Ideally located just minutes from Bellevue’s nationally recognized schools, premier shopping and dining, major tech campuses, and convenient freeway access to Bellevue, Seattle, and Sea-Tac Airport, this is a rare opportunity to own a turnkey home in one of Bellevue’s most desirable neighborhoods.
Pending
Listed by: Windermere Real Estate/East • Dominick Marrese
$1,750,000
4713 125th Avenue SE, Bellevue, WA 98006
4beds
2,180sqft
:
Get pre-qualified$10,299/mo
Single Family Residence
Built in 1967
0.3 Acres Lot
$1,678,800 Zestimate®
$803/sqft
$-- HOA
What's special
Custom fireplaceExceptional craftsmanship throughoutNew finishesNew sidingNew drivewayPicturesque tree-lined streetNew exterior finishes
- 27 days |
- 2,076 |
- 154 |
Likely to sell faster than
Zillow last checked:
Listing updated:
Listed by:
Dominick Marrese,
Windermere Real Estate/East
Source: NWMLS as distributed by MLS GRID,MLS#: 2545903
Facts & features
Interior
Bedrooms & bathrooms
- Bedrooms: 4
- Bathrooms: 3
- Full bathrooms: 2
- 3/4 bathrooms: 1
- Main level bathrooms: 3
- Main level bedrooms: 4
Dining room
- Level: Main
Entry hall
- Level: Main
Family room
- Level: Main
Heating
- Fireplace, Forced Air, Heat Pump, Natural Gas
Cooling
- Heat Pump
Appliances
- Included: Dishwasher, Disposal, Dryer, Microwave, Refrigerator, Stove(s)/Range(s), Washer, Dishwasher(s), Dryer(s), Garbage Disposal, Microwave(s), Refrigerator(s), Washer(s), Water Heater: Gas, Water Heater Location: Garage
Features
- Bath Off Primary, Dining Room, Pantry
- Flooring: Ceramic Tile, Hardwood
- Doors: French Doors
- Windows: Dbl Pane/Storm Window, Skylight(s)
- Basement: None
- Number of fireplaces: 1
- Fireplace features: Gas, Main Level: 1, Fireplace
Interior area
- Total structure area: 2,180
- Total interior livable area: 2,180 sqft
Property
Parking
- Total spaces: 4
- Parking features: Driveway, Attached Garage
- Has attached garage: Yes
- Covered spaces: 2
- Uncovered spaces: 2
Features
- Levels: One
- Stories: 1
- Entry location: Main
- Patio & porch: Bath Off Primary, Dbl Pane/Storm Window, Dining Room, Fireplace, French Doors, Pantry, Skylight(s), Vaulted Ceiling(s), Water Heater, Wine/Beverage Refrigerator
Lot
- Size: 0.3 Acres
- Features: Curbs, Cable TV, Fenced-Fully, Gas Available, High Speed Internet, Patio
- Topography: Level
- Residential vegetation: Garden Space
Details
- Parcel number: 6072750180
- Special conditions: Standard
- Other equipment: Leased Equipment: None
Construction
Type & style
- Home type: SingleFamily
- Architectural style: 1 Story
- Property subtype: Single Family Residence
Materials
- Wood Siding
- Foundation: Poured Concrete
- Roof: Composition
Condition
- Year built: 1967
- Major remodel year: 1967
Utilities & green energy
- Electric: Company: Puget Sound Energy
- Sewer: Sewer Connected, Company: City of Bellevue
- Water: Public, Company: City of Bellevue
- Utilities for property: Comcast - Xfinity, Xfinity
Community & HOA
Community
- Features: CCRs
- Subdivision: Newport Hills
Location
- Region: Bellevue
Financial & listing details
- Price per square foot: $803/sqft
- Tax assessed value: $1,286,000
- Annual tax amount: $9,572
- Date on market: 6/30/2026
- Cumulative days on market: 28 days
- Listing terms: Conventional,FHA,VA Loan
- Inclusions: Dishwasher(s), Dryer(s), Garbage Disposal, Leased Equipment, Microwave(s), Refrigerator(s), Stove(s)/Range(s), Washer(s)
Estimated market value
$1,678,800
$1.59M - $1.76M
$4,042/mo
Price history
| Date | Event | Price |
|---|---|---|
| 7/16/2026 | Pending sale | $1,750,000$803/sqft |
Source:  NWMLS as distributed by MLS GRID #2545903 Report a problem NWMLS as distributed by MLS GRID #2545903 Report a problem | ||
| 6/30/2026 | Listed for sale | $1,750,000+37.8%$803/sqft |
Source: NWMLS as distributed by MLS GRID #2545903 Report a problem | ||
| 4/10/2026 | Sold | $1,270,000$583/sqft |
Source: NWMLS as distributed by MLS GRID #2507017 Report a problem | ||
Public tax history
| Year | Property taxes | Tax assessment |
|---|---|---|
| 2025 | $9,572 +5.1% | $1,286,000 +3.7% |
| 2024 | $9,104 +11.3% | $1,240,000 +18.7% |
| 2023 | $8,179 -8.2% | $1,045,000 -16.9% |
| 2022 | $8,906 +17.6% | $1,257,000 +36.5% |
| 2021 | $7,570 +5.5% | $921,000 +13.8% |
| 2020 | $7,174 +4% | $809,000 +2.4% |
| 2019 | $6,895 +1.2% | $790,000 -4.6% |
| 2018 | $6,814 +8.6% | $828,000 +21.6% |
| 2017 | $6,274 +53.9% | $681,000 +16.8% |
| 2016 | $4,076 | $583,000 +5.8% |
| 2015 | $4,076 | $551,000 +20.3% |
| 2014 | $4,076 | $458,000 +15.7% |
| 2013 | $4,076 | $396,000 +8.2% |
| 2012 | -- | $366,000 |
| 2011 | -- | $366,000 -2.4% |
| 2010 | -- | $375,000 |
| 2009 | -- | $375,000 +3.6% |
| 2007 | -- | $362,000 +8.4% |
| 2006 | -- | $334,000 +6.4% |
| 2005 | -- | $314,000 +23.1% |
| 2001 | $2,428 -0.5% | $255,000 +9.9% |
| 2000 | $2,441 | $232,000 |
Find assessor info on the county website
Monthly payment
Est. payment
Payment breakdown
Explore the cost of this home by adjusting the details. Changes won't be saved.Climate risks
Neighborhood: Newport Hills
Nearby schools
GreatSchools rating
- 9/10Newport Heights Elementary SchoolGrades: PK-5Distance: 0.5 mi
- 10/10Tyee Middle SchoolGrades: 6-8Distance: 1.2 mi
- 10/10Newport Senior High SchoolGrades: 9-12Distance: 0.5 mi
Schools provided by the listing agent
- Elementary: Newport Heights Elem
- Middle: Tyee Mid
- High: Newport Snr High
Source: NWMLS as distributed by MLS GRID. This data may not be complete. We recommend contacting the local school district to confirm school assignments for this home.
- $1,726,5004 bd3 ba2.6k sqft4712 125th Ave SE, Bellevue, WA 98006Sold
- $1,322,0004 bd3 ba2.3k sqft12301 SE 47th St, Bellevue, WA 98006Sold
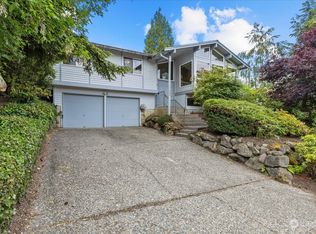
- $1,399,0004 bd3 ba2k sqft12218 SE 47th Pl, Bellevue, WA 98006For Sale

- $2,500,0004 bd4 ba3k sqft12524 SE 47th Pl, Bellevue, WA 98006Sold
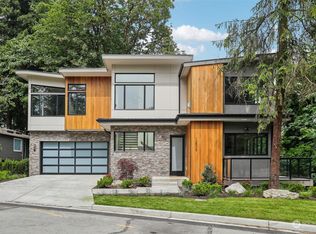
- $1,499,9504 bd3 ba2k sqft12510 SE 48th Pl, Bellevue, WA 98006For Sale
- $1,513,0005 bd3 ba3.1k sqft12506 SE 47th Pl, Bellevue, WA 98006Sold
- $1,240,0004 bd3 ba2.4k sqft12310 SE 47th St, Bellevue, WA 98006Sold
- $1,470,0004 bd3 ba2k sqft4866 123rd Pl SE, Bellevue, WA 98006Sold
A local agent can set up tours, give advice and negotiate with sellers.
Similar homes
- $1,570,0004 bd3 ba2.3k sqft4705 119th Avenue SE, Bellevue, WA 98006Active
 MLS ID #2520767, Ann Carson. NWMLS as distributed by MLS GRID
 - $1,588,8884 bd4 ba2.2k sqft16142 SE 42 Place, Bellevue, WA 98006Active
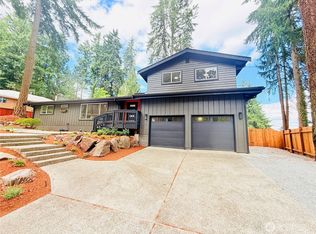 MLS ID #2549541, Deepak Gupta. NWMLS as distributed by MLS GRID
 - $1,988,0005 bd4 ba2.6k sqft13400 SE 56th Place, Bellevue, WA 98006Active
 MLS ID #2538173, Mike Chaffee. NWMLS as distributed by MLS GRID
 - $1,880,0004 bd3 ba2.3k sqft325 105th Ave SE, Bellevue, WA 98004Active
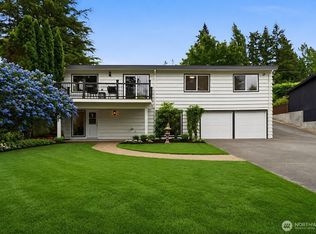 MLS ID #2528795, Sheryl Yang. NWMLS as distributed by MLS GRID
 - $1,475,0004 bd3 ba2.5k sqft9110 122nd Place SE, Newcastle, WA 98056ActiveMLS ID #2553119, Leka Devatha. NWMLS as distributed by MLS GRID
- $1,499,9504 bd2 ba1.7k sqft627 166th Avenue NE, Bellevue, WA 98008ActiveMLS ID #2524255, Geetika Nagpal. NWMLS as distributed by MLS GRID
- $1,850,0002 bd1 ba1.6k sqftManor Hill, Bellevue, WA 98004ActiveMLS ID #2553178, Mehdi Moftakhari Khalil. NWMLS as distributed by MLS GRID
- $1,699,0004 bd3 ba2.6k sqftCrest On The Plateau The, Sammamish, WA 98074ActiveMLS ID #2535897, Maggie Sun. NWMLS as distributed by MLS GRID
- $1,499,0003 bd3 ba1.8k sqft4515 150th Ave Se, A Condominium, Bellevue, WA 98006ActiveMLS ID #2531416, Ryan Gillis. NWMLS as distributed by MLS GRID
- $1,773,0004 bd3 ba2.8k sqft4120 161st Ave Se, A Condominium, Bellevue, WA 98006ActiveMLS ID #2457842, Alex Eckardt. NWMLS as distributed by MLS GRID
- $1,489,0005 bd4 ba2.5k sqft13610 116th Place NE, Kirkland, WA 98034ActiveMLS ID #2558423, Dennis Derun. NWMLS as distributed by MLS GRID
- $1,875,0004 bd4 ba3.1k sqft22029 49th Avenue SE, Bothell, WA 98021ActiveMLS ID #2545522, Jason Decker. NWMLS as distributed by MLS GRID
- $1,885,0005 bd3 ba3.1k sqftRenaissance Div 01, Sammamish, WA 98075ActiveMLS ID #2554077, Duke Young. NWMLS as distributed by MLS GRID
- $1,525,0003 bd3 ba2.7k sqft15311 NE 173rd Street, Woodinville, WA 98072ActiveMLS ID #2556062, David Cuthbert. NWMLS as distributed by MLS GRID
- $1,375,0004 bd3 ba1.9k sqft13307 NE 77th Street, Redmond, WA 98052ActiveMLS ID #2483997, Tyler Scott Skelton. NWMLS as distributed by MLS GRID
- $1,100,0002 bd2 ba1.6k sqftLake Villas, Redmond, WA 98052ActiveMLS ID #2558987, Jan Lipetz. NWMLS as distributed by MLS GRID
- $1,549,9504 bd4 ba2.4k sqftResidence At Madison Valley 2, A Condominium, Seattle, WA 98112ActiveMLS ID #2558287, Dan Wilcynski. NWMLS as distributed by MLS GRID
- $1,595,0003 bd3 ba2.9k sqft2137 N 128TH Street, Seattle, WA 98133ActiveMLS ID #2548844, David Mulcahy. NWMLS as distributed by MLS GRID
- $1,989,0004 bd4 ba2.5k sqft15014 Se 22nd St, A Condominium, Bellevue, WA 98007ActiveMLS ID #2519350, John Cowan. NWMLS as distributed by MLS GRID
- $1,970,0004 bd3 ba3.2k sqftTrossachs 03 The, Sammamish, WA 98075ActiveMLS ID #2525123, Maggie Sun. NWMLS as distributed by MLS GRID
