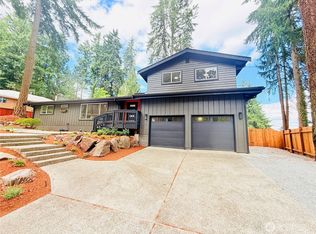
This beautifully crafted new construction home blends modern design with a warm and inviting sense of comfort in a desirable Bellevue setting. High ceilings and expansive windows fill the interiors with natural light, creating bright and welcoming living spaces. The kitchen anchors the main level with a generous island and effortless flow to the dining and living areas, making it ideal for both everyday living and relaxed entertaining. Covered outdoor living provides a cozy, heated retreat for year round enjoyment. The primary suite offers a peaceful escape with a spa inspired bath and walk in closets, while additional bedrooms provide flexibility for guests, work, or hobbies. A dedicated two car garage adds convenience and secure storage. Thoughtfully designed and beautifully finished, this home presents a rare opportunity to own a refined and comfortable new home in Bellevue at an exceptional value, with easy access to schools, parks, amenities, the Eastside, Seattle, and future light rail.
Active
Listed by: Coldwell Banker Danforth • Alex Eckardt
Price cut: $50K (7/22)
$1,773,000
4120 161st Avenue SE, Bellevue, WA 98006
4beds
2,881sqft
:
Get pre-qualified$10,551/mo
Condominium
Built in 2025
-- sqft lot
$1,736,600 Zestimate®
$615/sqft
$116/mo HOA
What's special
Modern designQuiet luxuryCovered outdoor livingGenerous islandDedicated two-car garageHigh ceilingsPrimary suite
- 241 days |
- 594 |
- 45 |
Zillow last checked:
Listing updated:
Listed by:
Alex Eckardt,
Coldwell Banker Danforth,
Louise Hansen,
Coldwell Banker Danforth
Source: NWMLS as distributed by MLS GRID,MLS#: 2457842
Facts & features
Interior
Bedrooms & bathrooms
- Bedrooms: 4
- Bathrooms: 3
- Full bathrooms: 2
- 3/4 bathrooms: 1
- Main level bathrooms: 1
- Main level bedrooms: 1
Primary bedroom
- Level: Second
Bedroom
- Level: Second
Bedroom
- Level: Second
Bedroom
- Level: Main
Bathroom full
- Level: Second
Bathroom full
- Level: Second
Bathroom three quarter
- Level: Main
Den office
- Level: Main
Dining room
- Level: Main
Entry hall
- Level: Main
Great room
- Level: Second
Kitchen with eating space
- Level: Main
Living room
- Level: Main
Utility room
- Level: Second
Heating
- Fireplace, Ductless, Wall Furnace, Electric
Cooling
- Ductless
Appliances
- Included: Dishwasher, Disposal, Microwave, Refrigerator, Stove(s)/Range(s), Dishwasher(s), Garbage Disposal, Microwave(s), Refrigerator(s), Water Heater: Electric, Water Heater Location: Garage, Cooking - Electric Hookup, Cooking-Electric, Dryer-Electric, Ice Maker, Washer
- Laundry: Electric Dryer Hookup, Washer Hookup
Features
- Flooring: Ceramic Tile, Engineered Hardwood, Carpet
- Windows: Insulated Windows
- Number of fireplaces: 1
- Fireplace features: Electric, Main Level: 1, Fireplace
Interior area
- Total structure area: 2,881
- Total interior livable area: 2,881 sqft
Video & virtual tour
Property
Parking
- Total spaces: 2
- Parking features: Individual Garage
- Has garage: Yes
- Covered spaces: 2
Features
- Levels: Two
- Stories: 2
- Entry location: Main
- Patio & porch: Cooking-Electric, Dryer-Electric, Fireplace, Ice Maker, Insulated Windows, Primary Bathroom, Soaking Tub, Sprinkler System, Vaulted Ceiling(s), Walk-In Closet(s), Washer, Water Heater
Lot
- Features: Paved
Details
- Parcel number: 6028000050
- Special conditions: Standard
Construction
Type & style
- Home type: Condo
- Architectural style: Condo (2 Levels)
- Property subtype: Condominium
Materials
- Brick, Cement Planked, Wood Siding, Cement Plank
- Roof: Composition
Condition
- New construction: Yes
- Year built: 2025
Utilities & green energy
- Electric: Company: PSE
- Sewer: Company: City of Bellevue
- Water: Company: City of Bellevue
Green energy
- Energy efficient items: Insulated Windows
Community & HOA
Community
- Features: See Remarks
- Subdivision: Eastgate
HOA
- Services included: See Remarks
- HOA fee: $116 monthly
Location
- Region: Bellevue
Financial & listing details
- Price per square foot: $615/sqft
- Tax assessed value: $2,403,000
- Annual tax amount: $20,737
- Date on market: 11/27/2025
- Cumulative days on market: 243 days
- Listing terms: Conventional
- Inclusions: Dishwasher(s), Garbage Disposal, Microwave(s), Refrigerator(s), Stove(s)/Range(s)
Estimated market value
$1,736,600
$1.65M - $1.82M
$4,949/mo
Price history
| Date | Event | Price |
|---|---|---|
| 7/22/2026 | Price change | $1,773,000-2.7%$615/sqft |
Source:  NWMLS as distributed by MLS GRID #2457842 Report a problem NWMLS as distributed by MLS GRID #2457842 Report a problem | ||
| 6/29/2026 | Price change | $1,823,000-1.1%$633/sqft |
Source: NWMLS as distributed by MLS GRID #2457842 Report a problem | ||
| 6/2/2026 | Price change | $1,843,000-1.6%$640/sqft |
Source: NWMLS as distributed by MLS GRID #2457842 Report a problem | ||
| 5/13/2026 | Price change | $1,873,000-0.3%$650/sqft |
Source: NWMLS as distributed by MLS GRID #2457842 Report a problem | ||
| 4/22/2026 | Price change | $1,878,000-0.5%$652/sqft |
Source: NWMLS as distributed by MLS GRID #2457842 Report a problem | ||
| 3/30/2026 | Price change | $1,888,000-0.5%$655/sqft |
Source: NWMLS as distributed by MLS GRID #2457842 Report a problem | ||
| 3/4/2026 | Price change | $1,898,000-3.9%$659/sqft |
Source: NWMLS as distributed by MLS GRID #2457842 Report a problem | ||
| 2/15/2026 | Price change | $1,975,000-1.3%$686/sqft |
Source: NWMLS as distributed by MLS GRID #2457842 Report a problem | ||
| 11/28/2025 | Listed for sale | $2,000,000+143%$694/sqft |
Source: NWMLS as distributed by MLS GRID #2457842 Report a problem | ||
| 8/19/2024 | Sold | $823,000+274.1%$286/sqft |
Source: NWMLS as distributed by MLS GRID #2280164 Report a problem | ||
| 9/21/1995 | Sold | $220,000+64.2%$76/sqft |
Source: Public Record Report a problem | ||
| 4/21/1995 | Sold | $134,000$47/sqft |
Source: Public Record Report a problem | ||
Public tax history
| Year | Property taxes | Tax assessment |
|---|---|---|
| 2025 | $20,737 +138.7% | $2,403,000 +136.7% |
| 2024 | $8,689 +26.4% | $1,015,000 +31.3% |
| 2023 | $6,874 -5.6% | $773,000 -16.7% |
| 2022 | $7,283 +18.8% | $928,000 +40.8% |
| 2021 | $6,129 +4.6% | $659,000 +12.1% |
| 2020 | $5,861 +4.8% | $588,000 +3% |
| 2019 | $5,594 -0.3% | $571,000 -5% |
| 2018 | $5,610 +5% | $601,000 +15.8% |
| 2017 | $5,343 +32.4% | $519,000 +11.9% |
| 2016 | $4,035 | $464,000 +8.7% |
| 2015 | $4,035 | $427,000 +6% |
| 2014 | $4,035 | $403,000 +12.6% |
| 2013 | $4,035 | $358,000 +14.7% |
| 2012 | -- | $312,000 -1.3% |
| 2011 | -- | $316,000 -2.2% |
| 2010 | -- | $323,000 |
| 2009 | -- | $323,000 +7% |
| 2007 | -- | $302,000 +5.2% |
| 2006 | -- | $287,000 +8.3% |
| 2005 | -- | $265,000 +27.4% |
| 2001 | $2,835 +13.3% | $208,000 +18.9% |
| 2000 | $2,502 | $175,000 |
Find assessor info on the county website
Monthly payment
Est. payment
Payment breakdown
Explore the cost of this home by adjusting the details. Changes won't be saved.Climate risks
Neighborhood: Eastgate
Nearby schools
GreatSchools rating
- 8/10Spiritridge Elementary SchoolGrades: K-5Distance: 1.1 mi
- 8/10Tillicum Middle SchoolGrades: 6-8Distance: 1.8 mi
- 10/10Newport Senior High SchoolGrades: 9-12Distance: 2.2 mi
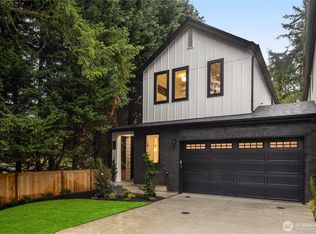
- $1,560,0003 bd3 ba1.9k sqft4118 161st Ave SE, Bellevue, WA 98006Sold
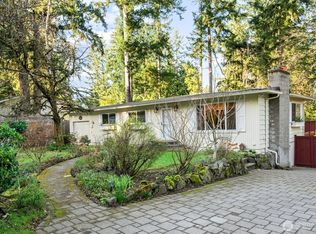
- $1,175,0004 bd2 ba2.1k sqft16114 SE Newport Way, Bellevue, WA 98006Sold
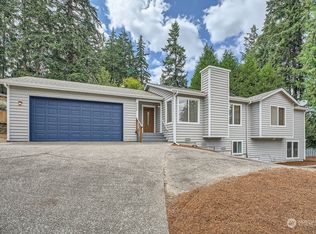
- $1,250,0004 bd3 ba2.3k sqft4105 161st Ave SE, Bellevue, WA 98006Sold
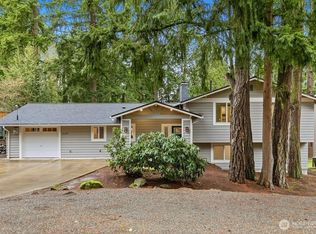
- $1,370,0004 bd3 ba2.1k sqft16130 SE Newport Way, Bellevue, WA 98006Sold
- $1,369,0003 bd2 ba2.5k sqft4042 161st Ave SE, Bellevue, WA 98006Sold
- $1,320,0003 bd2 ba1.9k sqft15934 SE 41st Pl, Bellevue, WA 98006Sold
- $1,534,6002 bd1 ba864 sqft4033 162nd Ave SE #2, Bellevue, WA 98006Off Market
- $2,900,0005 bd5 ba3.9k sqft4041 162nd Ave SE, Bellevue, WA 98006Sold
A local agent can set up tours, give advice and negotiate with sellers.
Similar homes
- $1,588,8884 bd4 ba2.2k sqft16142 SE 42 Place, Bellevue, WA 98006Active
 MLS ID #2549541, Deepak Gupta. NWMLS as distributed by MLS GRID
 - $1,570,0004 bd3 ba2.3k sqft4705 119th Avenue SE, Bellevue, WA 98006Active
 MLS ID #2520767, Ann Carson. NWMLS as distributed by MLS GRID
 - $1,988,0005 bd4 ba2.6k sqft13400 SE 56th Place, Bellevue, WA 98006Active
 MLS ID #2538173, Mike Chaffee. NWMLS as distributed by MLS GRID
 - $1,499,0003 bd3 ba1.8k sqft4515 150th Ave Se, A Condominium, Bellevue, WA 98006Active
 MLS ID #2531416, Ryan Gillis. NWMLS as distributed by MLS GRID
 - $1,989,0004 bd4 ba2.5k sqft15014 Se 22nd St, A Condominium, Bellevue, WA 98007ActiveMLS ID #2519350, John Cowan. NWMLS as distributed by MLS GRID
- $2,399,0004 bd5 ba3.6k sqft4515 150th Ave Se, A Condominium, Bellevue, WA 98006ActiveMLS ID #2531346, Ryan Gillis. NWMLS as distributed by MLS GRID
- $1,739,0005 bd4 ba2.8k sqftEnclave At Kelsey Creek, Bellevue, WA 98007ActiveMLS ID #2520975, Annie Wang. NWMLS as distributed by MLS GRID
- $1,968,0004 bd4 ba2.5k sqft16654 Ne 12th St Condominium, Bellevue, WA 98008ActiveMLS ID #2476755, Melissa Harris. NWMLS as distributed by MLS GRID
- $1,475,0004 bd3 ba2.5k sqft9110 122nd Place SE, Newcastle, WA 98056ActiveMLS ID #2553119, Leka Devatha. NWMLS as distributed by MLS GRID
- $1,699,0004 bd3 ba2.6k sqftCrest On The Plateau The, Sammamish, WA 98074ActiveMLS ID #2535897, Maggie Sun. NWMLS as distributed by MLS GRID
- $1,800,0005 bd3 ba3.3k sqft14230 229th Avenue NE, Woodinville, WA 98077ActiveMLS ID #2544926, Tyler Davis Jones. NWMLS as distributed by MLS GRID
- $2,468,0005 bd4 ba3.7k sqft16908 SE 34th Street, Bellevue, WA 98008ActiveMLS ID #2552330, John A. Kritsonis. NWMLS as distributed by MLS GRID
- $2,490,0006 bd4 ba3.7k sqft20 Cascade Key, Bellevue, WA 98006ActiveMLS ID #2498646, Tony Marrese Sr. NWMLS as distributed by MLS GRID
- $1,885,0005 bd3 ba3.1k sqftRenaissance Div 01, Sammamish, WA 98075ActiveMLS ID #2554077, Duke Young. NWMLS as distributed by MLS GRID
- $1,499,9504 bd2 ba1.7k sqft627 166th Avenue NE, Bellevue, WA 98008ActiveMLS ID #2524255, Geetika Nagpal. NWMLS as distributed by MLS GRID
- $1,850,0005 bd3 ba2.7k sqftCanterbury Park, Sammamish, WA 98074ActiveMLS ID #2555086, Kelly Kemp. NWMLS as distributed by MLS GRID
- $1,675,0003 bd3 ba3.6k sqft20504 184th Avenue SE, Renton, WA 98058ActiveMLS ID #2551059, Vadym Kriuchek. NWMLS as distributed by MLS GRID
- $2,612,0005 bd5 ba4k sqft17003 SE 14th Lane, Bellevue, WA 98008ActiveMLS ID #2531079, Janice Cai. NWMLS as distributed by MLS GRID
- $2,175,0005 bd4 ba3.6k sqft2508 Audubon Park Drive SE, Sammamish, WA 98075ActiveMLS ID #2557207, Brett Duncan. NWMLS as distributed by MLS GRID
- $1,699,0003 bd3 ba2.5k sqft5512 Preston Fall City Road SE, Fall City, WA 98024ActiveMLS ID #2534441, Kim McGinnis. NWMLS as distributed by MLS GRID
