Set on a quiet, tree-lined street in desirable Magnolia, this exceptional custom-built home blends timeless architecture with elevated modern living. Stone accents frame the welcoming porch, while a grand two-story foyer & architectural staircase create an impressive first impression. Inside, dark hardwood floors, wide crown molding, abundant natural light, & an open-concept layout connect the living, dining, & kitchen spaces. A linear gas fireplace anchors the living room with a full-height mosaic stone wall & floating wood mantel. Picture windows capture sweeping views of the Seattle skyline. The sophisticated kitchen features dual islands, custom white cabinetry with glass-front accents, a tile backsplash, & modern brass-arm chandeliers. A sun-filled breakfast nook is wrapped in floor-to-ceiling windows, while the home office showcases statement lighting & built-in wine and storage display. Upstairs, the vaulted primary suite offers private deck access & a spa-like ensuite. The daylight lower level is designed for entertaining, with a spacious recreation room, second gas fireplace, media cabinetry, wet bar, entertainment station, custom wine cellar/storage, flex or gym space, & full bath. Outdoors, manicured landscaping surround a private heated cocktail pool. Café string lights create an inviting evening ambiance. A herringbone-paver drive leads to the two-car garage with charming carriage-house doors. This is refined Seattle living with the feel of a private retreat.
Sold
Listed by: Realogics Sotheby's Int'l Rlty • Neda Perrina • 206-218-8589
Bought with: COMPASS
$3,270,000
2564 27th Avenue W, Seattle, WA 98199
4beds
4,330sqft
Single Family Residence
Built in 2009
7,679 Square Feet Lot
$3,230,600 Zestimate®
$755/sqft
$-- Estimated rent
Home value
$3,230,600
$3.07M - $3.39M
Not available
Zestimate® history
Owner options
List your home for rent
Find your next renter with Zillow Rental Manager. Plus, with online applications, you can quickly screen prospective tenants – for free.
Refinance and save
$21,476/mo
Est. payment
Refinancing to a lower rate could help reduce your monthly payments and save thousands over the life of the loan.
$21,476/mo
Est. payment
Explore your selling options
Work with a Zillow partner agent
Leverage their expertise and Zillow's premium Showcase listings to get your home seen by more buyers.
Get startedList with your own agent
Get your home in front of millions of buyers by listing it on Zillow.
Learn how to do itSell it yourself
Take full control of how buyers see your home on Zillow by listing For Sale by Owner (FSBO).
List your homeWhat's special
Second gas fireplaceLinear gas fireplaceModern brass-arm chandeliersSophisticated kitchenSpacious recreation roomFlex or gym spaceDark hardwood floors
Zillow last checked:
Listing updated:
Listed by:
Neda Perrina 206-218-8589 neda.perrina@rsir.com,
Realogics Sotheby's Int'l Rlty
Bought with:
Matt Stanford, 127117
COMPASS
Stephanie Stanford, 86423
COMPASS
Source: NWMLS as distributed by MLS GRID,MLS#: 2567008
Facts & features
Interior
Bedrooms & bathrooms
- Bedrooms: 4
- Bathrooms: 5
- Full bathrooms: 4
- 1/2 bathrooms: 1
- Main level bathrooms: 1
Primary bedroom
- Level: Second
Bedroom
- Level: Second
Bedroom
- Level: Second
Bedroom
- Level: Lower
Bathroom full
- Level: Lower
Bathroom full
- Level: Second
Bathroom full
- Level: Second
Bathroom full
- Level: Second
Other
- Level: Main
Den office
- Level: Main
Dining room
- Level: Main
Entry hall
- Level: Main
Family room
- Level: Lower
Kitchen with eating space
- Level: Main
Living room
- Level: Main
Heating
- Fireplace, Forced Air, Radiant, Electric, Natural Gas
Cooling
- Heat Pump
Appliances
- Included: Dishwasher, Disposal, Dryer, Microwave, Refrigerator, Stove(s)/Range(s), Tankless Water Heater, Washer, Dishwasher(s), Dryer(s), Garbage Disposal, Microwave(s), Refrigerator(s), Washer(s)
Features
- Bath Off Primary, Central Vacuum, Ceiling Fan(s), Dining Room, High Tech Cabling, Pantry
- Flooring: Granite, Hardwood, Carpet
- Basement: Daylight,Finished
- Number of fireplaces: 3
- Fireplace features: Gas, Lower Level: 1, Main Level: 1, Upper Level: 1, Fireplace
Interior area
- Total structure area: 4,330
- Total interior livable area: 4,330 sqft
Property
Parking
- Total spaces: 2
- Parking features: Attached Garage
- Has attached garage: Yes
- Covered spaces: 2
Features
- Levels: Two
- Stories: 2
- Entry location: Main
- Patio & porch: Bath Off Primary, Built-In Vacuum, Ceiling Fan(s), Dining Room, Fireplace, Fireplace (Primary Bedroom), High Tech Cabling, Hot Tub/Spa, Pantry, Security System, Vaulted Ceiling(s), Walk-In Closet(s), Wine Cellar, Wine/Beverage Refrigerator
- Pool features: In Ground, In-Ground
- Has spa: Yes
- Spa features: Indoor
- Has view: Yes
- View description: City, Sea, Territorial
- Has water view: Yes
- Water view: Sea
Lot
- Size: 7,679 Square Feet
- Features: Paved, Sidewalk, Hot Tub/Spa, Irrigation
- Topography: Level
Details
- Parcel number: 0269000745
- Zoning: NR3
- Special conditions: Standard
Construction
Type & style
- Home type: SingleFamily
- Architectural style: 2 Stories w/Bsmnt
- Property subtype: Single Family Residence
Materials
- Brick
- Foundation: Poured Concrete
- Roof: Composition
Condition
- Year built: 2009
Utilities & green energy
- Electric: Company: Seattle City Light
- Sewer: Sewer Connected, Company: Seattle Public Utilities
- Water: Public, Company: Seattle Public Utilities
Community & HOA
Community
- Security: Security System
- Subdivision: Magnolia
Location
- Region: Seattle
Financial & listing details
- Price per square foot: $755/sqft
- Tax assessed value: $2,422,000
- Annual tax amount: $22,693
- Date on market: 8/25/2026
- Listing terms: Conventional
- Inclusions: Dishwasher(s), Dryer(s), Garbage Disposal, Microwave(s), Refrigerator(s), Stove(s)/Range(s), Washer(s)
Price history
| Date | Event | Price |
|---|---|---|
| 9/21/2026 | Sold | $3,270,000+0.6%$755/sqft |
Source:  NWMLS as distributed by MLS GRID #2567008 Report a problem NWMLS as distributed by MLS GRID #2567008 Report a problem | ||
| 9/1/2026 | Pending sale | $3,250,000$751/sqft |
Source: NWMLS as distributed by MLS GRID #2567008 Report a problem | ||
| 8/25/2026 | Listed for sale | $3,250,000+465.2%$751/sqft |
Source: NWMLS as distributed by MLS GRID #2567008 Report a problem | ||
| 8/15/2008 | Sold | $575,000$133/sqft |
Source: Public Record Report a problem | ||
Public tax history
| Year | Property taxes | Tax assessment |
|---|---|---|
| 2025 | $24,996 +10.1% | $2,422,000 +2.4% |
| 2024 | $22,693 +5.8% | $2,365,000 +4.2% |
| 2023 | $21,458 +2.7% | $2,269,000 -8.1% |
| 2022 | $20,901 +9.6% | $2,468,000 +19.4% |
| 2021 | $19,066 +4.8% | $2,067,000 +10.5% |
| 2020 | $18,196 -3.5% | $1,871,000 -4.8% |
| 2019 | $18,858 +15.2% | $1,965,000 +3.6% |
| 2018 | $16,376 +4% | $1,896,000 +19.8% |
| 2017 | $15,753 +45.9% | $1,583,000 +9.8% |
| 2016 | $10,797 | $1,442,000 +10.8% |
| 2015 | $10,797 | $1,301,000 +16.7% |
| 2014 | $10,797 | $1,115,000 -9.1% |
| 2013 | $10,797 | $1,227,000 +13.6% |
| 2012 | -- | $1,080,000 -0.9% |
| 2011 | -- | $1,090,000 +164.6% |
| 2010 | -- | $412,000 |
| 2009 | -- | $412,000 -11.8% |
| 2007 | -- | $467,000 +24.5% |
| 2006 | -- | $375,000 +8.4% |
| 2005 | -- | $346,000 +24% |
| 2001 | $3,299 -8.9% | $279,000 -4.1% |
| 2000 | $3,619 | $291,000 |
Find assessor info on the county website
Neighborhood: Magnolia
Nearby homes
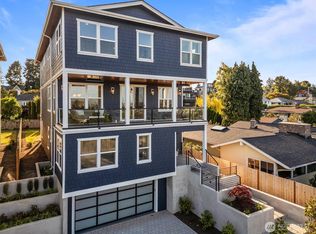
- $2,875,0005 bd5 ba4.3k sqft2571 26th Ave W, Seattle, WA 98199Sold
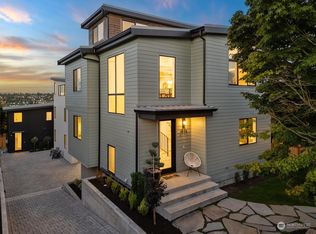
- $799,9902 bd2 ba904 sqft2528 27th Ave W, Seattle, WA 98199Sold
- $2,200,0006 bd4 ba3.3k sqft2526 27th Ave W, Seattle, WA 98199Sold
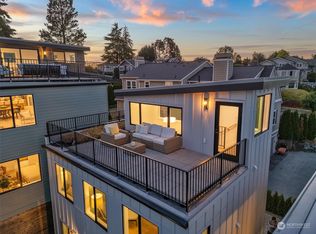
- $860,0002 bd2 ba971 sqft2526 27th Ave W #B, Seattle, WA 98199Sold
- $1,567,0004 bd3 ba3.4k sqft2568 28th Ave W, Seattle, WA 98199For Sale
- $1,925,0004 bd2 ba2.6k sqft2520 27th Ave W, Seattle, WA 98199Sold
- $1,290,0003 bd2 ba2.1k sqft2530 26th Ave W, Seattle, WA 98199Sold
- $2,074,0004 bd3 ba3.5k sqft2513 W Raye St, Seattle, WA 98199Off Market
Nearby schools
GreatSchools rating
- 7/10Magnolia Elementary SchoolGrades: K-5Distance: 0.2 mi
- 8/10McClure Middle SchoolGrades: 6-8Distance: 1.6 mi
- 9/10Ballard High SchoolGrades: 9-12Distance: 2.5 mi
Schools provided by the listing agent
- Elementary: Magnolia Elementary
- Middle: Mc Clure Mid
- High: Ballard High
Source: NWMLS as distributed by MLS GRID. This data may not be complete. We recommend contacting the local school district to confirm school assignments for this home.
Get a cash offer in 3 minutes
Find out how much your home could sell for in as little as 3 minutes with a no-obligation cash offer.
Estimated market value
$3,230,600
Get a cash offer in 3 minutes
Find out how much your home could sell for in as little as 3 minutes with a no-obligation cash offer.
Estimated market value
$3,230,600
- Washington
- King County
- Seattle
- 98199
- Magnolia
- 2564 27th Avenue W
