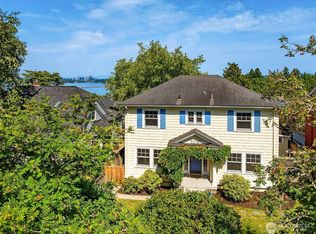
Utterly charming and fully renovated shingled Craftsman on one of Mt. Baker’s best streets. Multiple sets of French doors open to let the fresh air in from the rocking-chair front porch, rear deck, and upper lake-view deck. A large living room, dining room, family room, and main-floor powder room offer seamless transitions on the main floor. Gorgeous hardwood floors, a wood-burning fireplace, operable divided-light windows, and intact painted moldings and trim throughout. A true classic with luxurious soft-modern updates. A spectacular open kitchen adds modern flow. The main floor is flooded with dappled light and oozes with charm. This elegant four-bedroom, three-and-a-half-bath floor plan checks all the boxes. A true en-suite primary bedroom opens to an east-facing lake-view deck. Two additional bedrooms share a second full bath up. The lower level offers an apartment with a three-quarter bath, family room, and bedroom for extended living or guests. Two-car garage with direct access from the driveway, a fenced rear yard with trees, grass, and access to the rear decks for easy entertaining and play. Numerous upgrades including a new kitchen, new baths, new systems, including on-demand hot water, new furnace, gas cooking, a new roof, and a new sewer line.
Pending
Listed by: Realogics Sotheby's Int'l Rlty • Moira E Holley
$1,850,000
2332 33rd Avenue S, Seattle, WA 98144
4beds
3,190sqft
Single Family Residence
Built in 1915
5,000 Square Feet Lot
$1,834,600 Zestimate®
$580/sqft
$-- HOA
What's special
- --
- on Zillow
- 961
- views
- 68
- saves
Zillow last checked:
Listing updated:
Listed by:
Moira E Holley,
Realogics Sotheby's Int'l Rlty
Source: NWMLS as distributed by MLS GRID,MLS#: 2583169
Facts & features
Interior
Bedrooms & bathrooms
- Bedrooms: 4
- Bathrooms: 4
- Full bathrooms: 3
- 1/2 bathrooms: 1
- Main level bathrooms: 1
Primary bedroom
- Level: Second
Bedroom
- Level: Second
Bedroom
- Level: Lower
Bedroom
- Level: Second
Bathroom full
- Level: Second
Bathroom full
- Level: Second
Bathroom full
- Level: Lower
Other
- Level: Main
Other
- Level: Main
Dining room
- Level: Main
Entry hall
- Level: Main
Family room
- Level: Lower
Kitchen with eating space
- Level: Main
Living room
- Level: Main
Utility room
- Level: Lower
Heating
- Fireplace, Forced Air, Radiator, Electric, Natural Gas
Cooling
- Forced Air
Appliances
- Included: Dishwasher, Dryer, Refrigerator, Stove(s)/Range(s), Washer, Dishwasher(s), Dryer(s), Refrigerator(s), Washer(s)
Features
- Dining Room
- Flooring: Ceramic Tile, Hardwood, Carpet
- Doors: French Doors
- Basement: Finished
- Number of fireplaces: 1
- Fireplace features: Main Level: 1, Fireplace
Interior area
- Total structure area: 3,190
- Total interior livable area: 3,190 sqft
Property
Parking
- Total spaces: 2
- Parking features: Detached Garage
- Has garage: Yes
- Covered spaces: 2
Features
- Levels: Two
- Stories: 2
- Entry location: Main
- Patio & porch: Dining Room, Fireplace, French Doors
- Has view: Yes
- View description: Lake
- Has water view: Yes
- Water view: Lake
Lot
- Size: 5,000 Square Feet
- Features: Curbs, Paved, Sidewalk, Deck
- Topography: Sloped
Details
- Parcel number: 5700001750
- Zoning description: Jurisdiction: City
- Special conditions: Standard
Construction
Type & style
- Home type: SingleFamily
- Architectural style: Craftsman,2 Stories w/Bsmnt
- Property subtype: Single Family Residence
Materials
- Wood Siding
- Foundation: Poured Concrete
- Roof: Composition
Condition
- Very Good
- Year built: 1915
Utilities & green energy
- Sewer: Sewer Connected
- Water: Public
Community & HOA
Community
- Subdivision: Mt Baker
Location
- Region: Seattle
Financial & listing details
- Price per square foot: $580/sqft
- Tax assessed value: $1,210,000
- Annual tax amount: $12,717
- Date on market: 9/15/2026
- Listing terms: Conventional
- Inclusions: Dishwasher(s), Dryer(s), Refrigerator(s), Stove(s)/Range(s), Washer(s)
Estimated market value
$1,834,600
$1.74M - $1.93M
$5,533/mo
Price history
| Date | Event | Price |
|---|---|---|
| 9/24/2026 | Pending sale | $1,850,000$580/sqft |
Source: Realogics Sothebys International Realty #2583169 Report a problem | ||
| 9/15/2026 | Listed for sale | $1,850,000-5.1%$580/sqft |
Source: Realogics Sothebys International Realty #2583169 Report a problem | ||
| 9/15/2026 | Listing removed | $1,950,000$611/sqft |
Source: Realogics Sothebys International Realty #2571468 Report a problem | ||
| 9/9/2026 | Listed for sale | $1,950,000$611/sqft |
Source: Realogics Sothebys International Realty #2571468 Report a problem | ||
| 9/4/2026 | Pending sale | $1,950,000$611/sqft |
Source: Realogics Sothebys International Realty #2571468 Report a problem | ||
| 8/20/2026 | Listed for sale | $1,950,000+95%$611/sqft |
Source: Realogics Sothebys International Realty #2571468 Report a problem | ||
| 6/23/2025 | Sold | $1,000,000$313/sqft |
Source: Public Record Report a problem | ||
Public tax history
| Year | Property taxes | Tax assessment |
|---|---|---|
| 2025 | $12,717 +578.2% | $1,210,000 +72.6% |
| 2024 | $1,875 -8.9% | $701,000 |
| 2023 | $2,059 | $701,000 |
| 2022 | -- | $701,000 |
| 2021 | $2,130 -1.9% | $701,000 |
| 2020 | $2,172 +3% | $701,000 |
| 2019 | $2,109 -48.5% | $701,000 |
| 2018 | $4,098 -9.1% | $701,000 -18.8% |
| 2017 | $4,510 -21.5% | $863,000 +16.6% |
| 2016 | $5,742 | $740,000 +5.6% |
| 2015 | $5,742 | $701,000 +20.9% |
| 2014 | $5,742 | $580,000 +13.1% |
| 2013 | $5,742 | $513,000 +1.4% |
| 2012 | -- | $506,000 +3.5% |
| 2011 | -- | $489,000 -21.1% |
| 2010 | -- | $620,000 |
| 2009 | -- | $620,000 +5.1% |
| 2007 | -- | $590,000 +5.9% |
| 2006 | -- | $557,000 +7.9% |
| 2005 | -- | $516,000 +34% |
| 2001 | $4,513 +5.5% | $385,000 +11.6% |
| 2000 | $4,277 | $345,000 |
Find assessor info on the county website
Monthly payment
Est. payment
Payment breakdown
Explore the cost of this home by adjusting the details. Changes won't be saved.Climate risks
Neighborhood: Mt. Baker

Similar homes
- $1,880,0004 bd4 ba3.8k sqftMount Baker Park Add, Seattle, WA 98144Active
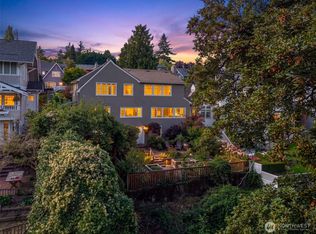 MLS ID #2589699, Amy Sajer. NWMLS as distributed by MLS GRID
 - $1,795,0004 bd4 ba2.7k sqft2039 34th Avenue S, Seattle, WA 98144Active
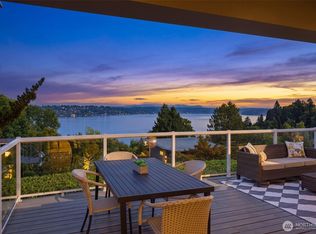 MLS ID #2584493, Amy Sajer. NWMLS as distributed by MLS GRID
 - $1,790,0004 bd3 ba3.3k sqft515 30th Avenue S, Seattle, WA 98144Active
 MLS ID #2564734, Peo Gudmundsson. NWMLS as distributed by MLS GRID
 - $2,100,0004 bd4 ba3.6k sqft1318 Lake Washington Boulevard S, Seattle, WA 98144Active
 MLS ID #2549060, David K Marks. NWMLS as distributed by MLS GRID
