Skip main navigation
Sold
  • Listed by: Real Property Associates, Inc.
    Bought with: KW Greater Seattle
    $1,320,000

    4436 Baker Avenue NW, Seattle, WA 98107

    4beds
    2,302sqft
    Single Family Residence
    Built in 1927
    3,336.7 Square Feet Lot
    $1,313,900 Zestimate®
    $573/sqft
    $6,027 Estimated rent

    Home value

    $1,313,900

    $1.22M - $1.42M

    $6,027/mo

    Zestimate® history
    Loading
    Loading...

    Owner options

    List your home for rent

    $6,027/mo

    Rent Zestimate®

    Find your next renter with Zillow Rental Manager. Plus, with online applications, you can quickly screen prospective tenants – for free.

    Learn more

    $6,027/mo

    Rent Zestimate®

    Refinance and save

    $7,902/mo

    Est. payment

    Refinancing to a lower rate could help reduce your monthly payments and save thousands over the life of the loan.

    See today's rates

    $7,902/mo

    Est. payment

    Explore your selling options

    Work with a Zillow partner agent

    Leverage their expertise and Zillow's premium Showcase listings to get your home seen by more buyers.

    Get started

    List with your own agent

    Get your home in front of millions of buyers by listing it on Zillow.

    Learn how to do it

    Sell it yourself

    Take full control of how buyers see your home on Zillow by listing For Sale by Owner (FSBO).

    List your home

    What's special

    Olympic mtn range viewsWalk-in closetGas rangeNew roofAll new appliances
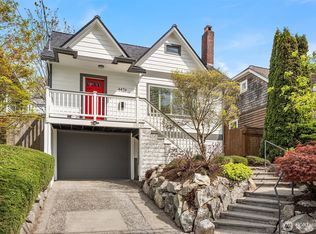
    Discover the charm of this stunning 1927 Tudor, beautifully remodeled with modern amenities while preserving its historic character. This spacious home features 4 bedrooms plus a versatile bonus room, and 2.5 baths. Enjoy the newly added primary bedroom dormer, complete with Olympic Mtn Range views, a walk-in closet, an en-suite bath w/ heated flooring & a double-sink vanity. The basement offers potential for an MIL setup, complete with a private bath and separate entrance. Recent updates include a new roof, a chimney with a gas fireplace insert, and upgraded electrical systems with an EV charger in the garage. The brand-new kitchen showcases stylish cabinets and counters, complemented by all new appliances and luxurious bathrooms with elegant tile work. Gas range, gas tankless hot water heater. Heat/AC throughout. Step outside to your fully fenced yard with fresh landscaping, perfect for outdoor gatherings! Studs-out, permitted remodel. Seller Provided 2-10 Warranty for peace of mind!

    Zillow last checked:

    Listing updated:

    Offers reviewed: Apr 22
    Listed by:

    Eric Nissen,

    Real Property Associates, Inc.,

    Ryker Young,

    Real Property Associates, Inc.

    Bought with:

    Danny Greco, 111078

    KW Greater Seattle

    Source: NWMLS as distributed by MLS GRID,MLS#: 2504842MLS Logo

    Facts & features

    Interior

    Bedrooms & bathrooms
    • Bedrooms: 4
    • Bathrooms: 3
    • Full bathrooms: 1
    • 3/4 bathrooms: 2
    • Main level bathrooms: 1
    • Main level bedrooms: 2
    Primary bedroom
    • Level: Second
    Bedroom
    • Level: Main
    Bedroom
    • Level: Main
    Bedroom
    • Level: Lower
    Bathroom full
    • Level: Main
    Bathroom three quarter
    • Level: Second
    Bathroom three quarter
    • Level: Lower
    Bonus room
    • Level: Lower
    Dining room
    • Level: Main
    Entry hall
    • Level: Main
    Living room
    • Level: Main
    Utility room
    • Level: Lower
    Heating
    • Fireplace, Ductless, Heat Pump, Electric
    Cooling
    • Ductless, Heat Pump
    Appliances
    • Included: Dishwasher, Disposal, Microwave, Refrigerator, Stove(s)/Range(s), Dishwasher(s), Garbage Disposal, Microwave(s), Refrigerator(s), Water Heater: Gas Tankless, Water Heater Location: Basement
    Features
    • Bath Off Primary, Dining Room
    • Flooring: Ceramic Tile, Engineered Hardwood, Vinyl, Carpet
    • Basement: Finished
    • Number of fireplaces: 1
    • Fireplace features: Gas, Main Level: 1, Fireplace
    Interior area
    • Total structure area: 2,302
    • Total interior livable area: 2,302 sqft

    Property

    Parking
    • Total spaces: 2
    • Parking features: Driveway, Attached Garage, Off Street
    • Has attached garage: Yes
    • Covered spaces: 1
    • Uncovered spaces: 1
    Features
    • Levels: Two
    • Stories: 2
    • Entry location: Main
    • Patio & porch: Bath Off Primary, Dining Room, Fireplace, Walk-In Closet(s), Water Heater
    • Has view: Yes
    • View description: City, Mountain(s), Ocean
    • Has water view: Yes
    • Water view: Ocean
    Lot
    • Size: 3,336 sqft
    • Dimensions: 66 x 50
    • Features: Corner Lot, Curbs, Paved, Sidewalk, Electric Car Charging, Fenced-Fully, Gas Available, Gated Entry, Patio
    • Topography: Level,Terraces
    Details
    • Parcel number: 2617030010
    • Zoning: NR
    • Zoning description: Jurisdiction: City
    • Special conditions: Standard
    • Other equipment: Leased Equipment: None

    Construction

    Type & style
    • Home type: SingleFamily
    • Architectural style: Tudor,2 Stories w/Bsmnt
    • Property subtype: Single Family Residence
    Materials
    • Metal/Vinyl, Wood Siding
    • Foundation: Poured Concrete
    • Roof: Composition
    Condition
    • Updated/Remodeled
    • Year built: 1927
    • Major remodel year: 2026
    Details
    • Builder name: Roosevelt Builders LLC

    Utilities & green energy

    • Electric: Company: Seattle City Light
    • Sewer: Sewer Connected, Company: Seattle Public Utilities
    • Water: Public, Company: Seattle Public Utilities

    Community & neighborhood

    Location
    • Region: Seattle
    • Subdivision: Fremont

    HOA & financial

    HOA
    • HOA fee: $50 annually
    • Association phone: 206-930-0377

    Other

    Other facts
    • Listing terms: Conventional
    • Cumulative days on market: 7 days

    Price history

    DateEventPrice
    5/20/2026Sold$1,320,000+1.9%$573/sqft
    Source: NWMLS as distributed by MLS GRID #2504842 Report a problem
    4/24/2026Pending sale$1,295,500$563/sqft
    Source: NWMLS as distributed by MLS GRID #2504842 Report a problem
    4/17/2026Listed for sale$1,295,500+29.6%$563/sqft
    Source: NWMLS as distributed by MLS GRID #2504842 Report a problem
    1/15/2026Sold$999,900+1.4%$434/sqft
    Source: Public Record Report a problem
    2/26/2025Sold$986,500$429/sqft
    Source: Public Record Report a problem
    11/23/2013Listing removed$2,495$1/sqft
    Source: Zillow Rental Network Report a problem
    11/1/2013Listed for rent$2,495$1/sqft
    Source: Zillow Rental Network Report a problem

    Public tax history

    YearProperty taxesTax assessment
    2025$9,851 +9.1%$911,000 +1.6%
    2024$9,031 +4.4%$897,000 +2.5%
    2023$8,653 +3.3%$875,000 -7.6%
    2022$8,377 +8.4%$947,000 +18.1%
    2021$7,731 +4.8%$802,000 +10.5%
    2020$7,377 -2.4%$726,000 -4.1%
    2019$7,562 +2.1%$757,000 -8.8%
    2018$7,408 -2%$830,000 +12.3%
    2017$7,560 +38.4%$739,000 +12.5%
    2016$5,464 $657,000 +8.4%
    2015$5,464 $606,000 +10.2%
    2014$5,464 $550,000 +13.9%
    2013$5,464 $483,000 +16.7%
    2012-- $414,000
    2011-- $414,000 -1.4%
    2010-- $420,000
    2009-- $420,000 -0.7%
    2007-- $423,000 +6.3%
    2006-- $398,000 +5.9%
    2005-- $376,000 +46.9%
    2001$3,036 +18.5%$256,000 +25.5%
    2000$2,561 $204,000

    Find assessor info on the county website

    Neighborhood: Fremont

    Nearby schools

    GreatSchools rating
    Schools provided by the listing agent
    • Elementary: Bf Day
    • Middle: Hamilton Mid
    • High: Lincoln High

    Source: NWMLS as distributed by MLS GRID. This data may not be complete. We recommend contacting the local school district to confirm school assignments for this home.

    Get a cash offer in 3 minutes
    Find out how much your home could sell for in as little as 3 minutes with a no-obligation cash offer.
    Estimated market value
    $1,313,900
    Get a cash offer in 3 minutes
    Find out how much your home could sell for in as little as 3 minutes with a no-obligation cash offer.
    Estimated market value
    $1,313,900