Skip main navigation
Sold
  • Listed by: Windermere Real Estate/HLC • Suzanne Fortune
    Bought with: Redfin
    $1,500,000

    23508 53rd Avenue SE, Bothell, WA 98021

    4beds
    2,629sqft
    Single Family Residence
    Built in 1990
    0.87 Acres Lot
    $1,496,300 Zestimate®
    $571/sqft
    $4,181 Estimated rent

    Home value

    $1,496,300

    $1.42M - $1.57M

    $4,181/mo

    Zestimate® history
    Loading
    Loading...

    Owner options

    List your home for rent

    $4,181/mo

    Rent Zestimate®

    Find your next renter with Zillow Rental Manager. Plus, with online applications, you can quickly screen prospective tenants – for free.

    Learn more

    $4,181/mo

    Rent Zestimate®

    Refinance and save

    $9,741/mo

    Est. payment

    Refinancing to a lower rate could help reduce your monthly payments and save thousands over the life of the loan.

    See today's rates

    $9,741/mo

    Est. payment

    Explore your selling options

    Work with a Zillow partner agent

    Leverage their expertise and Zillow's premium Showcase listings to get your home seen by more buyers.

    Get started

    List with your own agent

    Get your home in front of millions of buyers by listing it on Zillow.

    Learn how to do it

    Sell it yourself

    Take full control of how buyers see your home on Zillow by listing For Sale by Owner (FSBO).

    List your home

    What's special

    Rv parkingMature landscapingPitch-and-putt golf courseBeautifully renovated bathroomsRich wood detailsMain-floor bedroomSprinkler system
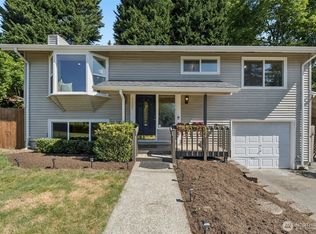
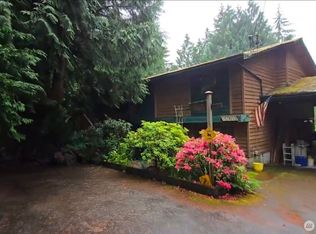
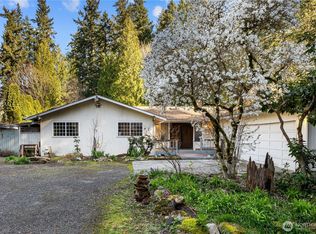
    Private Bothell Country Estate on a shy acre, tucked away on a quiet dead-end street! Updated, move-in ready, and pre-inspected, this exceptional home offers privacy, space, and incredible indoor-outdoor living. The stunning chef’s kitchen is the centerpiece of the home, opening to two spacious living areas, each with a gas fireplace. [MUST SEE TO FULLY APPRECIATE] Vaulted ceilings, rich wood details, and newly refinished cherry hardwood floors add warmth and character throughout. Flexible floor plan with a main-floor bedroom, beautifully renovated bathrooms, and central A/C. Outside, enjoy your covered porch set up for year round use, expansive paver patio, mature landscaping, sprinkler system, pond, and your own pitch-and-putt golf course. A 3-car garage plus RV parking provides plenty of room for vehicles, recreational toys, and storage. Rare combination of nearly an acre, privacy, RV parking, 3-car garage, outdoor entertaining spaces, and convenient Bothell/Woodinville/Eastside access. A unique property that feels like a Private Country Retreat while keeping you close to everything.

    Zillow last checked:

    Listing updated:

    Listed by:

    Suzanne Fortune,

    Windermere Real Estate/HLC

    Bought with:

    Julie Lutovsky, 116144

    Redfin

    Source: NWMLS as distributed by MLS GRID,MLS#: 2570841MLS Logo

    Facts & features

    Interior

    Bedrooms & bathrooms
    • Bedrooms: 4
    • Bathrooms: 3
    • Full bathrooms: 2
    • 1/2 bathrooms: 1
    • Main level bathrooms: 1
    • Main level bedrooms: 1
    Primary bedroom
    • Level: Second
    Bedroom
    • Level: Second
    Bedroom
    • Level: Second
    Bedroom
    • Level: Main
    Bathroom full
    • Level: Second
    Bathroom full
    • Level: Second
    Other
    • Level: Main
    Den office
    • Level: Second
    Dining room
    • Level: Main
    Entry hall
    • Level: Main
    Family room
    • Level: Main
    Great room
    • Level: Main
    Kitchen with eating space
    • Level: Main
    Utility room
    • Level: Main
    Heating
    • Fireplace, Forced Air, Heat Pump, High Efficiency (Unspecified), Electric, Natural Gas
    Cooling
    • Forced Air, Heat Pump
    Appliances
    • Included: Dishwasher, Disposal, Double Oven, Dryer, Microwave, Refrigerator, Stove(s)/Range(s), Tankless Water Heater, Washer, Dishwasher(s), Dryer(s), Garbage Disposal, Microwave(s), Refrigerator(s), Washer(s), Water Heater: Gas, Water Heater Location: Garage
    Features
    • Bath Off Primary, Central Vacuum, Ceiling Fan(s), Dining Room, High Tech Cabling
    • Flooring: Ceramic Tile, Hardwood
    • Doors: French Doors
    • Windows: Dbl Pane/Storm Window
    • Basement: None
    • Number of fireplaces: 2
    • Fireplace features: Gas, Main Level: 2, Fireplace
    Interior area
    • Total structure area: 2,629
    • Total interior livable area: 2,629 sqft

    Property

    Parking
    • Total spaces: 6
    • Parking features: Attached Garage, RV Parking
    • Has attached garage: Yes
    • Covered spaces: 3
    • Uncovered spaces: 3
    Features
    • Levels: Two
    • Stories: 2
    • Entry location: Main
    • Patio & porch: Bath Off Primary, Built-In Vacuum, Ceiling Fan(s), Dbl Pane/Storm Window, Dining Room, Fireplace, French Doors, High Tech Cabling, Jetted Tub, Vaulted Ceiling(s), Walk-In Closet(s), Water Heater, Wet Bar, Wine/Beverage Refrigerator
    • Spa features: Bath
    • Has view: Yes
    • View description: Territorial
    Lot
    • Size: 0.87 Acres
    • Features: Dead End Street, Drought Resistant Landscape, Paved, Cable TV, Deck, Electric Car Charging, Gas Available, High Speed Internet, Outbuildings, Patio, RV Parking, Sprinkler System
    • Topography: Partial Slope
    • Residential vegetation: Garden Space, Wooded
    Details
    • Parcel number: 27053400202100
    • Zoning description: Jurisdiction: County
    • Special conditions: Standard

    Construction

    Type & style
    • Home type: SingleFamily
    • Architectural style: 2 Story
    • Property subtype: Single Family Residence
    Materials
    • Wood Siding
    • Foundation: Poured Concrete
    • Roof: Composition
    Condition
    • Very Good
    • Year built: 1990
    • Major remodel year: 1990

    Utilities & green energy

    • Electric: Company: SnoCo PUD
    • Sewer: Septic Tank, Company: Septic
    • Water: Public, Company: Alderwood Water
    • Utilities for property: Xfinity / Ziply Fiber, Xfinity / Ziply Fiber

    Community & HOA

    Community
    • Subdivision: Bothell
    Location
    • Region: Bothell

    Financial & listing details

    • Price per square foot: $571/sqft
    • Tax assessed value: $1,648,300
    • Annual tax amount: $14,034
    • Date on market: 8/20/2026
    • Listing terms: Conventional,VA Loan
    • Inclusions: Dishwasher(s), Double Oven, Dryer(s), Garbage Disposal, Microwave(s), Refrigerator(s), Stove(s)/Range(s), Washer(s)

    Price history

    DateEventPrice
    9/8/2026Sold$1,500,000+0.1%$571/sqft
    Source: NWMLS as distributed by MLS GRID #2570841 Report a problem
    8/26/2026Pending sale$1,498,000$570/sqft
    Source: NWMLS as distributed by MLS GRID #2570841 Report a problem
    8/20/2026Listed for sale$1,498,000+160.5%$570/sqft
    Source: NWMLS as distributed by MLS GRID #2570841 Report a problem
    1/9/2012Sold$575,000-4.2%$219/sqft
    Source: NWMLS as distributed by MLS GRID #194241 Report a problem
    12/12/2011Pending sale$600,000$228/sqft
    Source: Keller Williams - Bellingham #194241 Report a problem
    11/7/2011Listed for sale$600,000-17.2%$228/sqft
    Source: Keller Williams - Bellingham #194241 Report a problem
    11/20/2010Listing removed$725,000$276/sqft
    Source: Keller Williams - Bellingham #126449 Report a problem
    9/6/2010Listed for sale$725,000-9.3%$276/sqft
    Source: Keller Williams Seattle Metro West #126449 Report a problem
    6/23/2010Listing removed$799,000$304/sqft
    Source: Windermere Real Estate/East, Inc. #29009983 Report a problem
    9/24/2009Listed for sale$799,000-11.1%$304/sqft
    Source: Windermere Real Estate/East, Inc. #29009983 Report a problem
    7/1/2008Listing removed$899,000$342/sqft
    Source: Homes & Land #28040861 Report a problem
    4/16/2008Price change$899,000-4.4%$342/sqft
    Source: Homes & Land #28040861 Report a problem
    2/6/2008Price change$940,000-4.1%$358/sqft
    Source: Homes & Land #28040861 Report a problem
    2/2/2008Listed for sale$980,000$373/sqft
    Source: Homes & Land #28040861 Report a problem

    Public tax history

    YearProperty taxesTax assessment
    2025$14,035 +2.7%$1,648,300 +5.7%
    2024$13,670 +9.3%$1,559,200 +9.3%
    2023$12,511 +8.5%$1,427,100 -2.7%
    2022$11,535 +4.4%$1,466,400 +31.4%
    2021$11,050 +5%$1,116,400 +10.5%
    2020$10,527 +8.5%$1,009,900 +9.2%
    2019$9,702 $925,100 +6%
    2018-- $873,000 +27%
    2017$8,611 +22.2%$687,300 +10.1%
    2016$7,045 $624,300 +5.7%
    2015$7,045 +16.4%$590,400 +30.8%
    2013$6,052 $451,300
    2012-- --
    2011-- --
    2010-- --
    2009-- --
    2008-- --
    2007-- --
    2002-- --
    2001$4,194 -1.4%$288,300
    2000$4,252 $288,300
    Find assessor info on the county website

    Neighborhood: 98021

    Nearby schools

    GreatSchools rating
    Schools provided by the listing agent
    • Elementary: Kokanee Elem
    • Middle: Leota Middle School
    • High: North Creek High School

    Source: NWMLS as distributed by MLS GRID. This data may not be complete. We recommend contacting the local school district to confirm school assignments for this home.

    Get a cash offer in 3 minutes
    Find out how much your home could sell for in as little as 3 minutes with a no-obligation cash offer.
    Estimated market value
    $1,496,300
    Get a cash offer in 3 minutes
    Find out how much your home could sell for in as little as 3 minutes with a no-obligation cash offer.
    Estimated market value
    $1,496,300