Immaculate, move-in ready home in the sought-after Bexley Ridge community in Edmonds! Just minutes from Picnic Point Park on the shores of the Puget Sound. Located within the highly desired Mukilteo School District. Built by Lennar in 2024, this spacious Shasta floor plan offers exceptional versatility with 6 bedrooms and 4 total baths. The main floor features an inviting open-concept living and dining area, plus a convenient bedroom with bath and shower. Upstairs, discover four generously sized bedrooms, including a beautiful primary suite with spa-inspired bathroom. The finished lower level offers an additional private large living area along with a bedroom and bathroom, ideal for guests or flexible living arrangements. Enjoy a private, peaceful setting with the front of the home facing HOA common area, while the fully landscaped backyard and deck showcase beautiful pine forest views. Additional highlights include a whole-home Kinetico active carbon water filtration system and EV charging outlet. Conveniently located just minutes from shopping, and dining and easy commute access to Hwy 525. A wonderful combination of modern comfort, natural beauty, and exceptional location!
Active
Listed by: HomeSmart One Realty • Tamas Andor • 925-549-2660
$1,349,000
13505 58th Place W, Edmonds, WA 98026
6beds
3,339sqft
Single Family Residence
Built in 2024
3,920 Square Feet Lot
$1,326,500 Zestimate®
$404/sqft
$100/mo HOA
What's special
Beautiful pine forest viewsSpacious shasta floor planImmaculate move-in ready home
- --
- on Zillow
- 414
- views
- 34
- saves
Zillow last checked:
Listing updated:
Listed by:
Tamas Andor 925-549-2660 tamasandor75@gmail.com,
HomeSmart One Realty
Source: NWMLS as distributed by MLS GRID,MLS#: 2597927
Facts & features
Interior
Bedrooms & bathrooms
- Bedrooms: 6
- Bathrooms: 4
- Full bathrooms: 3
- 3/4 bathrooms: 1
- Main level bathrooms: 1
- Main level bedrooms: 1
Bedroom
- Level: Lower
Bedroom
- Level: Main
Bathroom full
- Level: Lower
Bathroom three quarter
- Level: Main
Dining room
- Level: Main
Entry hall
- Level: Main
Great room
- Level: Main
Kitchen with eating space
- Level: Main
Rec room
- Level: Lower
Heating
- Fireplace, 90%+ High Efficiency, Forced Air, Heat Pump, Electric
Cooling
- 90%+ High Efficiency, Ductless, Forced Air
Appliances
- Included: Dishwasher, Disposal, Double Oven, Dryer, Microwave, Refrigerator, Stove(s)/Range(s), Washer, Dishwasher(s), Dryer(s), Garbage Disposal, Microwave(s), Refrigerator(s), Washer(s), Water Heater: Heat Pump Electric, Water Heater Location: Garage
Features
- Bath Off Primary, Ceiling Fan(s), Dining Room
- Flooring: Ceramic Tile, Vinyl Plank, Carpet
- Windows: Dbl Pane/Storm Window
- Basement: Daylight
- Number of fireplaces: 1
- Fireplace features: Electric, Main Level: 1, Fireplace
Interior area
- Total structure area: 3,339
- Total interior livable area: 3,339 sqft
Property
Parking
- Total spaces: 2
- Parking features: Driveway, Attached Garage
- Has attached garage: Yes
- Covered spaces: 2
Features
- Levels: Two
- Stories: 2
- Entry location: Main
- Patio & porch: Bath Off Primary, Ceiling Fan(s), Dbl Pane/Storm Window, Dining Room, Fireplace, Walk-In Closet(s), Water Heater
- Has view: Yes
- View description: Territorial
Lot
- Size: 3,920 Square Feet
- Features: Open Lot, Paved, Sidewalk, Cable TV, Deck, Electric Car Charging, Fenced-Fully, High Speed Internet, Patio
- Topography: Level,Partial Slope
Details
- Parcel number: 01229500000700
- Special conditions: Standard
Construction
Type & style
- Home type: SingleFamily
- Architectural style: Modern,2 Stories w/Bsmnt
- Property subtype: Single Family Residence
Materials
- Cement Planked, Cement Plank
- Foundation: Poured Concrete
- Roof: Composition
Condition
- Very Good
- Year built: 2024
Details
- Builder name: Lennar
Utilities & green energy
- Electric: Company: Snohomish County PUD
- Sewer: Sewer Connected, Company: Alderwood Water and Wastewater
- Water: Public, Company: Alderwood Water
- Utilities for property: Xfinity, Xfinity
Community & HOA
Community
- Features: CCRs, Playground
- Subdivision: Picnic Point
HOA
- Services included: Common Area Maintenance
- HOA fee: $100 monthly
- HOA phone: 253-848-1947
Location
- Region: Edmonds
Financial & listing details
- Price per square foot: $404/sqft
- Tax assessed value: $1,165,300
- Annual tax amount: $9,572
- Date on market: 10/23/2026
- Listing terms: Conventional,FHA,VA Loan
- Inclusions: Dishwasher(s), Double Oven, Dryer(s), Garbage Disposal, Microwave(s), Refrigerator(s), Stove(s)/Range(s), Washer(s)
Estimated market value
$1,326,500
$1.26M - $1.39M
$5,104/mo
Price history
| Date | Event | Price |
|---|---|---|
| 10/23/2026 | Listed for sale | $1,349,000+1.4%$404/sqft |
Source:  NWMLS as distributed by MLS GRID #2597927 Report a problem | ||
| 8/13/2024 | Sold | $1,331,000$399/sqft |
Source: Public Record Report a problem | ||
| 4/12/2024 | Listing removed | $1,331,000+2.4%$399/sqft |
Source:  Lennar Homes Report a problem | ||
| 4/9/2024 | Listed for sale | $1,299,950$389/sqft |
Source: Lennar Homes Report a problem | ||
Public tax history
| Year | Property taxes | Tax assessment |
|---|---|---|
| 2025 | $9,573 +2.4% | $1,165,300 +5.1% |
| 2024 | $9,344 +692.6% | $1,108,800 +680.8% |
| 2023 | $1,179 | $142,000 |
Find assessor info on the county website
Monthly payment
Est. payment
Payment breakdown
Explore the cost of this home by adjusting the details. Changes won't be saved.Climate risks
Neighborhood: Picnic Point
Similar homes
- $--3 bd3 ba2.9k sqft6801 157th Pl SW, Edmonds, WA 98026Auction
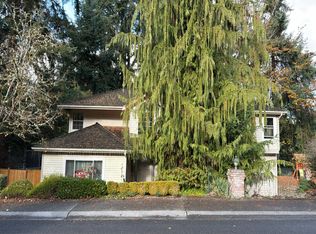 Auction.com 2
- $1,195,0004 bd4 ba3.6k sqft5315 139th Place SW, Edmonds, WA 98026Active
 MLS ID #2599794, Jessica Wallace. NWMLS as distributed by MLS GRID
- $1,449,9505 bd3 ba3.2k sqftPine Court, Edmonds, WA 98026Active
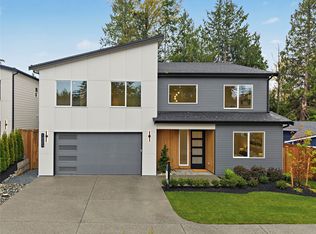 MLS ID #2602785, Nick Kiel. NWMLS as distributed by MLS GRID
- $1,187,5004 bd3 ba2.2k sqftWingate Div. No. 2, Edmonds, WA 98026Active
 MLS ID #2552179, Margo A. Christophilis. NWMLS as distributed by MLS GRID
