Grand opening of KLP Homes’ luxury 4 home community in desirable Edmonds. Lot 4. Thoughtfully designed with high-end finishes and modern convenience throughout, this brand-new home offers a main floor bedroom and 3/4 bath—perfect for guests or multi-generational living. Enjoy engineered wide plank hardwood flooring, elegant stair lighting, and a sleek linear gas fireplace that anchors the living space. The chef’s kitchen is built for both style and function with custom maple cabinetry, soft-close drawers, under-cabinet lighting, Bosch industrial-style gas range, built-in microwave drawer, stainless hood fan, and generous prep space ideal for entertaining. On demand hot water system throughout the whole house installed. The fully fenced and professionally landscaped yard offers privacy and easy outdoor living. Additional features include an EV charger in the garage and quality craftsmanship throughout reflecting KLP Homes’ attention to detail. Ideally located just minutes from downtown Edmonds’ waterfront, restaurants, shops, parks, and commuter routes, and situated within highly regarded schools.
Active
Listed by: John L. Scott, Inc. • Nick Kiel • 425-770-8811
$1,479,950
14204 52nd Avenue W, Edmonds, WA 98026
5beds
3,245sqft
Single Family Residence
Built in 2026
6,642 Square Feet Lot
$-- Zestimate®
$456/sqft
$30/mo HOA
What's special
Bosch industrial-style gas rangeMain floor bedroomStainless hood fanCustom maple cabinetrySleek linear gas fireplaceUnder-cabinet lightingSoft-close drawers
- --
- on Zillow
- 92
- views
- 4
- saves
Zillow last checked:
Listing updated:
Listed by:
Nick Kiel 425-770-8811 nickkiel@johnlscott.com,
John L. Scott, Inc.,
Alexander Kiel 425-512-3474,
John L. Scott, Inc.
Source: NWMLS as distributed by MLS GRID,MLS#: 2602785
Facts & features
Interior
Bedrooms & bathrooms
- Bedrooms: 5
- Bathrooms: 3
- Full bathrooms: 2
- 3/4 bathrooms: 1
- Main level bathrooms: 1
- Main level bedrooms: 1
Primary bedroom
- Level: Second
Bedroom
- Level: Main
Bedroom
- Level: Second
Bedroom
- Level: Second
Bedroom
- Level: Second
Bathroom three quarter
- Level: Main
Bathroom full
- Level: Second
Bathroom full
- Level: Second
Entry hall
- Level: Main
Kitchen with eating space
- Level: Main
Living room
- Level: Main
Rec room
- Level: Second
Heating
- Fireplace, 90%+ High Efficiency, Forced Air, Heat Pump, Natural Gas
Cooling
- 90%+ High Efficiency, Forced Air, Heat Pump
Appliances
- Included: Dishwasher, Disposal, Dryer, Microwave, Refrigerator, Washer, Dishwasher(s), Dryer(s), Garbage Disposal, Microwave(s), Refrigerator(s), Washer(s)
Features
- Pantry
- Flooring: Ceramic Tile, Engineered Hardwood, Laminate, Carpet
- Windows: Dbl Pane/Storm Window
- Basement: None
- Number of fireplaces: 1
- Fireplace features: Electric, Main Level: 1, Fireplace
Interior area
- Total structure area: 3,245
- Total interior livable area: 3,245 sqft
Property
Parking
- Total spaces: 2
- Parking features: Attached Garage
- Has attached garage: Yes
- Covered spaces: 2
Features
- Levels: Two
- Stories: 2
- Entry location: Main
- Patio & porch: Dbl Pane/Storm Window, Fireplace, Pantry, Vaulted Ceiling(s), Walk-In Closet(s)
- Has view: Yes
- View description: Territorial
Lot
- Size: 6,642 Square Feet
- Features: Dead End Street, Paved
- Topography: Level,Sloped
Details
- Parcel number: lot4
- Zoning description: Jurisdiction: City
- Special conditions: Standard
Construction
Type & style
- Home type: SingleFamily
- Architectural style: Contemporary,2 Story
- Property subtype: Single Family Residence
Materials
- Cement Planked, Wood Siding, Cement Plank
- Foundation: Poured Concrete
- Roof: Composition,Metal
Condition
- Very Good
- New construction: Yes
- Year built: 2026
- Major remodel year: 2026
Details
- Builder name: KLP HOMES
Utilities & green energy
- Sewer: Sewer Connected
- Water: Public
Community & HOA
Community
- Subdivision: Picnic Point
HOA
- Services included: Common Area Maintenance, Road Maintenance
- HOA fee: $30 monthly
Location
- Region: Edmonds
Financial & listing details
- Price per square foot: $456/sqft
- Date on market: 11/11/2026
- Listing terms: Conventional
- Inclusions: Dishwasher(s), Dryer(s), Garbage Disposal, Microwave(s), Refrigerator(s), Washer(s)
Estimated market value
Not available
Estimated sales range
Not available
Not available
Price history
| Date | Event | Price |
|---|---|---|
| 11/11/2026 | Listed for sale | $1,479,950$456/sqft |
Source:  NWMLS as distributed by MLS GRID #2602785 Report a problem | ||
Public tax history
Tax history is unavailable.
Monthly payment
Est. payment
Payment breakdown
Explore the cost of this home by adjusting the details. Changes won't be saved.Climate risks
Neighborhood: Picnic Point
Nearby schools
Schools provided by the listing agent
- Elementary: Picnic Point Elem
- Middle: Harbour Pointe Mid
- High: Kamiak High
Source: NWMLS as distributed by MLS GRID. This data may not be complete. We recommend contacting the local school district to confirm school assignments for this home.
Similar homes
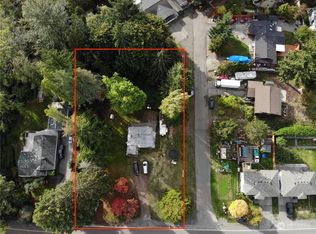
- $1,575,0005 bd3 ba2.7k sqft16858 76th Avenue W, Edmonds, WA 98026Active
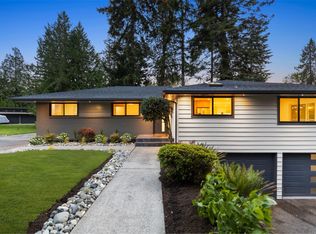 MLS ID #2602863, Aleksandr Frankov. NWMLS as distributed by MLS GRID
- $--3 bd3 ba2.9k sqft6801 157th Pl SW, Edmonds, WA 98026Auction
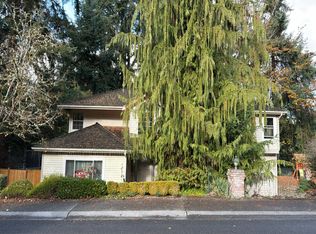 Auction.com 2
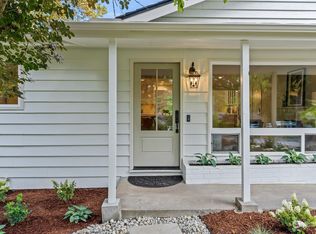
- $1,195,0004 bd4 ba3.6k sqft5315 139th Place SW, Edmonds, WA 98026Active
 MLS ID #2599794, Jessica Wallace. NWMLS as distributed by MLS GRID
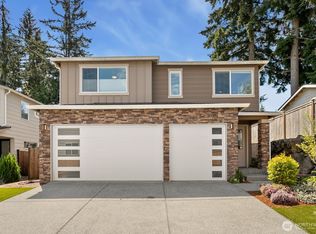
- $1,649,9508 bd3 ba2.6k sqft5117 144th Street SW, Edmonds, WA 98026Active
 MLS ID #2587470, Justin A Eco. NWMLS as distributed by MLS GRID
