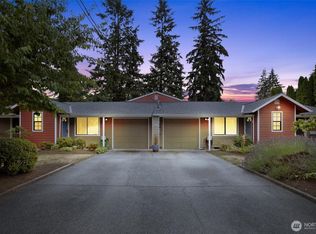
A rare new construction rambler in Edmonds. Discover exceptional versatility and modern comfort in this beautifully appointed 8-bedroom home! Thoughtfully designed with over 2,600 square feet for spacious single-level living, this property offers an ideal layout for multigenerational households and potential Adult Family Home (AFH) use. Enjoy wide hallways/doorways, and ample living space. The premium kitchen features quality finishes and appliances, while durable luxury vinyl plank flooring provides a stylish, low-maintenance touch throughout. Generously sized bedrooms offer comfort and flexibility, complemented by spacious roll-in showers designed with accessibility in mind. The expansive floor plan provides endless possibilities for comfortable living, caregiving arrangements, or flexible residential use. A unique opportunity to enjoy functionality, quality finishes, and adaptable living spaces in a convenient Edmonds location. Explore the possibilities this exceptional property has to offer!
Active
Listed by: Skyline Properties, Inc. • Justin A Eco
$1,649,950
5117 144th Street SW, Edmonds, WA 98026
8beds
2,693sqft
Single Family Residence
Built in 2026
7,840 Square Feet Lot
$-- Zestimate®
$613/sqft
$-- HOA
What's special
Expansive floor planAmple living spaceGenerously sized bedrooms
- --
- on Zillow
- 128
- views
- 3
- saves
Zillow last checked:
Listing updated:
Listed by:
Justin A Eco,
Skyline Properties, Inc.
Source: NWMLS as distributed by MLS GRID,MLS#: 2587470
Facts & features
Interior
Bedrooms & bathrooms
- Bedrooms: 8
- Bathrooms: 3
- 3/4 bathrooms: 3
- Main level bathrooms: 3
- Main level bedrooms: 8
Primary bedroom
- Level: Main
Bedroom
- Level: Main
Bedroom
- Level: Main
Bedroom
- Level: Main
Bedroom
- Level: Main
Bedroom
- Level: Main
Bedroom
- Level: Main
Bedroom
- Level: Main
Bathroom three quarter
- Level: Main
Bathroom three quarter
- Level: Main
Bathroom three quarter
- Level: Main
Den office
- Level: Main
Dining room
- Level: Main
Kitchen with eating space
- Level: Main
Living room
- Level: Main
Heating
- Heat Pump, Electric
Cooling
- Heat Pump
Appliances
- Included: Dishwasher, Disposal, Dryer, Microwave, Refrigerator, Stove(s)/Range(s), Washer, Dishwasher(s), Dryer(s), Garbage Disposal, Microwave(s), Refrigerator(s), Washer(s)
Features
- Flooring: Vinyl Plank
- Basement: None
- Has fireplace: No
Interior area
- Total structure area: 2,693
- Total interior livable area: 2,693 sqft
Property
Parking
- Total spaces: 2
- Parking features: Driveway
- Uncovered spaces: 2
Features
- Levels: One
- Stories: 1
Lot
- Size: 7,840 Square Feet
Details
- Parcel number: 00568900001305
- Special conditions: Standard
Construction
Type & style
- Home type: SingleFamily
- Architectural style: 1 Story
- Property subtype: Single Family Residence
Materials
- Wood Siding, Wood Products
- Roof: Composition
Condition
- Very Good
- New construction: Yes
- Year built: 2026
Utilities & green energy
- Sewer: Sewer Connected
- Water: Public
Community & HOA
Community
- Subdivision: Picnic Point
Location
- Region: Edmonds
Financial & listing details
- Price per square foot: $613/sqft
- Tax assessed value: $465,000
- Annual tax amount: $3,709
- Date on market: 10/8/2026
- Listing terms: Conventional
- Inclusions: Dishwasher(s), Dryer(s), Garbage Disposal, Microwave(s), Refrigerator(s), Stove(s)/Range(s), Washer(s)
Estimated market value
Not available
Estimated sales range
Not available
Not available
Price history
| Date | Event | Price |
|---|---|---|
| 10/8/2026 | Listed for sale | $1,649,950$613/sqft |
Source:  NWMLS as distributed by MLS GRID #2587470 Report a problem NWMLS as distributed by MLS GRID #2587470 Report a problem | ||
Public tax history
| Year | Property taxes | Tax assessment |
|---|---|---|
| 2025 | $3,710 -16.1% | $465,000 +14.8% |
| 2024 | $4,423 +158.9% | $405,000 -9.6% |
| 2023 | $1,708 | $448,000 |
Find assessor info on the county website
Monthly payment
Est. payment
Payment breakdown
Explore the cost of this home by adjusting the details. Changes won't be saved.Climate risks
Neighborhood: Picnic Point
Similar homes
- $1,599,9995 bd3 ba2.7k sqft16858 76th Avenue W, Edmonds, WA 98026Active
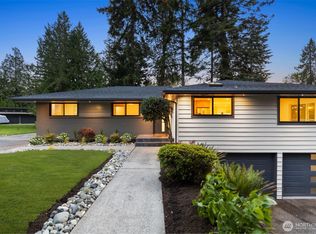 MLS ID #2565448, Aleksandr Frankov. NWMLS as distributed by MLS GRID
 - $1,750,0005 bd3 ba3.5k sqftLunds Meadowdale Tracts, Edmonds, WA 98026Active
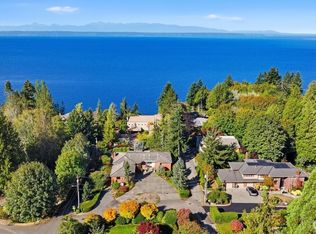 MLS ID #2580551, Teresa Simanton. NWMLS as distributed by MLS GRID
 - $1,499,5008 bd6 ba3.9k sqft15724 king Place #A, Lynnwood, WA 98087Active
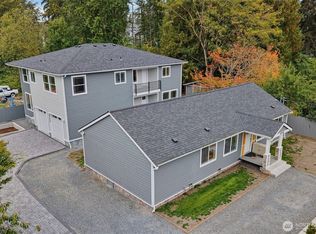 MLS ID #2588959, Lamine Haddadi. NWMLS as distributed by MLS GRID
 - $849,0005 bd3 ba2.5k sqftRegatta Estates, Edmonds, WA 98026Active
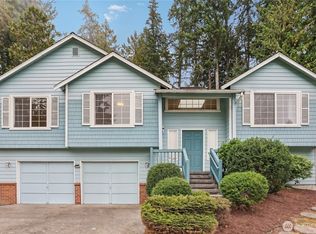 MLS ID #2587981, Nina Jean Bjornstal. NWMLS as distributed by MLS GRID
