Discover this exceptional investment opportunity in the heart of Brier, where a spacious 3,556-square-foot layout meets immediate income potential. This property is currently operating as a successful Adult Family Home and is being sold together with MLS# 2494440. Upon entering, you are welcomed by a cozy sitting area in the entryway that leads into a bright, open-concept kitchen, dining, and living space, perfect for easy movement and social gatherings. The main floor is thoughtfully designed for care and accessibility, featuring five bedrooms licensed for six residents, along with one full bath and one half bath. With five residents currently in the home, this is a unique "plug-and-play" opportunity where income begins the moment you close. The upper level offers a private and expansive living retreat, highlighted by a massive primary suite complete with a walk-in closet and a spa-like full bath featuring a jetted tub and separate shower. Three additional bedrooms and a large bonus/recreation room provide incredible flexibility, supported by another full bath and a 3/4 bath, bringing the upstairs total to four bedrooms and three bathrooms. Outside, you can enjoy the beautiful backyard and deck whenever the weather permits. With a total of nine bedrooms and four-and-a-half bathrooms across both levels, don’t miss out on this rare chance to own a versatile, high-capacity home in a sought-after community.
Active
Listed by: HomeSmart Real Estate Assoc • Silvana Zora Brzac
Price cut: $40.5K (8/27)
$1,609,500
Brier, WA 98036
8beds
3,556sqft
Single Family Residence
Built in 2000
0.3 Acres Lot
$1,529,600 Zestimate®
$453/sqft
$-- HOA
What's special
Walk-in closetMassive primary suiteBeautiful backyard and deck
- 181 days
- 78
- 3
Zillow last checked:
Listing updated:
Listed by:
Silvana Zora Brzac,
HomeSmart Real Estate Assoc
Source: NWMLS as distributed by MLS GRID,MLS#: 2494456
Facts & features
Interior
Bedrooms & bathrooms
- Bedrooms: 8
- Bathrooms: 5
- Full bathrooms: 2
- 3/4 bathrooms: 2
- 1/2 bathrooms: 1
- Main level bathrooms: 2
- Main level bedrooms: 5
Bedroom
- Level: Main
Bedroom
- Level: Main
Bedroom
- Level: Main
Bedroom
- Level: Main
Bedroom
- Level: Main
Bedroom
- Level: Second
Bedroom
- Level: Second
Bedroom
- Level: Second
Bathroom full
- Level: Second
Bathroom full
- Level: Second
Bathroom three quarter
- Level: Main
Bathroom three quarter
- Level: Second
Other
- Level: Main
Bonus room
- Level: Second
Dining room
- Level: Main
Entry hall
- Level: Main
Living room
- Level: Main
Heating
- Forced Air, Electric, Natural Gas
Cooling
- Has cooling: Yes
Appliances
- Included: Dishwasher, Disposal, Dryer, Microwave, Refrigerator, Stove(s)/Range(s), Washer, Dishwasher(s), Dryer(s), Garbage Disposal, Microwave(s), Refrigerator(s), Washer(s)
Features
- Dining Room
- Flooring: Ceramic Tile, Laminate, Carpet
- Basement: None
- Has fireplace: No
- Fireplace features: Electric
Interior area
- Total structure area: 3,556
- Total interior livable area: 3,556 sqft
Property
Parking
- Parking features: Driveway
Features
- Levels: Two
- Stories: 2
- Entry location: Main
- Patio & porch: Dining Room
- Has view: Yes
- View description: Territorial
Lot
- Size: 0.3 Acres
- Features: Cul-De-Sac, Sidewalk, Cable TV, Deck, Fenced-Fully
- Topography: Level
- Residential vegetation: Garden Space
Details
- Parcel number: 318262BZ
- Special conditions: Standard
Construction
Type & style
- Home type: SingleFamily
- Architectural style: 2 Story
- Property subtype: Single Family Residence
Materials
- Brick, Wood Products
- Foundation: Poured Concrete
- Roof: Composition
Condition
- Year built: 2000
Utilities & green energy
- Electric: Company: PSE
- Sewer: Sewer Connected, Company: Alderwood Water
- Water: Public, Company: Alderwood Water
- Utilities for property: Xfinity
Community & HOA
Community
- Subdivision: Edmonds
Location
- Region: Lynnwood
Financial & listing details
- Price per square foot: $453/sqft
- Annual tax amount: $8,295
- Date on market: 3/27/2026
- Cumulative days on market: 174 days
- Listing terms: Conventional
- Inclusions: Dishwasher(s), Dryer(s), Garbage Disposal, Microwave(s), Refrigerator(s), Stove(s)/Range(s), Washer(s)
Estimated market value
$1,529,600
$1.45M - $1.61M
$5,425/mo
Price history
| Date | Event | Price |
|---|---|---|
| 8/27/2026 | Price change | $1,609,500-2.5%$453/sqft |
Source:  NWMLS as distributed by MLS GRID #2494456 Report a problem NWMLS as distributed by MLS GRID #2494456 Report a problem | ||
| 6/16/2026 | Price change | $1,650,000-2.7%$464/sqft |
Source: NWMLS as distributed by MLS GRID #2494456 Report a problem | ||
| 4/7/2026 | Listed for sale | $1,695,000$477/sqft |
Source: NWMLS as distributed by MLS GRID #2494456 Report a problem | ||
| 3/29/2026 | Pending sale | $1,695,000$477/sqft |
Source: NWMLS as distributed by MLS GRID #2494456 Report a problem | ||
| 3/19/2026 | Listed for sale | $1,695,000$477/sqft |
Source: NWMLS as distributed by MLS GRID #2494456 Report a problem | ||
Public tax history
Tax history is unavailable.
Monthly payment
Est. payment
Payment breakdown
Explore the cost of this home by adjusting the details. Changes won't be saved.Climate risks
Neighborhood: Alderwood Manor
Similar homes
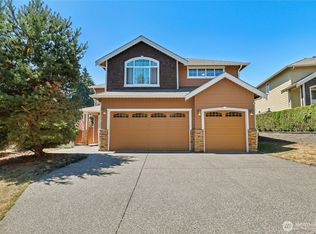
- $1,650,00010 bd6 ba3.9k sqft2627 205th Place SW, Lynnwood, WA 98036Active
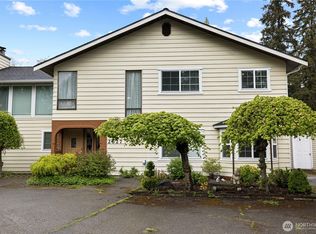 MLS ID #2575536, Vasi Nemes Jr. NWMLS as distributed by MLS GRID
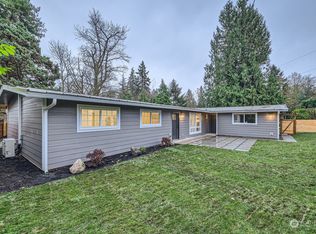
 - $1,950,0005 bd4 ba3.2k sqft22820 Brier Road, Brier, WA 98036Active
 MLS ID #2581994, Sang Cho. NWMLS as distributed by MLS GRID
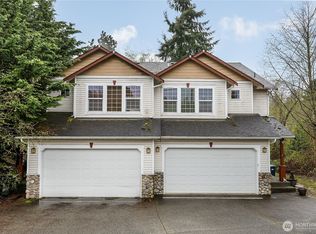
 - $2,250,0006 bd4 ba3.2k sqft22016 Vine Road, Brier, WA 98036Active
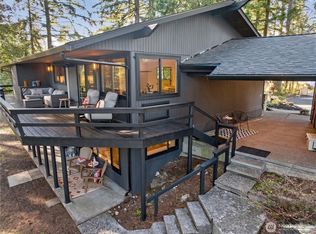 MLS ID #2583311, Emmett McLaulin. NWMLS as distributed by MLS GRID
 - $1,600,0009 bd4 ba2.9k sqft(Undisclosed Address), Lynnwood, WA 98036Active
 MLS ID #2510101, Demba Baldeh. NWMLS as distributed by MLS GRID
