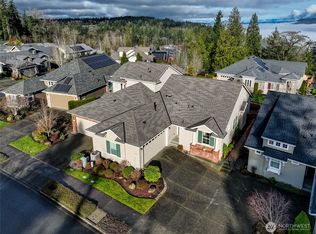
The Estate Collection Redford plan home is the largest single-story home in Trilogy with 2,800 asf and this one is set on an oversized, private lot on lane of just 3 homes. If privacy is what you seek, this home has it! All the main rooms have exceptional greenspace views with peeks of the valley and mountains. Great room combo of kitchen, casual dining and family room paired with formal living and dining rooms that flow seamlessly for hosting large gatherings and holiday celebrations. Beautiful hardwood floors throughout the main living areas. A chef’s dream kitchen with GE Monogram double ovens, 6 burner + griddle stove & hood, refrigerator and walk-in pantry. A butler’s pantry connects the formal dining room and kitchen. The enormous primary suite enjoys the greenspace view and has a door to the deck. The primary 5-piece en-suite bath has beautiful tile work, large walk-in closet and linen closet. The two additional bedrooms both have attached full baths. Relax and entertain on the sprawling 720 asf deck, complete with a built-in gas BBQ. Three car garage offers space for a workshop, sports car or golf cart storage. New roof in 2025, heat pump 3 yrs old, hot water tank 5 years old and the exterior was painted in 2017. Trilogy is a true community and a lifestyle filled with amenities like pickleball and tennis, an indoor swimming pool & spa, an array of clubs, and miles of scenic walking trails. Pre-inspected. Ages 55+
Sold
Listed by: Home Team Real Estate • Carol Junglov
Bought with: eXp Realty
$1,950,000
24328 NE 123rd Lane, Redmond, WA 98053
3beds
2,800sqft
Single Family Residence
Built in 2008
0.28 Acres Lot
$1,951,900 Zestimate®
$696/sqft
$5,074 Estimated rent
Home value
$1,951,900
$1.85M - $2.05M
$5,074/mo
Zestimate® history
Owner options
List your home for rent
$5,074/mo
Rent Zestimate®
Find your next renter with Zillow Rental Manager. Plus, with online applications, you can quickly screen prospective tenants – for free.
$5,074/mo
Rent Zestimate®
Refinance and save
$12,311/mo
Est. payment
Refinancing to a lower rate could help reduce your monthly payments and save thousands over the life of the loan.
$12,311/mo
Est. payment
Explore your selling options
Work with a Zillow partner agent
Leverage their expertise and Zillow's premium Showcase listings to get your home seen by more buyers.
Get startedList with your own agent
Get your home in front of millions of buyers by listing it on Zillow.
Learn how to do itSell it yourself
Take full control of how buyers see your home on Zillow by listing For Sale by Owner (FSBO).
List your homeWhat's special
Zillow last checked:
Listing updated:
Listed by:
Carol Junglov,
Home Team Real Estate,
Robert E. Junglov,
Home Team Real Estate
Bought with:
Michael Shure, 22017103
eXp Realty
Source: NWMLS as distributed by MLS GRID,MLS#: 2543139
Facts & features
Interior
Bedrooms & bathrooms
- Bedrooms: 3
- Bathrooms: 4
- Full bathrooms: 3
- 1/2 bathrooms: 1
- Main level bathrooms: 4
- Main level bedrooms: 3
Primary bedroom
- Level: Main
Bedroom
- Level: Main
Bedroom
- Level: Main
Bathroom full
- Level: Main
Bathroom full
- Level: Main
Bathroom full
- Level: Main
Other
- Level: Main
Dining room
- Level: Main
Entry hall
- Level: Main
Family room
- Level: Main
Kitchen with eating space
- Level: Main
Living room
- Level: Main
Utility room
- Level: Main
Heating
- Fireplace, Forced Air, Electric, Natural Gas
Cooling
- Has cooling: Yes
Appliances
- Included: Dishwasher, Disposal, Double Oven, Dryer, Refrigerator, Stove(s)/Range(s), Washer, Dishwasher(s), Dryer(s), Garbage Disposal, Refrigerator(s), Washer(s), Water Heater: Gas, Water Heater Location: Garage
Features
- Pantry
- Flooring: Ceramic Tile, Hardwood, Carpet
- Basement: None
- Number of fireplaces: 1
- Fireplace features: Gas, Main Level: 1, Fireplace
Interior area
- Total structure area: 2,800
- Total interior livable area: 2,800 sqft
Property
Parking
- Total spaces: 6
- Parking features: Driveway, Attached Garage
- Has attached garage: Yes
- Covered spaces: 3
- Uncovered spaces: 3
Features
- Levels: One
- Stories: 1
- Entry location: Main
- Patio & porch: Fireplace, Pantry, Walk-In Closet(s), Water Heater
- Pool features: Community
- Has view: Yes
- View description: Territorial
Lot
- Size: 0.28 Acres
- Features: Dead End Street, Paved, Secluded, Cable TV, Deck, Fenced-Partially, Gas Available, High Speed Internet, Patio, Sprinkler System
- Topography: Level,Partial Slope
- Residential vegetation: Garden Space
Details
- Parcel number: 8682310400
- Zoning description: Jurisdiction: County
- Special conditions: Standard
Construction
Type & style
- Home type: SingleFamily
- Architectural style: 1 Story
- Property subtype: Single Family Residence
Materials
- Cement Planked, Stone, Wood Siding, Cement Plank
- Foundation: Poured Concrete
- Roof: Composition
Condition
- Year built: 2008
Utilities & green energy
- Electric: Company: Puget Sound Energy
- Sewer: Sewer Connected, Company: City of Redmond
- Water: Public, Company: City of Redmond
- Utilities for property: Xfinity, Xfinity
Community & HOA
Community
- Features: Age Restriction, Athletic Court, CCRs, Clubhouse, Park, Playground, Trail(s)
- Senior community: Yes
- Subdivision: Trilogy
HOA
- Services included: Common Area Maintenance, Maintenance Grounds
- HOA fee: $347 monthly
- HOA phone: 425-216-1510
Location
- Region: Redmond
Financial & listing details
- Price per square foot: $696/sqft
- Tax assessed value: $1,574,000
- Annual tax amount: $16,014
- Date on market: 7/12/2026
- Cumulative days on market: 10 days
- Listing terms: Conventional
- Inclusions: Dishwasher(s), Double Oven, Dryer(s), Garbage Disposal, Refrigerator(s), Stove(s)/Range(s), Washer(s)
Price history
| Date | Event | Price |
|---|---|---|
| 7/16/2026 | Sold | $1,950,000$696/sqft |
Source:  NWMLS as distributed by MLS GRID #2543139 Report a problem NWMLS as distributed by MLS GRID #2543139 Report a problem | ||
| 6/24/2026 | Pending sale | $1,950,000$696/sqft |
Source: NWMLS as distributed by MLS GRID #2543139 Report a problem | ||
| 6/20/2026 | Listed for sale | $1,950,000+102.3%$696/sqft |
Source: NWMLS as distributed by MLS GRID #2543139 Report a problem | ||
| 11/18/2009 | Sold | $963,807$344/sqft |
Source: NWMLS as distributed by MLS GRID #28177190 Report a problem | ||
Public tax history
| Year | Property taxes | Tax assessment |
|---|---|---|
| 2025 | $16,014 +10.4% | $1,574,000 +6.6% |
| 2024 | $14,506 +9.1% | $1,477,000 +16.1% |
| 2023 | $13,292 -8.8% | $1,272,000 -19.4% |
| 2022 | $14,567 +11.4% | $1,579,000 +35.7% |
| 2021 | $13,080 +2% | $1,164,000 +12.6% |
| 2020 | $12,826 -3.2% | $1,034,000 -2.6% |
| 2019 | $13,247 +12.8% | $1,062,000 +10.1% |
| 2018 | $11,741 -3.2% | $965,000 +5% |
| 2017 | $12,124 +8.1% | $919,000 +9.4% |
| 2016 | $11,218 | $840,000 +4.9% |
| 2015 | $11,218 | $801,000 -1.4% |
| 2014 | $11,218 | $812,000 +16% |
| 2013 | $11,218 | $700,000 +9.2% |
| 2012 | -- | $641,000 +1.1% |
| 2011 | -- | $634,000 +5.3% |
| 2010 | -- | $602,000 |
| 2009 | -- | $602,000 |
Find assessor info on the county website
Neighborhood: 98053
Nearby homes
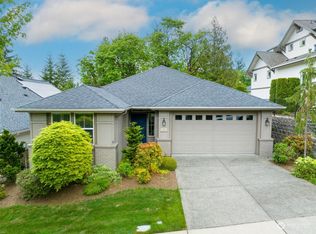
- $1,050,0003 bd2 ba1.5k sqft12324 Big Leaf Way NE, Redmond, WA 98053Sold
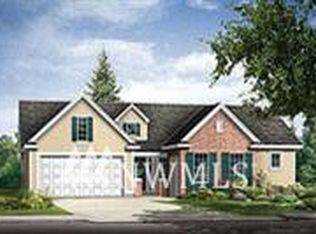
- $1,200,0002 bd2 ba1.8k sqft12414 243rd Pl NE, Redmond, WA 98053Sold
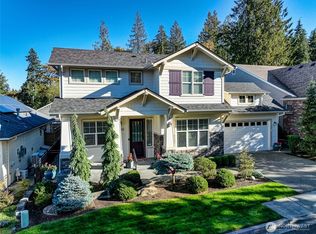
- $1,015,5002 bd3 ba2.1k sqft12367 243rd Ter NE, Redmond, WA 98053Off Market
- $1,525,0002 bd3 ba2.6k sqft12256 243rd Pl NE, Redmond, WA 98053For Sale
- $2,450,0003 bd4 ba3.3k sqft12438 243rd Pl NE, Redmond, WA 98053Sold
- $1,125,0002 bd2 ba1.6k sqft12263 243rd Pl NE, Redmond, WA 98053Sold
- $1,350,0002 bd3 ba1.8k sqft12429 243rd Pl NE, Redmond, WA 98053Sold
- $975,0002 bd2 ba1.5k sqft12220 Big Leaf Way NE, Redmond, WA 98053Sold
Nearby schools
GreatSchools rating
- 9/10Cherry Valley Elementary SchoolGrades: K-5Distance: 3 mi
- 6/10Tolt Middle SchoolGrades: 6-8Distance: 6.5 mi
- 10/10Cedarcrest High SchoolGrades: 9-12Distance: 3.4 mi
Get a cash offer in 3 minutes
Find out how much your home could sell for in as little as 3 minutes with a no-obligation cash offer.
Estimated market value
$1,951,900
Get a cash offer in 3 minutes
Find out how much your home could sell for in as little as 3 minutes with a no-obligation cash offer.
Estimated market value
$1,951,900
- Washington
- King County
- Duvall
- 98053
- 24328 NE 123rd Lane
Nearby cities
Nearby zip codes
Other Duvall Topics
