Skip main navigation
Sold
  • Listed by: Realogics Sotheby's Int'l Rlty • Lauren Jones
    Bought with: John L. Scott Mill Creek
    $2,450,000

    12438 243rd Place NE, Redmond, WA 98053

    3beds
    3,360sqft
    Single Family Residence
    Built in 2008
    7,840 Square Feet Lot
    $2,400,400 Zestimate®
    $729/sqft
    $5,419 Estimated rent

    Home value

    $2,400,400

    $2.21M - $2.59M

    $5,419/mo

    Zestimate® history
    Loading
    Loading...

    Owner options

    List your home for rent

    $5,419/mo

    Rent Zestimate®

    Find your next renter with Zillow Rental Manager. Plus, with online applications, you can quickly screen prospective tenants – for free.

    Learn more

    $5,419/mo

    Rent Zestimate®

    Refinance and save

    $15,300/mo

    Est. payment

    Refinancing to a lower rate could help reduce your monthly payments and save thousands over the life of the loan.

    See today's rates

    $15,300/mo

    Est. payment

    Explore your selling options

    Work with a Zillow partner agent

    Leverage their expertise and Zillow's premium Showcase listings to get your home seen by more buyers.

    Get started

    List with your own agent

    Get your home in front of millions of buyers by listing it on Zillow.

    Learn how to do it

    Sell it yourself

    Take full control of how buyers see your home on Zillow by listing For Sale by Owner (FSBO).

    List your home

    What's special

    Gallery-style lightingSerene mountain viewsBirch hardwoodsLuxurious primary suiteSpa-inspired bathLuxe showerCalifornia closets
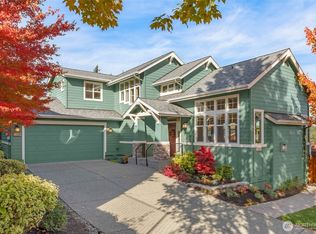
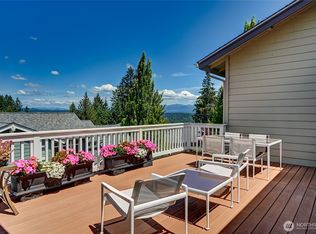
    This Custom Maryhill—the crown jewel of the Estate Collection—boasts $600K in premium upgrades and a private lot with serene mountain views. A dramatic great room with 21’ ceilings, birch hardwoods, and gallery-style lighting set the tone. The chef’s kitchen, fully remodeled, features a statement island with farmhouse sink, quartz slab counters, designer backsplash, custom cabinetry, and top-tier appliances. The luxurious primary suite offers bay seating and a spa-inspired bath with heated porcelain floors, soaking tub with glass tile wall, luxe shower, and California Closets. A junior primary, private third bedroom, and media room with view balcony complete the interior. Outdoors, the 900 SF garden-inspired deck creates a stunning retreat.

    Zillow last checked:

    Listing updated:

    Listed by:

    Lauren Jones,

    Realogics Sotheby's Int'l Rlty

    Bought with:

    Kira James, 2462

    John L. Scott Mill Creek

    Nicole McVay, 22007888

    John L. Scott Mill Creek

    Source: NWMLS as distributed by MLS GRID,MLS#: 2427710MLS Logo

    Facts & features

    Interior

    Bedrooms & bathrooms
    • Bedrooms: 3
    • Bathrooms: 4
    • Full bathrooms: 3
    • 1/2 bathrooms: 1
    • Main level bathrooms: 3
    • Main level bedrooms: 2
    Primary bedroom
    • Level: Main
    Bedroom
    • Level: Main
    Bathroom full
    • Level: Main
    Bathroom full
    • Level: Main
    Other
    • Level: Main
    Den office
    • Level: Main
    Dining room
    • Level: Main
    Entry hall
    • Level: Main
    Great room
    • Level: Main
    Kitchen with eating space
    • Level: Main
    Living room
    • Level: Main
    Utility room
    • Level: Main
    Heating
    • Fireplace, Forced Air, Heat Pump, Recirculation Pump, Electric, Natural Gas
    Cooling
    • Forced Air, Heat Pump
    Appliances
    • Included: Dishwasher, Disposal, Dryer, Microwave, Refrigerator, Stove(s)/Range(s), Washer, Dishwasher(s), Dryer(s), Garbage Disposal, Microwave(s), Refrigerator(s), Washer(s), Water Heater: Gas, Water Heater Location: Garage
    Features
    • Bath Off Primary, Dining Room, High Tech Cabling, Loft
    • Flooring: Ceramic Tile, Hardwood, Carpet
    • Windows: Dbl Pane/Storm Window
    • Basement: None
    • Number of fireplaces: 1
    • Fireplace features: Gas, Main Level: 1, Fireplace
    Interior area
    • Total structure area: 3,360
    • Total interior livable area: 3,360 sqft

    Property

    Parking
    • Total spaces: 3
    • Parking features: Attached Garage
    • Has attached garage: Yes
    • Covered spaces: 3
    Features
    • Levels: Two
    • Stories: 2
    • Entry location: Main
    • Patio & porch: Bath Off Primary, Dbl Pane/Storm Window, Dining Room, Fireplace, High Tech Cabling, Loft, Sprinkler System, Vaulted Ceiling(s), Walk-In Closet(s), Water Heater, Wine/Beverage Refrigerator
    • Has view: Yes
    • View description: Territorial
    Lot
    • Size: 7,840 Square Feet
    • Dimensions: 7,840
    • Features: Paved, Sidewalk, Cable TV, Deck, Gas Available, High Speed Internet, Patio, Sprinkler System
    • Topography: Level,Partial Slope
    Details
    • Parcel number: 8682310340
    • Zoning description: Jurisdiction: County
    • Special conditions: Standard

    Construction

    Type & style
    • Home type: SingleFamily
    • Property subtype: Single Family Residence
    Materials
    • Cement Planked, Stone, Wood Siding, Cement Plank
    • Foundation: Poured Concrete
    • Roof: Composition
    Condition
    • Updated/Remodeled
    • Year built: 2008
    • Major remodel year: 2008
    Details
    • Builder name: Shea Homes

    Utilities & green energy

    • Electric: Company: Puget Sound Energy
    • Sewer: Sewer Connected, Company: City of Redmond
    • Water: Public, Company: City of Redmond
    • Utilities for property: Xfinity, Xfinity

    Community & HOA

    Community
    • Features: Age Restriction, Athletic Court, CCRs, Clubhouse, Park, Playground, Trail(s)
    • Senior community: Yes
    • Subdivision: Trilogy
    HOA
    • Services included: Common Area Maintenance, Maintenance Grounds, See Remarks
    • HOA fee: $340 monthly
    • HOA phone: 425-216-1510
    Location
    • Region: Redmond

    Financial & listing details

    • Price per square foot: $729/sqft
    • Tax assessed value: $1,682,000
    • Annual tax amount: $14,641
    • Date on market: 11/15/2025
    • Cumulative days on market: 133 days
    • Listing terms: Conventional
    • Inclusions: Dishwasher(s), Dryer(s), Garbage Disposal, Microwave(s), Refrigerator(s), Stove(s)/Range(s), Washer(s)

    Price history

    DateEventPrice
    2/24/2026Sold$2,450,000-5.6%$729/sqft
    Source: NWMLS as distributed by MLS GRID #2427710 Report a problem
    11/8/2025Pending sale$2,595,000$772/sqft
    Source: Realogics Sothebys International Realty #2427710 Report a problem
    10/7/2025Price change$2,595,000-2.1%$772/sqft
    Source: NWMLS as distributed by MLS GRID #2427710 Report a problem
    9/4/2025Listed for sale$2,650,000+125%$789/sqft
    Source: NWMLS as distributed by MLS GRID #2427710 Report a problem
    9/10/2008Sold$1,177,616$350/sqft
    Source: Public Record Report a problem

    Public tax history

    YearProperty taxesTax assessment
    2025$16,477 +12.5%$1,682,000 +6.6%
    2024$14,642 +8.7%$1,578,000 +16.1%
    2023$13,476 -7.7%$1,359,000 -19.4%
    2022$14,606 +15.5%$1,687,000 +35.7%
    2021$12,646 -0.5%$1,243,000 +9.1%
    2020$12,711 -1.4%$1,139,000 -2.6%
    2019$12,896 +12.8%$1,170,000 +10.1%
    2018$11,431 -5.4%$1,063,000 +5%
    2017$12,088 +10.4%$1,012,000 +9.4%
    2016$10,953 $925,000 +4.9%
    2015$10,953 $882,000 -1.5%
    2014$10,953 $895,000 +15.9%
    2013$10,953 $772,000 +9.2%
    2012-- $707,000 +0.6%
    2011-- $703,000 +4.9%
    2010-- $670,000
    2009-- $670,000
    Find assessor info on the county website

    Neighborhood: 98053

    Nearby schools

    GreatSchools rating
    Get a cash offer in 3 minutes
    Find out how much your home could sell for in as little as 3 minutes with a no-obligation cash offer.
    Estimated market value
    $2,400,400
    Get a cash offer in 3 minutes
    Find out how much your home could sell for in as little as 3 minutes with a no-obligation cash offer.
    Estimated market value
    $2,400,400