Skip main navigation
Sold
  • Listed by: Home Team Real Estate • Carol Junglov
    Bought with: Home Glen Real Estate LLC
    $1,500,000

    12427 243rd Terrace NE, Redmond, WA 98053

    2beds
    1,960sqft
    Single Family Residence
    Built in 2013
    5,174 Square Feet Lot
    $1,455,800 Zestimate®
    $765/sqft
    $3,658 Estimated rent

    Home value

    $1,455,800

    $1.34M - $1.59M

    $3,658/mo

    Zestimate® history
    Loading
    Loading...

    Owner options

    List your home for rent

    $3,658/mo

    Rent Zestimate®

    Find your next renter with Zillow Rental Manager. Plus, with online applications, you can quickly screen prospective tenants – for free.

    Learn more

    $3,658/mo

    Rent Zestimate®

    Refinance and save

    $9,401/mo

    Est. payment

    Refinancing to a lower rate could help reduce your monthly payments and save thousands over the life of the loan.

    See today's rates

    $9,401/mo

    Est. payment

    Explore your selling options

    Work with a Zillow partner agent

    Leverage their expertise and Zillow's premium Showcase listings to get your home seen by more buyers.

    Get started

    List with your own agent

    Get your home in front of millions of buyers by listing it on Zillow.

    Learn how to do it

    Sell it yourself

    Take full control of how buyers see your home on Zillow by listing For Sale by Owner (FSBO).

    List your home

    What's special

    Partially covered oversized deckBackyard drip sysMurphy bedGuest suitePrivate officeSmart space laundryWalk-in closet
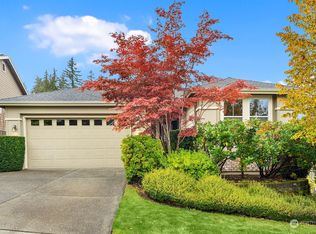
    The rarely available Nice model is the perfect open concept home for today’s lifestyles. Casually elegant finishes make you want to tuck up your feet and never leave. Island kitchen w/loads of cabinets, high end apps, slab granite & the backsplash mirrors the fireplace tiles. True dining room w/a built-in sideboard opens to the partially covered, oversized deck w/heaters & fan for year-round use. Expansive primary suite w/a ¾ bath & walk-in closet. Guest suite & adjacent bath + a private office w/a Murphy bed. Smart Space laundry/2nd office/craft room off the kitchen is super handy! Solar panels, Tesla EV charger & battery bank. 3 mini-splits for zone comfort. Backyard drip sys & electric pet fence. Ages 55+ Pre-inspected. A must see!

    Zillow last checked:

    Listing updated:

    Offers reviewed: Sep 29
    Listed by:

    Carol Junglov,

    Home Team Real Estate,

    Robert E. Junglov,

    Home Team Real Estate

    Bought with:

    Don C Petersen, 7652

    Home Glen Real Estate LLC

    Source: NWMLS as distributed by MLS GRID,MLS#: 2437194MLS Logo

    Facts & features

    Interior

    Bedrooms & bathrooms
    • Bedrooms: 2
    • Bathrooms: 2
    • Full bathrooms: 1
    • 3/4 bathrooms: 1
    • Main level bathrooms: 2
    • Main level bedrooms: 2
    Primary bedroom
    • Level: Main
    Bedroom
    • Level: Main
    Bathroom full
    • Level: Main
    Bathroom three quarter
    • Level: Main
    Dining room
    • Level: Main
    Entry hall
    • Level: Main
    Kitchen without eating space
    • Level: Main
    Living room
    • Level: Main
    Utility room
    • Level: Main
    Heating
    • Fireplace, Forced Air, Heat Pump, Electric, Natural Gas, Solar (Unspecified)
    Cooling
    • Ductless, Heat Pump
    Appliances
    • Included: Dishwasher(s), Disposal, Dryer(s), Microwave(s), Refrigerator(s), Stove(s)/Range(s), Washer(s), Garbage Disposal, Water Heater: Gas, Water Heater Location: Garage
    Features
    • Bath Off Primary, Dining Room, High Tech Cabling
    • Flooring: Ceramic Tile, Hardwood, Carpet
    • Windows: Double Pane/Storm Window
    • Basement: None
    • Number of fireplaces: 1
    • Fireplace features: Gas, Main Level: 1, Fireplace
    Interior area
    • Total structure area: 1,960
    • Total interior livable area: 1,960 sqft

    Property

    Parking
    • Total spaces: 2
    • Parking features: Attached Garage
    • Attached garage spaces: 2
    Features
    • Levels: One
    • Stories: 1
    • Entry location: Main
    • Patio & porch: Bath Off Primary, Double Pane/Storm Window, Dining Room, Fireplace, High Tech Cabling, Walk-In Closet(s), Water Heater
    • Pool features: Community
    • Has view: Yes
    • View description: Territorial
    Lot
    • Size: 5,174 Square Feet
    • Features: Paved, Cable TV, Deck, Electric Car Charging, Fenced-Partially, Gas Available, High Speed Internet, Patio, Sprinkler System
    • Topography: Level,Partial Slope
    • Residential vegetation: Garden Space
    Details
    • Parcel number: 8682310530
    • Zoning description: Jurisdiction: County
    • Special conditions: Standard

    Construction

    Type & style
    • Home type: SingleFamily
    • Architectural style: 1 Story
    • Property subtype: Single Family Residence
    Materials
    • Cement Planked, Wood Siding, Cement Plank
    • Foundation: Poured Concrete
    • Roof: Composition
    Condition
    • Very Good
    • Year built: 2013

    Utilities & green energy

    • Electric: Company: PSE
    • Sewer: Sewer Connected, Company: City of Redmond
    • Water: Public, Company: City of Redmond
    • Utilities for property: Ziply Or Xfinity, Ziply Or Xfinity
    Green energy
    • Energy generation: Solar

    Community & HOA

    Community
    • Features: Age Restriction, Athletic Court, CCRs, Clubhouse, Park, Playground, Trail(s)
    • Senior community: Yes
    • Subdivision: Trilogy
    HOA
    • Services included: Common Area Maintenance, Maintenance Grounds
    • HOA fee: $340 monthly
    • HOA phone: 425-216-1510
    Location
    • Region: Redmond

    Financial & listing details

    • Price per square foot: $765/sqft
    • Tax assessed value: $1,238,000
    • Annual tax amount: $10,882
    • Offers reviewed: 09/29/2025
    • Date on market: 12/6/2025
    • Cumulative days on market: 228 days
    • Listing terms: Conventional
    • Inclusions: Dishwasher(s), Dryer(s), Garbage Disposal, Microwave(s), Refrigerator(s), Stove(s)/Range(s), Washer(s)

    Price history

    DateEventPrice
    11/10/2025Sold$1,500,000-4.2%$765/sqft
    Source: NWMLS as distributed by MLS GRID #2437194 Report a problem
    10/1/2025Pending sale$1,565,000$798/sqft
    Source: NWMLS as distributed by MLS GRID #2437194 Report a problem
    9/25/2025Listed for sale$1,565,000+134.3%$798/sqft
    Source: NWMLS as distributed by MLS GRID #2437194 Report a problem
    9/26/2013Sold$667,808$341/sqft
    Source: NWMLS as distributed by MLS GRID #478551 Report a problem

    Public tax history

    YearProperty taxesTax assessment
    2025$12,234 +12.4%$1,238,000 +6.5%
    2024$10,882 +8.7%$1,162,000 +16.1%
    2023$10,016 -7.7%$1,001,000 -19.5%
    2022$10,852 +15.4%$1,243,000 +35.7%
    2021$9,400 +0.9%$916,000 +10.8%
    2020$9,313 -1.5%$827,000 -2.7%
    2019$9,453 +12.6%$850,000 +10%
    2018$8,395 -5.2%$773,000 +5%
    2017$8,860 +16.8%$736,000 +9.4%
    2016$7,584 $673,000 +4.8%
    2015$7,584 $642,000 +4.4%
    2014$7,584 $615,000 +7.9%
    2013$7,584 $570,000 +211.5%
    2012-- $183,000 +2.2%
    2011-- $179,000 -11.8%
    2010-- $203,000
    2009-- $203,000
    Find assessor info on the county website

    Neighborhood: 98053

    Nearby schools

    GreatSchools rating
    Get a cash offer in 3 minutes
    Find out how much your home could sell for in as little as 3 minutes with a no-obligation cash offer.
    Estimated market value
    $1,455,800
    Get a cash offer in 3 minutes
    Find out how much your home could sell for in as little as 3 minutes with a no-obligation cash offer.
    Estimated market value
    $1,455,800