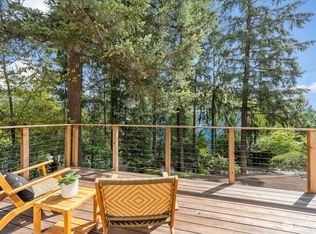
Welcome home to 41Point5, a hidden Bellevue gem nestled directly across from Lake Sammamish. This stunning, fully remodeled home features more than $600,000 in designer upgrades and offers a truly turnkey lifestyle, with every inch thoughtfully reimagined. Entertain effortlessly from the custom living-room wet bar, complete with a beverage fridge, ice maker and nickel sink. The chef’s kitchen impresses with premium Thermador and Miele appliances, an induction cooktop, steam oven, integrated Thermador espresso maker and a pantry with custom built-ins. Multiple living and dining spaces, a powder bath and dedicated laundry room add everyday ease. A main-level office and ensuite bedroom with white oak herringbone floors offer exceptional flexibility for guests, multigenerational living or an additional bonus living space! Upstairs, the serene primary suite features Lake Sammamish views, a five-piece bath with freestanding tub, floating walnut vanity and walk-in closet. Two additional bedrooms and a full bath complete the upper level. Outside, enjoy a private, lush backyard with lawn space, irrigation and an expansive composite deck made for grilling, entertaining or watching boats and eagles pass by. Complete with a two-car garage and convenient access to I-90, Microsoft, Downtown Bellevue, Seattle and T-Mobile. Enjoy nearby public lake access or join Vasa Park for even more opportunities to experience life on Lake Sammamish.
Active
Listed by: Real Broker LLC • Monica Church
$1,995,500
17227 SE 40th Place, Bellevue, WA 98008
4beds
2,664sqft
Single Family Residence
Built in 1983
9,896 Square Feet Lot
$1,910,600 Zestimate®
$749/sqft
$10/mo HOA
What's special
Main-level officePowder bathTwo-car garageNickel sinkFloating walnut vanityWalk-in closetSteam oven
- 4 days
- 498
- 57
Likely to sell faster than
Zillow last checked:
Listing updated:
Listed by:
Monica Church,
Real Broker LLC
Source: NWMLS as distributed by MLS GRID,MLS#: 2575040
Facts & features
Interior
Bedrooms & bathrooms
- Bedrooms: 4
- Bathrooms: 4
- Full bathrooms: 3
- 1/2 bathrooms: 1
- Main level bathrooms: 2
- Main level bedrooms: 1
Primary bedroom
- Level: Second
Bedroom
- Level: Second
Bedroom
- Level: Second
Bedroom
- Level: Main
Bathroom full
- Level: Second
Bathroom full
- Level: Second
Bathroom full
- Level: Main
Other
- Level: Main
Den office
- Level: Main
Dining room
- Level: Main
Entry hall
- Level: Main
Family room
- Level: Main
Kitchen with eating space
- Level: Main
Living room
- Level: Main
Utility room
- Level: Main
Heating
- Fireplace, Forced Air, Electric, Natural Gas
Cooling
- Heat Pump, None
Appliances
- Included: Dishwasher, Disposal, Double Oven, Microwave, Refrigerator, Stove(s)/Range(s), Tankless Water Heater, Dishwasher(s), Garbage Disposal, Microwave(s), Refrigerator(s), Water Heater: Natural Gas Tankless, Water Heater Location: Garage
Features
- Bath Off Primary, Dining Room
- Flooring: Ceramic Tile, Hardwood
- Windows: Dbl Pane/Storm Window
- Number of fireplaces: 1
- Fireplace features: Gas, Main Level: 1, Fireplace
Interior area
- Total structure area: 2,664
- Total interior livable area: 2,664 sqft
Video & virtual tour
Property
Parking
- Total spaces: 2
- Parking features: Attached Garage
- Has attached garage: Yes
- Covered spaces: 2
Features
- Levels: Two
- Stories: 2
- Entry location: Main
- Patio & porch: Bath Off Primary, Dbl Pane/Storm Window, Dining Room, Fireplace, Security System, Water Heater, Wet Bar, Wine/Beverage Refrigerator
- Has view: Yes
- View description: Lake, Mountain(s)
- Has water view: Yes
- Water view: Lake
Lot
- Size: 9,896 Square Feet
- Features: Corner Lot, Paved, Cable TV, Deck, Fenced-Partially, Gas Available, High Speed Internet, Irrigation, Patio
- Topography: Partial Slope
Details
- Parcel number: 2607800860
- Zoning: SR4
- Special conditions: Standard
Construction
Type & style
- Home type: SingleFamily
- Architectural style: 2 Story
- Property subtype: Single Family Residence
Materials
- Wood Siding
- Foundation: Slab
- Roof: Composition
Condition
- Updated/Remodeled
- Year built: 1983
- Major remodel year: 1983
Utilities & green energy
- Electric: Company: Puget Sound Energy
- Sewer: Sewer Connected, Company: City of Bellevue
- Water: Public, Company: City of Bellevue
- Utilities for property: Comcast - Xfinity, Comcast - Xfinity
Community & HOA
Community
- Features: Athletic Court, CCRs, Playground, Trail(s)
- Security: Security System
- Subdivision: West Lake Sammamish
HOA
- Services included: Common Area Maintenance, Road Maintenance
- HOA fee: $120 annually
Location
- Region: Bellevue
Financial & listing details
- Price per square foot: $749/sqft
- Tax assessed value: $1,703,000
- Annual tax amount: $13,465
- Date on market: 8/26/2026
- Cumulative days on market: 6 days
- Listing terms: Conventional
- Inclusions: Dishwasher(s), Double Oven, Garbage Disposal, Microwave(s), Refrigerator(s), Stove(s)/Range(s)
Estimated market value
$1,910,600
$1.82M - $2.01M
$4,613/mo
Price history
| Date | Event | Price |
|---|---|---|
| 8/27/2026 | Listed for sale | $1,995,500+189.2%$749/sqft |
Source:  NWMLS as distributed by MLS GRID #2575040 Report a problem NWMLS as distributed by MLS GRID #2575040 Report a problem | ||
| 5/27/2015 | Sold | $690,000-1.4%$259/sqft |
Source: NWMLS as distributed by MLS GRID #750104 Report a problem | ||
| 4/6/2015 | Pending sale | $700,000$263/sqft |
Source: Windermere Real Estate/East, Inc. #750104 Report a problem | ||
| 3/6/2015 | Listed for sale | $700,000+77.2%$263/sqft |
Source: Windermere Real Estate/East, Inc. #750104 Report a problem | ||
| 4/29/2004 | Sold | $395,000$148/sqft |
Source: NWMLS as distributed by MLS GRID #24031897 Report a problem | ||
Public tax history
| Year | Property taxes | Tax assessment |
|---|---|---|
| 2025 | $14,644 +8.8% | $1,703,000 +7.7% |
| 2024 | $13,465 +17% | $1,581,000 +21.4% |
| 2023 | $11,512 -10.2% | $1,302,000 -20.7% |
| 2022 | $12,816 +23.1% | $1,642,000 +45.8% |
| 2021 | $10,409 +6.5% | $1,126,000 +14.1% |
| 2020 | $9,770 +3% | $987,000 +1.2% |
| 2019 | $9,484 +9.1% | $975,000 +3.9% |
| 2018 | $8,691 +3.5% | $938,000 +14.1% |
| 2017 | $8,400 +43.6% | $822,000 +24.5% |
| 2016 | $5,850 | $660,000 +3.1% |
| 2015 | $5,850 | $640,000 +8.5% |
| 2014 | $5,850 | $590,000 +17.3% |
| 2013 | $5,850 | $503,000 +7.9% |
| 2012 | -- | $466,000 |
| 2011 | -- | $466,000 -4.3% |
| 2010 | -- | $487,000 |
| 2009 | -- | $487,000 +3% |
| 2007 | -- | $473,000 +9.5% |
| 2006 | -- | $432,000 +7.5% |
| 2005 | -- | $402,000 +34% |
| 2001 | $4,048 +3.3% | $300,000 +7.9% |
| 2000 | $3,921 | $278,000 |
Find assessor info on the county website
Monthly payment
Est. payment
Payment breakdown
Explore the cost of this home by adjusting the details. Changes won't be saved.Climate risks
Neighborhood: Vasa
Nearby schools
Schools provided by the listing agent
- Elementary: Sunset Elem
- Middle: Issaquah Mid
- High: Issaquah High
Source: NWMLS as distributed by MLS GRID. This data may not be complete. We recommend contacting the local school district to confirm school assignments for this home.
Similar homes
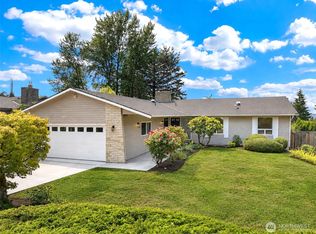
- $1,499,0004 bd3 ba2.2k sqft2035 West Lake Sammamish Parkway SE, Bellevue, WA 98008Active
 MLS ID #2576457, Amy Stonehocker. NWMLS as distributed by MLS GRID
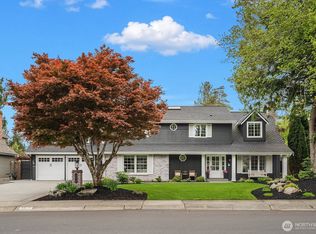
 - $1,888,8884 bd4 ba3.5k sqftLower Somerset, Bellevue, WA 98006Active
 MLS ID #2575744, Carla Marsh. NWMLS as distributed by MLS GRID
 - $1,925,0004 bd3 ba2.9k sqftTimberline, Sammamish, WA 98074Active
 MLS ID #2573255, Roy Towse. NWMLS as distributed by MLS GRID
 - $1,660,0004 bd3 ba2.5k sqftInglewood Acres, Sammamish, WA 98074Active
 MLS ID #2575686, Jennifer Cameron. NWMLS as distributed by MLS GRID
