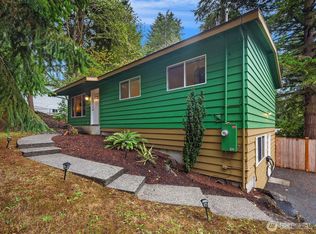
Welcome to The Waterfall House: Updated throughout and set in one of Edmonds’ sought-after school zones, this home is just minutes from the popular Klahaya Swim & Tennis Club. The open kitchen anchors the main living spaces and is complemented by updated bathrooms with custom tile work, engineered vinyl plank flooring, newer windows and appliances, and a new electrical panel. In the kitchen, ample quartz counters, quality cabinetry, open shelving, and a butcher block island create a warm and functional gathering space. A pass-through window connects the kitchen to the patio, making entertaining easy. Main-level living includes three bedrooms and a full bath, plus a primary suite with its own updated bath and custom tile. A large living and dining area are anchored by a gas fireplace. A sunny sunroom overlooks the backyard and deck, where a terraced garden w/ a running waterfall leads to a private patio perched above the house—perfect for morning coffee. The lower level adds functional flexibility w/ a music room, office nook, spacious rec room warmed by a woodstove, half bath, & stacked laundry. Outside, apple and cherry trees, raised vegetable beds, drip irrigation, & a new fence create a garden that is as productive as it is beautiful. The generously sized two-car garage is joined by four off-street parking spaces. Skylights and solar tubes bring natural light throughout, while the location puts you close to I-5, Costco, downtown Edmonds, & neighborhood parks.
Pending
Listed by: Lake & Company • Sarah Rollinger
$850,000
24131 104th Avenue W, Edmonds, WA 98020
3beds
1,766sqft
Single Family Residence
Built in 1975
0.31 Acres Lot
$-- Zestimate®
$481/sqft
$-- HOA
What's special
Stacked laundryOffice nookDrip irrigationButcher block islandNew electrical panelGenerously sized two-car garageRaised vegetable beds
- --
- on Zillow
- 1,005
- views
- 113
- saves
Likely to sell faster than
Zillow last checked:
Listing updated:
Listed by:
Sarah Rollinger,
Lake & Company
Source: NWMLS as distributed by MLS GRID,MLS#: 2584022
Facts & features
Interior
Bedrooms & bathrooms
- Bedrooms: 3
- Bathrooms: 3
- Full bathrooms: 1
- 3/4 bathrooms: 1
- 1/2 bathrooms: 1
- Main level bathrooms: 2
- Main level bedrooms: 3
Primary bedroom
- Level: Main
Bedroom
- Level: Main
Bedroom
- Level: Main
Bathroom full
- Level: Main
Bathroom three quarter
- Level: Main
Other
- Level: Main
Other
- Level: Lower
Bonus room
- Level: Lower
Den office
- Level: Lower
Dining room
- Level: Main
Entry hall
- Level: Split
Family room
- Level: Lower
Kitchen with eating space
- Level: Main
Living room
- Level: Main
Utility room
- Level: Lower
Heating
- Fireplace, Fireplace Insert, Forced Air, Electric, Natural Gas
Cooling
- None
Appliances
- Included: Dishwasher, Disposal, Dryer, Microwave, Refrigerator, See Remarks, Dishwasher(s), Dryer(s), Garbage Disposal, Microwave(s), Refrigerator(s), Water Heater: Tank/Light Commerical, Water Heater Location: Garage
Features
- Bath Off Primary, Ceiling Fan(s), Dining Room
- Flooring: Laminate, Vinyl Plank, Carpet
- Doors: French Doors
- Windows: Dbl Pane/Storm Window
- Basement: Daylight,Finished
- Number of fireplaces: 2
- Fireplace features: Gas, Wood Burning, Lower Level: 1, Main Level: 1, Fireplace
Interior area
- Total structure area: 1,766
- Total interior livable area: 1,766 sqft
Property
Parking
- Total spaces: 6
- Parking features: Driveway, Attached Garage
- Has attached garage: Yes
- Covered spaces: 2
- Uncovered spaces: 4
Features
- Levels: Multi/Split
- Entry location: Split
- Patio & porch: Bath Off Primary, Ceiling Fan(s), Dbl Pane/Storm Window, Dining Room, Fireplace, French Doors, Solarium/Atrium, Water Heater
- Has view: Yes
- View description: Territorial
Lot
- Size: 0.31 Acres
- Dimensions: 224 x 59 x 96 x 56 x 117'
- Features: Paved, Cable TV, Fenced-Partially, Patio, Sprinkler System
- Topography: Terraces
- Residential vegetation: Fruit Trees, Garden Space
Details
- Parcel number: 00555000004601
- Zoning: RS8
- Zoning description: Jurisdiction: City
- Special conditions: Standard
Construction
Type & style
- Home type: SingleFamily
- Architectural style: Split Entry
- Property subtype: Single Family Residence
Materials
- Wood Siding
- Foundation: Poured Concrete
- Roof: Composition
Condition
- Updated/Remodeled
- Year built: 1975
Utilities & green energy
- Electric: Company: Snohomish PUD
- Sewer: Sewer Connected, Company: Olympic View Water & Sewer District
- Water: Public, Company: City of Edmonds
- Utilities for property: Ziply
Community & HOA
Community
- Subdivision: Edmonds
Location
- Region: Edmonds
Financial & listing details
- Price per square foot: $481/sqft
- Tax assessed value: $760,500
- Annual tax amount: $6,126
- Date on market: 9/17/2026
- Listing terms: Conventional,FHA,State Bond,VA Loan
- Inclusions: Dishwasher(s), Dryer(s), Garbage Disposal, Microwave(s), Refrigerator(s), See Remarks
Estimated market value
Not available
Estimated sales range
Not available
Not available
Price history
| Date | Event | Price |
|---|---|---|
| 9/26/2026 | Pending sale | $850,000$481/sqft |
Source:  NWMLS as distributed by MLS GRID #2584022 Report a problem NWMLS as distributed by MLS GRID #2584022 Report a problem | ||
| 9/17/2026 | Listed for sale | $850,000+62.7%$481/sqft |
Source: NWMLS as distributed by MLS GRID #2584022 Report a problem | ||
| 11/26/2019 | Sold | $522,500-1.4%$296/sqft |
Source: NWMLS as distributed by MLS GRID #1476090 Report a problem | ||
| 9/12/2019 | Pending sale | $529,999$300/sqft |
Source: Faira.com, LLC #1476090 Report a problem | ||
| 8/30/2019 | Price change | $529,999-1.9%$300/sqft |
Source: Faira.com, LLC #1476090 Report a problem | ||
| 7/25/2019 | Price change | $539,999-1.6%$306/sqft |
Source: Faira.com, LLC #1476090 Report a problem | ||
| 6/18/2019 | Listed for sale | $549,000$311/sqft |
Source: Faira.com LLC #1476090 Report a problem | ||
Public tax history
| Year | Property taxes | Tax assessment |
|---|---|---|
| 2025 | $6,127 +26.8% | $760,500 +12% |
| 2024 | $4,831 +2.9% | $679,100 +3.2% |
| 2023 | $4,693 -5% | $658,200 -8.3% |
| 2022 | $4,938 +4.3% | $717,700 +26.8% |
| 2021 | $4,733 +5.5% | $565,800 +4.4% |
| 2020 | $4,488 -6.8% | $542,000 +5.3% |
| 2019 | $4,816 | $514,900 +6.8% |
| 2018 | -- | $481,900 +29.5% |
| 2017 | $4,508 +22.4% | $372,100 +8.6% |
| 2016 | $3,682 | $342,700 +2.5% |
| 2015 | $3,682 +29.1% | $334,500 +36.9% |
| 2013 | $2,853 | $244,300 |
| 2012 | -- | -- |
| 2011 | -- | -- |
| 2010 | -- | -- |
| 2009 | -- | -- |
| 2008 | -- | -- |
| 2007 | -- | -- |
| 2002 | -- | -- |
| 2001 | $2,058 -2.3% | $161,300 |
| 2000 | $2,108 | $161,300 |
Find assessor info on the county website
Monthly payment
Est. payment
Payment breakdown
Explore the cost of this home by adjusting the details. Changes won't be saved.Climate risks
Neighborhood: 98020
Nearby schools
Schools provided by the listing agent
- Elementary: Sherwood ElemSw
- Middle: College Pl Mid
- High: Edmonds Woodway High
Source: NWMLS as distributed by MLS GRID. This data may not be complete. We recommend contacting the local school district to confirm school assignments for this home.
Similar homes
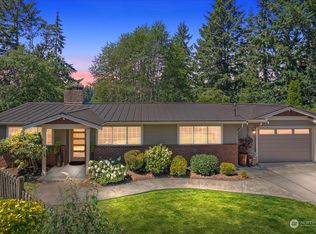
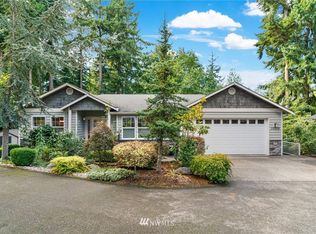
- $849,9993 bd3 ba2.1k sqftForshees Firdale Village, Edmonds, WA 98020Active
 MLS ID #2558249, Brian Alfi. NWMLS as distributed by MLS GRID
 - $825,0003 bd3 ba2.2k sqftPatricia Ann Park No. 3, Edmonds, WA 98026Active
 MLS ID #2559603, Brianna Blackwood. NWMLS as distributed by MLS GRID
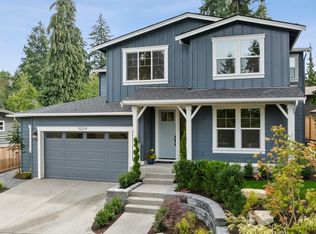
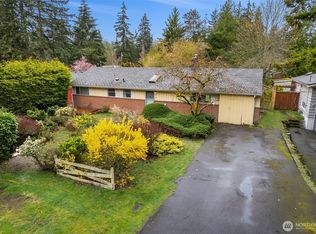
 - $775,0005 bd2 ba1.9k sqft14622 57th Place W, Edmonds, WA 98026Active
 MLS ID #2591566, Adam E. Cobb. NWMLS as distributed by MLS GRID
 - $898,0004 bd3 ba2k sqft23008 Atlas Road, Bothell, WA 98021Active
 MLS ID #2589781, Stephanie C. Hart. NWMLS as distributed by MLS GRID
