Welcome to this beautifully maintained 5-bedroom, 2.5 bath home offering 2439 sq ft of thoughtfully designed living space. Vaulted ceilings and an open-concept layout create a bright, airy, spacious atmosphere, while the convenient location puts you just minutes from light rail access, major freeways, shopping malls, theaters, restaurants, schools, and Boeing. The spacious kitchen features an eating space, abundant cabinetry, granite countertops, and high-quality SS appliances. Formal dining areas provide private and exceptional comfort. Retreat to the luxurious primary suite, complete with a walk-in closet and a custom-designed bathroom showcasing elegant slate and travertine finishes. Additional highlights include designer tile flooring, a lifetime roof, and a fully fenced private backyard with asian pears and fruity persimmon trees. The front yard is equipped with a sprinkler system for easy maintenance. The property has a versatile workshop and a private cabana, offering the perfect blend of comfort, style, and convenience. Don't miss this one!
Active
Listed by: Skyline Properties, Inc. • Vanna Bui
Price cut: $30K (7/7)
$999,999
4505 146th Place SW, Lynnwood, WA 98087
5beds
2,439sqft
:
Get pre-qualified$6,026/mo
Single Family Residence
Built in 1991
7,405 Square Feet Lot
$982,200 Zestimate®
$410/sqft
$-- HOA
What's special
Designer tile flooringSpacious kitchenFully fenced private backyardWalk-in closetLuxurious primary suiteCustom-designed bathroomPrivate cabana
- 63 days |
- 428 |
- 18 |
Zillow last checked:
Listing updated:
Listed by:
Vanna Bui,
Skyline Properties, Inc.
Source: NWMLS as distributed by MLS GRID,MLS#: 2524536
Facts & features
Interior
Bedrooms & bathrooms
- Bedrooms: 5
- Bathrooms: 3
- Full bathrooms: 2
- 1/2 bathrooms: 1
- Main level bathrooms: 1
Primary bedroom
- Level: Second
Bedroom
- Level: Second
Bedroom
- Level: Second
Bedroom
- Level: Second
Bedroom
- Level: Second
Bathroom full
- Level: Second
Bathroom full
- Level: Second
Other
- Level: Main
Dining room
- Level: Main
Family room
- Level: Main
Kitchen with eating space
- Level: Main
Living room
- Level: Main
Utility room
- Level: Garage
Heating
- Fireplace, Forced Air, Electric, Natural Gas
Cooling
- Forced Air
Appliances
- Included: Dishwasher, Disposal, Double Oven, Dryer, Microwave, Refrigerator, Stove(s)/Range(s), Washer, Dishwasher(s), Dryer(s), Garbage Disposal, Microwave(s), Refrigerator(s), Washer(s), Water Heater: tankless hot water, Water Heater Location: Gargae
Features
- Bath Off Primary, Dining Room
- Flooring: Ceramic Tile, Slate
- Windows: Skylight(s)
- Basement: None
- Number of fireplaces: 1
- Fireplace features: Gas, Main Level: 1, Fireplace
Interior area
- Total structure area: 2,439
- Total interior livable area: 2,439 sqft
Property
Parking
- Total spaces: 2
- Parking features: Attached Garage, Off Street
- Has attached garage: Yes
- Covered spaces: 2
Features
- Levels: Two
- Stories: 2
- Patio & porch: Bath Off Primary, Dining Room, Fireplace, Skylight(s), Sprinkler System, Walk-In Closet(s), Water Heater
Lot
- Size: 7,405 Square Feet
- Features: Curbs, Sidewalk, Cabana/Gazebo, Fenced-Fully, High Speed Internet, Patio, Sprinkler System
- Residential vegetation: Fruit Trees, Garden Space
Details
- Parcel number: 00784800002500
- Zoning: 7200
- Zoning description: Jurisdiction: City
- Special conditions: Standard
Construction
Type & style
- Home type: SingleFamily
- Architectural style: 2 Story
- Property subtype: Single Family Residence
Materials
- Wood Siding
- Foundation: Poured Concrete
- Roof: Composition
Condition
- Year built: 1991
- Major remodel year: 1991
Utilities & green energy
- Electric: Company: PUD
- Sewer: Sewer Connected, Company: Aldewood
- Water: Public, Company: Alderwood
Community & HOA
Community
- Subdivision: Lynnwood
HOA
- HOA phone: 425-344-2207
Location
- Region: Lynnwood
Financial & listing details
- Price per square foot: $410/sqft
- Tax assessed value: $799,900
- Annual tax amount: $7,056
- Date on market: 5/21/2026
- Cumulative days on market: 64 days
- Listing terms: Conventional,FHA,VA Loan
- Inclusions: Dishwasher(s), Double Oven, Dryer(s), Garbage Disposal, Microwave(s), Refrigerator(s), Stove(s)/Range(s), Washer(s)
Estimated market value
$982,200
$933,000 - $1.03M
$3,840/mo
Price history
| Date | Event | Price |
|---|---|---|
| 7/7/2026 | Price change | $999,999-2.9%$410/sqft |
Source:  NWMLS as distributed by MLS GRID #2524536 Report a problem NWMLS as distributed by MLS GRID #2524536 Report a problem | ||
| 6/18/2026 | Price change | $1,030,000-1%$422/sqft |
Source: NWMLS as distributed by MLS GRID #2524536 Report a problem | ||
| 6/5/2026 | Price change | $1,040,000-1%$426/sqft |
Source: NWMLS as distributed by MLS GRID #2524536 Report a problem | ||
| 5/21/2026 | Listed for sale | $1,050,000+66.9%$431/sqft |
Source: NWMLS as distributed by MLS GRID #2524536 Report a problem | ||
| 12/26/2024 | Listing removed | $3,495$1/sqft |
Source: Zillow Rentals Report a problem | ||
| 12/4/2024 | Listed for rent | $3,495+2.9%$1/sqft |
Source: Zillow Rentals Report a problem | ||
| 3/13/2023 | Listing removed | -- |
Source: Zillow Rentals Report a problem | ||
| 2/9/2023 | Price change | $3,395-5.6%$1/sqft |
Source: Zillow Rentals Report a problem | ||
| 12/22/2022 | Price change | $3,595-4.1%$1/sqft |
Source: Zillow Rentals Report a problem | ||
| 12/15/2022 | Price change | $3,750-5.1%$2/sqft |
Source: Zillow Rentals Report a problem | ||
| 12/6/2022 | Listed for rent | $3,950$2/sqft |
Source: Zillow Rentals Report a problem | ||
| 9/5/2019 | Listing removed | $629,000$258/sqft |
Source: Kelly Right RE of Seattle LLC #1492331 Report a problem | ||
| 9/5/2019 | Listed for sale | $629,000+0.6%$258/sqft |
Source: Kelly Right RE of Seattle LLC #1492331 Report a problem | ||
| 9/4/2019 | Sold | $625,000-0.6%$256/sqft |
Source: NWMLS as distributed by MLS GRID #1492331 Report a problem | ||
| 7/27/2019 | Pending sale | $629,000$258/sqft |
Source: Kelly Right RE of Seattle LLC #1492331 Report a problem | ||
| 7/18/2019 | Listed for sale | $629,000$258/sqft |
Source: Kelly Right RE of Seattle LLC #1492331 Report a problem | ||
Public tax history
| Year | Property taxes | Tax assessment |
|---|---|---|
| 2024 | $6,798 +3% | $799,900 +2.2% |
| 2023 | $6,603 -3.4% | $782,900 -7.7% |
| 2022 | $6,834 +7.3% | $847,900 +26.8% |
| 2021 | $6,371 +4.7% | $668,900 +10% |
| 2020 | $6,086 +11.5% | $608,100 +9.2% |
| 2019 | $5,458 | $556,900 +2.4% |
| 2018 | -- | $544,000 +24.6% |
| 2017 | $5,365 +18.6% | $436,500 +8% |
| 2016 | $4,525 | $404,300 +7.4% |
| 2015 | $4,525 +8.4% | $376,400 +15.6% |
| 2013 | $4,175 | $325,600 |
| 2012 | -- | -- |
| 2011 | -- | -- |
| 2010 | -- | -- |
| 2009 | -- | -- |
| 2008 | -- | -- |
| 2007 | -- | -- |
| 2002 | -- | -- |
| 2001 | $3,054 +3.8% | $210,900 |
| 2000 | $2,943 | $210,900 |
Find assessor info on the county website
Monthly payment
Est. payment
Payment breakdown
Explore the cost of this home by adjusting the details. Changes won't be saved.Climate risks
Neighborhood: 98087
Nearby schools
GreatSchools rating
- 6/10Picnic Point Elementary SchoolGrades: K-5Distance: 1 mi
- 8/10Olympic View Middle SchoolGrades: 6-8Distance: 4.5 mi
- 9/10Kamiak High SchoolGrades: 9-12Distance: 2.5 mi
Schools provided by the listing agent
- Elementary: Picnic Point Elem
- Middle: Olympic View Mid
- High: Kamiak High
Source: NWMLS as distributed by MLS GRID. This data may not be complete. We recommend contacting the local school district to confirm school assignments for this home.
- $854,5003 bd3 ba2.1k sqft2212 145th SW, Lynnwood, WA 98037Off Market

- $990,7004 bd3 ba2.4k sqft2203 145th SW, Lynnwood, WA 98037Off Market

- $863,1003 bd3 ba2.1k sqft2204 145th SW, Lynnwood, WA 98037Off Market
- $813,3004 bd3 ba2.2k sqft1110 145th Northbrook Pl SW LOT 24, Lynnwood, WA 98087Off Market
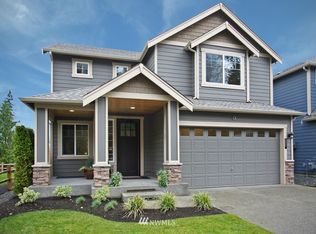
- $743,2004 bd3 ba2k sqft1111 145th Northbrook Pl SW LOT 39, Lynnwood, WA 98087Off Market
- $808,7004 bd3 ba2.2k sqft1118 145th Northbrook Pl SW LOT 22, Lynnwood, WA 98087Off Market
- $794,4005 bd3 ba2.1k sqft1115 145th Northbrook Pl SW LOT 38, Lynnwood, WA 98087Off Market
- $786,2005 bd3 ba2.1k sqft1106 145th Northbrook Pl SW LOT 25, Lynnwood, WA 98087Off Market
A local agent can set up tours, give advice and negotiate with sellers.
Similar homes
- $959,9504 bd3 ba2.3k sqft1526 S Lake Stickney Drive, Lynnwood, WA 98087Active
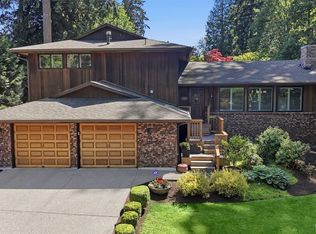 MLS ID #2533450, T.C. Hyatt. NWMLS as distributed by MLS GRID
 - $1,049,0004 bd3 ba2.7k sqft23006 35th Avenue W, Brier, WA 98036Active
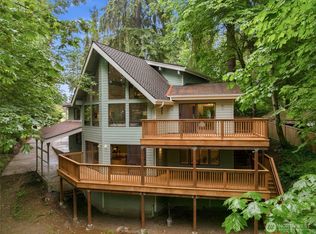 MLS ID #2558998, Ryan Mansour. NWMLS as distributed by MLS GRID
 - $899,0003 bd2 ba1.8k sqft15216 23rd Place W, Lynnwood, WA 98087Active
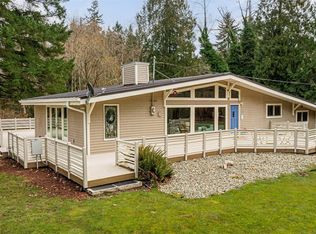 MLS ID #2534479, Megan Blankenship. NWMLS as distributed by MLS GRID
 - $979,0004 bd3 ba2k sqftHilton Place, Everett, WA 98208Active
 MLS ID #2554392, Cassy R. Reichelt. NWMLS as distributed by MLS GRID
 - $963,0003 bd3 ba2.3k sqftSheldrew Heights Div 02, Mukilteo, WA 98275ActiveMLS ID #2536266, George Caudill. NWMLS as distributed by MLS GRID
- $999,9504 bd3 ba2.3k sqft724 N 190th Street, Shoreline, WA 98133ActiveMLS ID #2552836, Rob Holmstrom. NWMLS as distributed by MLS GRID
- $970,0005 bd3 ba1.9k sqftKenover Add, Kenmore, WA 98028ActiveMLS ID #2544310, Haily Phan. NWMLS as distributed by MLS GRID
- $975,0004 bd3 ba2.7k sqftPioneer Ridge, Everett, WA 98208ActiveMLS ID #2544397, Jessie L. Grandpre. NWMLS as distributed by MLS GRID
- $999,9953 bd3 ba2.7k sqft6930 191St Street SE, Snohomish, WA 98296ActiveMLS ID #2522392, Tracey Kirkley. NWMLS as distributed by MLS GRID
- $1,100,0003 bd3 ba2.8k sqft5501 69th Avenue SE, Snohomish, WA 98290ActiveMLS ID #2558761, Kelsey E Saylor. NWMLS as distributed by MLS GRID
- $1,050,0004 bd2 ba2.1k sqft20209 83rd Avenue W, Edmonds, WA 98026ActiveMLS ID #2540134, Brian Alfi. NWMLS as distributed by MLS GRID
- $999,9003 bd3 ba2.4k sqft18223 Yew Way, Snohomish, WA 98296ActiveMLS ID #2550693, Mark Gallagher. NWMLS as distributed by MLS GRID
- $950,0003 bd2 ba2.1k sqft122 Bellflower Road, Bothell, WA 98012ActiveMLS ID #2544441, Victoria L. Stuart. NWMLS as distributed by MLS GRID
- $1,225,0005 bd3 ba2.5k sqftSweetwater Ranch, Mill Creek, WA 98012ActiveMLS ID #2544302, Erin Olnon. NWMLS as distributed by MLS GRID
- $1,050,0005 bd3 ba2.8k sqft5839 NE 197th Street, Kenmore, WA 98028ActiveMLS ID #2537999, Geoff Hill. NWMLS as distributed by MLS GRID
- $1,090,0005 bd3 ba2.5k sqftHearthstone No. 1, Everett, WA 98208ActiveMLS ID #2509243, Ed Webb. NWMLS as distributed by MLS GRID
- $1,099,0005 bd3 ba3k sqftCrescent Wood, Snohomish, WA 98296ActiveMLS ID #2537446, Delynn Jones. NWMLS as distributed by MLS GRID
- $1,275,0004 bd3 ba2k sqftRegatta Estates, Edmonds, WA 98026ActiveMLS ID #2552557, Cathi McLeod. NWMLS as distributed by MLS GRID
- $889,0004 bd3 ba2.6k sqft4033 120th Place SE, Everett, WA 98208ActiveMLS ID #2534346, Crystal Ann Sailor. NWMLS as distributed by MLS GRID
- $1,200,0003 bd3 ba2.6k sqft904 187th Place SW, Lynnwood, WA 98036ActiveMLS ID #2542438, Daniel Hysa. NWMLS as distributed by MLS GRID
